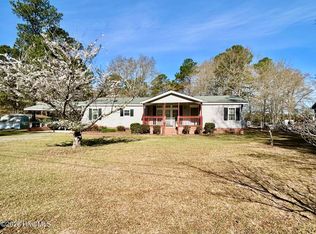
This home is a private paradise and waiting for you! Located outside of city limits, easy access to US HWY 74. This property includes manufactured home and additional lot for a total of 1 acre. Featuring 3 bedrooms, 2 full baths, this property offers a spacious layout with a living room, dining room, kitchen, and laundry room designed for comfortable everyday living. Kitchen cabinets are custom built and allow space for all you can imagine.
The primary bedroom is large enough to accommodate a king size bed and additional furniture. Very spacious ensuite bath with large vanity, shower and WIC. Two additional bedrooms and guest bath complete the split floor plan.
Step outside to enjoy the multi-level stained back deck overlooking a 24-foot round above ground pool. Perfect for entertaining or simply relaxing. The fenced backyard provides privacy and includes a storage building, a cleared garden area ready for your personal touch, and a spacious workshop equipped with 220 wiring and an air compressor.
Additional features include low maintenance vinyl siding, gutters, wired for generator (generator not included), and updated plumbing in 2026. Exterior cameras do not convey.
Whether you're hosting gatherings or enjoying quiet evenings at home, this property offers the perfect blend of comfort, space, and outdoor enjoyment.
Don't miss this great property and schedule your showing today.
Sold for $195,000
$195,000
17881 Harry Malloy Road, Laurinburg, NC 28352
3beds
1,672sqft
Manufactured Home
Built in 1986
1 Acres Lot
$193,600 Zestimate®
$117/sqft
$-- Estimated rent
Home value
$193,600
Estimated sales range
Not available
Not available
Zestimate® history
Owner options
List your home for rent
Find your next renter with Zillow Rental Manager. Plus, with online applications, you can quickly screen prospective tenants – for free.
Refinance and save
$1,312/mo
Est. payment
Refinancing to a lower rate could help reduce your monthly payments and save thousands over the life of the loan.
$1,312/mo
Est. payment
Explore your selling options
Work with a Zillow partner agent
Leverage their expertise and Zillow's premium Showcase listings to get your home seen by more buyers.
Get startedList with your own agent
Get your home in front of millions of buyers by listing it on Zillow.
Learn how to do itSell it yourself
Take full control of how buyers see your home on Zillow by listing For Sale by Owner (FSBO).
List your homeWhat's special
Multi-level stained back deckSplit floor planCleared garden areaWired for generatorLaundry roomLow maintenance vinyl sidingLarge vanity
Zillow last checked:
Listing updated:
Listed by:
Sandy Skamperle 910-384-2571,
Hasty Realty
Bought with:
A Non Member
A Non Member
Source: Hive MLS,MLS#: 100564863 Originating MLS: Cape Fear Realtors MLS, Inc.
Originating MLS: Cape Fear Realtors MLS, Inc.Facts & features
Interior
Bedrooms & bathrooms
- Bedrooms: 3
- Bathrooms: 2
- Full bathrooms: 2
Rooms
- Room types: Living Room, Dining Room, Master Bedroom, Bedroom 2, Bedroom 3, Laundry
Primary bedroom
- Level: Main
Bedroom 2
- Level: Main
Bedroom 3
- Level: Main
Dining room
- Level: Main
Kitchen
- Level: Main
Laundry
- Level: Main
Living room
- Level: Main
Heating
- Heat Pump, Fireplace(s), Electric
Cooling
- Central Air, Ceiling Fan(s), Heat Pump
Appliances
- Included: Built-In Microwave, Washer, Refrigerator, Range, Dryer, Dishwasher, Electric Range
- Laundry: Dryer Hookup, Washer Hookup, Laundry Room
Features
- Walk-in Closet(s), Ceiling Fan(s), Walk-In Closet(s)
- Basement: None
- Number of fireplaces: 1
Interior area
- Total structure area: 1,672
- Total interior livable area: 1,672 sqft
Property
Parking
- Total spaces: 1
- Parking features: Concrete, Unpaved
- Carport spaces: 1
Features
- Levels: One
- Patio & porch: Covered, Deck, Porch, Front Porch, Rear Porch
- Pool features: Above Ground
- Fencing: Chain Link,Back Yard,Fenced
- View description: None
- Frontage type: See Remarks
Lot
- Size: 1 Acres
- Dimensions: 206 x 440 x 157 x 450
Details
- Additional structures: Workshop
- Parcel number: 010247 02005
- Zoning: RA
- Special conditions: Standard
Construction
Type & style
- Home type: MobileManufactured
- Property subtype: Manufactured Home
Materials
- Vinyl Siding, Wood Frame
- Foundation: Brick/Mortar, Permanent
- Roof: Shingle
Condition
- New construction: No
- Year built: 1986
Utilities & green energy
- Sewer: Septic Tank
- Water: County Water
- Utilities for property: Cable Available, Water Connected
Community & HOA
Community
- Subdivision: Other
HOA
- Has HOA: No
Location
- Region: Laurinburg
Financial & listing details
- Price per square foot: $117/sqft
- Tax assessed value: $125,490
- Annual tax amount: $529
- Date on market: 4/3/2026
- Cumulative days on market: 14 days
- Listing agreement: Exclusive Right To Sell
- Listing terms: Cash,Conventional,FHA,USDA Loan,VA Loan
- Road surface type: Paved
Price history
| Date | Event | Price |
|---|---|---|
| 6/8/2026 | Sold | $195,000-2.5%$117/sqft |
Source:  Hive MLS #100564863 Report a problem Hive MLS #100564863 Report a problem | ||
| 4/15/2026 | Pending sale | $199,900$120/sqft |
Source: Hive MLS #100564863 Report a problem | ||
| 4/3/2026 | Listed for sale | $199,900$120/sqft |
Source: Hive MLS #100564863 Report a problem | ||
Public tax history
| Year | Property taxes | Tax assessment |
|---|---|---|
| 2025 | $529 | $42,710 |
| 2024 | $529 | $42,710 |
| 2023 | $529 | $42,710 |
| 2022 | $529 | $42,710 |
| 2021 | -- | $42,710 |
| 2020 | -- | $42,710 |
| 2019 | $533 | $42,710 +0.9% |
| 2018 | $533 | $42,340 |
| 2017 | -- | $42,340 |
| 2016 | -- | $42,340 |
| 2015 | $538 +17.7% | $42,340 |
| 2014 | $457 | -- |
| 2013 | -- | $42,340 |
| 2012 | -- | $42,340 |
| 2011 | -- | -- |
| 2010 | -- | $44,120 |
| 2009 | -- | $44,120 |
| 2008 | -- | $44,120 |
| 2007 | -- | $44,120 |
Find assessor info on the county website
Neighborhood: 28352
Nearby homes
- $140,0003 bd2 ba1.5k sqft12340 Ridgewood Cir, Laurinburg, NC 28352Sold
- $71,9203 bd1 ba1.7k sqft17901 Harry Malloy Rd, Laurinburg, NC 28352Off Market
- $8,2200.51 acres12340 Ridgewood Cir, Laurinburg, NC 28352Off Market
- $155,8004 bd1 ba1.4k sqft17841 Harry Malloy Rd, Laurinburg, NC 28352Off Market
- $108,2003 bd2 ba1k sqft17921 Harry Malloy Rd, Laurinburg, NC 28352Off Market
- $49,8003 bd2 ba1.1k sqft17821 Harry Malloy Rd, Laurinburg, NC 28352Off Market
- $33,7303 bd2 ba1.1k sqft12341 Ridgewood Cir, Laurinburg, NC 28352Off Market
- $156,8003 bd2 ba1.3k sqft12360 Ridgewood Cir, Laurinburg, NC 28352Off Market
Nearby schools
GreatSchools rating
- 7/10South Johnson ElementaryGrades: PK-5Distance: 1.1 mi
- 3/10Spring Hill MiddleGrades: 6-8Distance: 8.9 mi
- 2/10Scotland High SchoolGrades: 9-12Distance: 3.7 mi
Schools provided by the listing agent
- Elementary: South Johnson
- Middle: Spring Hill
- High: Scotland High
Source: Hive MLS. This data may not be complete. We recommend contacting the local school district to confirm school assignments for this home.
- North Carolina
- Scotland County
- Laurinburg
- 28352
- 17881 Harry Malloy Road
