Skip main navigation
Sold for $3,500,000
  • $3,500,000

    17881 Los Alamos Dr, Saratoga, CA 95070

    4beds
    2,349sqft
    Single Family Residence, Residential
    Built in 1950
    10,164 Square Feet Lot
    $3,506,600 Zestimate®
    $1,490/sqft
    $5,960 Estimated rent

    Home value

    $3,506,600

    $3.23M - $3.82M

    $5,960/mo

    Zestimate® history
    Loading
    Loading...

    Owner options

    List your home for rent

    $5,960/mo

    Rent Zestimate®

    Find your next renter with Zillow Rental Manager. Plus, with online applications, you can quickly screen prospective tenants – for free.

    Learn more

    $5,960/mo

    Rent Zestimate®

    Refinance and save

    $22,164/mo

    Est. payment

    Refinancing to a lower rate could help reduce your monthly payments and save thousands over the life of the loan.

    See today's rates

    $22,164/mo

    Est. payment

    Explore your selling options

    Work with a Zillow partner agent

    Leverage their expertise and Zillow's premium Showcase listings to get your home seen by more buyers.

    Get started

    List with your own agent

    Get your home in front of millions of buyers by listing it on Zillow.

    Learn how to do it

    Sell it yourself

    Take full control of how buyers see your home on Zillow by listing For Sale by Owner (FSBO).

    List your home

    What's special

    Smart sprinkler systemBeautiful pergolaCove and recessed lighting
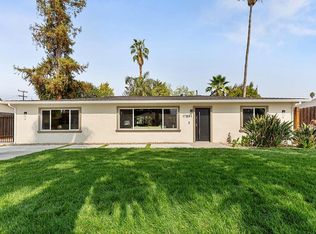
    Welcome to 17881 Los Alamos Drive - fully remodeled and expanded in 2021! Only the front 2 bedrooms and original bath remain; the rest was masterfully redesigned. Enjoy 2,349 sqft of elegant primary living space, plus a versatile 548 sqft permitted bonus room off the garage - perfect for a gym, hobby room, exotic car storage, or a custom space tailored to your needs. Gorgeous Brazilian cherry wood floors run throughout the house. The chef's kitchen is equipped with multiple ovens, a gas range, microwave and abundant cabinetry. Enjoy refined living with cove and recessed lighting, and spa-like bathrooms finished with Carrara marble heated floors. Built for the ultimate hosting experience, the spectacular panoramic door slides completely open off the kitchen creating a seamless indoor-outdoor flow. The backyard oasis features a relaxing hot tub, beautiful pergola, majestic oak tree for summer shade, and dedicated space for a custom outdoor kitchen. Complete with rare RV/boat parking, Ring audio/video security, and a smart sprinkler system. A rare blend of luxury, function, and modern design - welcome home.

    Zillow last checked:

    Listing updated:

    Listed by:

    Timothy Goulet 02062228 408-691-1317,

    Compass 408-358-1111

    Bought with:

    Janet Lam, 02024386

    Intero Real Estate Services

    Source: MLSListings Inc,MLS#: ML82037198MLS Logo

    Facts & features

    Interior

    Bedrooms & bathrooms
    • Bedrooms: 4
    • Bathrooms: 3
    • Full bathrooms: 3
    Rooms
    • Room types: Bonus Room
    Bedroom
    • Features: WalkinCloset
    Bathroom
    • Features: DoubleSinks, Granite, Marble, PrimaryStallShowers, StallShower2plus, Tile, UpdatedBaths
    Dining room
    • Features: BreakfastBar, DiningArea, EatinKitchen
    Family room
    • Features: Other
    Kitchen
    • Features: _220VoltOutlet, Countertop_Granite, ExhaustFan, Hookups_Gas, Island
    Heating
    • Central Forced Air Gas, Fireplace(s)
    Cooling
    • Central Air, Whole House Fan
    Appliances
    • Included: Gas Cooktop, Dishwasher, Exhaust Fan, Disposal, Microwave, Double Oven, Built In Gas Oven/Range, Refrigerator, Washer/Dryer
    • Laundry: Gas Dryer Hookup, In Utility Room
    Features
    • Vaulted Ceiling(s), Video Audio System, Walk-In Closet(s)
    • Flooring: Carpet, Marble, Other, Tile, Wood
    • Number of fireplaces: 1
    • Fireplace features: Gas, Living Room
    Interior area
    • Total structure area: 2,349
    • Total interior livable area: 2,349 sqft

    Property

    Parking
    • Total spaces: 2
    • Parking features: Detached, Electric Vehicle Charging Station(s), On Street
    • Garage spaces: 2
    Features
    • Stories: 1
    • Spa features: Other, Spa/HotTub
    Lot
    • Size: 10,164 Square Feet
    Details
    • Parcel number: 30703046
    • Zoning: R1-5
    • Special conditions: Standard

    Construction

    Type & style
    • Home type: SingleFamily
    • Property subtype: Single Family Residence, Residential
    Materials
    • Foundation: Slab
    • Roof: Composition
    Condition
    • New construction: No
    • Year built: 1950

    Utilities & green energy

    • Gas: PublicUtilities
    • Sewer: Public Sewer
    • Water: Public
    • Utilities for property: Public Utilities, Water Public

    Community & HOA

    Location
    • Region: Saratoga

    Financial & listing details

    • Price per square foot: $1,490/sqft
    • Date on market: 3/5/2026
    • Listing agreement: ExclusiveRightToSell

    Price history

    DateEventPrice
    4/3/2026Sold$3,500,000+6.4%$1,490/sqft
    Source: MLSListings Inc #ML82037198 Report a problem
    3/28/2026Pending sale$3,288,888$1,400/sqft
    Source: MLSListings Inc #ML82037198 Report a problem

    Public tax history

    Tax history is unavailable.

    Neighborhood: West San Jose

    Nearby schools

    GreatSchools rating
    Schools provided by the listing agent
    • High: ProspectHigh
    • District: MorelandElementary

    Source: MLSListings Inc. This data may not be complete. We recommend contacting the local school district to confirm school assignments for this home.

    Get a cash offer in 3 minutes
    Find out how much your home could sell for in as little as 3 minutes with a no-obligation cash offer.
    Estimated market value
    $3,506,600
    Get a cash offer in 3 minutes
    Find out how much your home could sell for in as little as 3 minutes with a no-obligation cash offer.
    Estimated market value
    $3,506,600