This is truly resort style home. Less than 5 min. travel time by Golf cart to Wal Mart, Aldi... and then your on your way to The Villages for entertainment. 1 Bedroom plus a Den with a trundle bed, and 2 full baths in the Main house and then there is a detached guest house with full bath in the courtyard. All the tile floors have been professionally cleaned and the grout resealed with a much lighter color! Come and see the before and after amazing results. Windows will be professionally cleaned inside and out 4/26. Landscape has been refreshed 4/26. Welcome to your private Florida retreat, where luxury, comfort, and lifestyle come together seamlessly. The moment you step into the home you will be drawn to the Spectacular views from the Florida rooms tempered picture windows of the 1st and 2nd greens...and you have the luxury of being able to take a dip in your solar or propane private heated hot-tub and pool after your golf or pickleball game! Perfectly situated on a premier golf course lot with tranquil water views, this exceptional courtyard-style home offers a rare blend of privacy and resort-style living. Designed for both relaxation and entertaining, the property features a screened-in pool about 4.5' deep, spa approx. 4'deep, and waterfall, all centered around a spacious courtyard that creates a true indoor-outdoor living experience. The main residence offers 1,968 sq. ft. of thoughtfully designed living space, including a primary suite, a versatile den ideal for a home office, and two full bathrooms. A standout feature is the private detached guest home (casita) measuring approximately 260 sq. ft. (15' x 17'), complete with a full bath and walk-in closet—perfect for guests, extended stays, or a private workspace. Enjoy the ease of maintenance-free living with grounds care included in the HOA fee of $288/month, allowing more time to embrace the active Florida lifestyle. Whether you're retired or working remotely, this home delivers the ideal setting with beautiful outdoor spaces, sunshine year-round, and convenient access to nearby services. Additional highlights include: Turnkey and golfcart available for purchase separately, minus some personal items that the seller will remove. Block & stucco construction Expansive courtyard (approx. 29' x 28') Private pool, spa, and waterfall feature, pump 2025, heater 2024 Golf course and water views. Cat Door.. no pets in the last 5years. Air duct were cleaned. Roof (2016), Newer smoke detectors. New 4-ton, 15 SEER HVAC system (2024) Goodman with infared light system. Hot water heater (2025). Leased buried propane tank (Suburban Propane) supplying spa heat (new owner to assume contract). Crown Molding and Plantation Shutters. Some new floors, Ceramic tile floors professionally cleaned 4/22/26 and the grout restained a lighter color to match the tile in the common areas. French doors and Patio sliders complete the Florida Design. From the flexible floor plan to the exceptional outdoor living space, this property is a rare opportunity to own a true Florida oasis. Quick close possible. Please be advised that audio and/or video surveillance may be active on the property. By entering, all visitors acknowledge and consent to such recording.
Sold for $362,000
$362,000
17881 SE 115TH COURT, SUMMERFIELD, FL 34491
2beds
2,228sqft
Single Family Residence
Built in 1996
6,098 Square Feet Lot
$361,800 Zestimate®
$162/sqft
$2,657 Estimated rent
Home value
$361,800
$336,000 - $391,000
$2,657/mo
Zestimate® history
Owner options
List your home for rent
$2,657/mo
Rent Zestimate®
Find your next renter with Zillow Rental Manager. Plus, with online applications, you can quickly screen prospective tenants – for free.
$2,657/mo
Rent Zestimate®
Refinance and save
$2,734/mo
Est. payment
Refinancing to a lower rate could help reduce your monthly payments and save thousands over the life of the loan.
$2,734/mo
Est. payment
Explore your selling options
Work with a Zillow partner agent
Leverage their expertise and Zillow's premium Showcase listings to get your home seen by more buyers.
Get startedList with your own agent
Get your home in front of millions of buyers by listing it on Zillow.
Learn how to do itSell it yourself
Take full control of how buyers see your home on Zillow by listing For Sale by Owner (FSBO).
List your homeWhat's special
Exceptional courtyard-style homeBlock and stucco constructionWaterfall featureFlexible floor planExceptional outdoor living spacePlantation shuttersCrown molding
Zillow last checked:
Listing updated:
Listed by:
Cheryl Pecoraro 585-747-8068,
RE/MAX FOXFIRE - SUMMERFIELD 352-307-0304
Bought with:
Jenny Lee, 3183858
PLATINUM REAL ESTATE
Source: Stellar MLS,MLS#: G5110777 Originating MLS: Ocala - Marion
Originating MLS: Ocala - Marion
Facts & features
Interior
Bedrooms & bathrooms
- Bedrooms: 2
- Bathrooms: 3
- Full bathrooms: 3
Rooms
- Room types: Den/Library/Office, Florida Room, Great Room, Utility Room
Primary bedroom
- Features: Ceiling Fan(s), Walk-In Closet(s)
- Level: First
- Area: 260 Square Feet
- Dimensions: 13x20
Primary bathroom
- Features: Dual Sinks, En Suite Bathroom, Exhaust Fan, Garden Bath, Granite Counters, Tub with Separate Shower Stall, Water Closet/Priv Toilet
- Level: First
Den
- Features: Ceiling Fan(s)
- Level: First
- Area: 120 Square Feet
- Dimensions: 10x12
Dinette
- Level: First
- Area: 49 Square Feet
- Dimensions: 7x7
Dining room
- Level: First
- Area: 195 Square Feet
- Dimensions: 13x15
Florida room
- Features: Ceiling Fan(s)
- Level: First
Kitchen
- Features: Breakfast Bar, Pantry, Granite Counters, Stone Counters, Window/Skylight in Bath, Built-in Closet
- Level: First
- Area: 143 Square Feet
- Dimensions: 11x13
Living room
- Features: Window/Skylight in Bath
- Level: First
- Area: 156 Square Feet
- Dimensions: 12x13
Other
- Features: Ceiling Fan(s), En Suite Bathroom, Exhaust Fan, Granite Counters, Single Vanity, Tub With Shower, Walk-In Closet(s)
- Level: First
Heating
- Electric, Heat Pump, Propane, Solar
Cooling
- Central Air
Appliances
- Included: Dishwasher, Disposal, Dryer, Electric Water Heater, Microwave, Range, Refrigerator, Washer, Water Softener
- Laundry: Electric Dryer Hookup, Inside, Laundry Room
Features
- Cathedral Ceiling(s), Ceiling Fan(s), Eating Space In Kitchen, Kitchen/Family Room Combo, Open Floorplan, Split Bedroom, Stone Counters, Thermostat, Tray Ceiling(s), Walk-In Closet(s)
- Flooring: Carpet, Ceramic Tile, Luxury Vinyl
- Doors: Sliding Doors
- Windows: Blinds, Skylight(s), Window Treatments
- Has fireplace: No
Interior area
- Total structure area: 3,619
- Total interior livable area: 2,228 sqft
Property
Parking
- Total spaces: 2
- Parking features: Driveway, Garage Door Opener
- Attached garage spaces: 2
- Has uncovered spaces: Yes
- Details: Garage Dimensions: 21x20
Features
- Levels: One
- Stories: 1
- Patio & porch: Front Porch, Screened, Side Porch
- Exterior features: Courtyard, Lighting, Other, Private Entrance, Private Mailbox, Rain Gutters, Sprinkler Metered, Storage
- Has private pool: Yes
- Pool features: Gunite, Heated, In Ground, Lighting, Outside Bath Access, Screen Enclosure, Solar Heat
- Has spa: Yes
- Spa features: Heated, In Ground
- Has view: Yes
- View description: Golf Course, Water
- Water view: Water
Lot
- Size: 6,098 Square Feet
- Dimensions: 54 x 110
- Features: Cul-De-Sac, Landscaped, Level, Near Golf Course, On Golf Course, Private, Street Dead-End
Details
- Additional structures: Guest House
- Parcel number: 6221001026
- Zoning: PUD
- Special conditions: None
Construction
Type & style
- Home type: SingleFamily
- Architectural style: Courtyard,Florida,Other,Patio,Ranch
- Property subtype: Single Family Residence
Materials
- Block, Stucco
- Foundation: Slab
- Roof: Shingle
Condition
- New construction: No
- Year built: 1996
Details
- Builder model: Mark V- Villa
- Builder name: Oriole
Utilities & green energy
- Electric: Photovoltaics Seller Owned
- Sewer: Public Sewer
- Water: Public
- Utilities for property: BB/HS Internet Available, Fiber Optics, Propane, Public, Sprinkler Meter, Street Lights, Underground Utilities
Community & HOA
Community
- Features: Association Recreation - Owned, Clubhouse, Deed Restrictions, Dog Park, Fitness Center, Gated Community - Guard, Gated Community - No Guard, Golf Carts OK, Golf, Park, Pool, Restaurant, Tennis Court(s), Wheelchair Access
- Security: Closed Circuit Camera(s), Gated Community, Smoke Detector(s)
- Pet fee: $0 monthly
- Senior community: Yes
- Subdivision: STONECREST
HOA
- Has HOA: Yes
- Amenities included: Clubhouse, Fitness Center, Gated, Golf Course, Park, Pickleball Court(s), Pool, Recreation Facilities, Shuffleboard Court, Spa/Hot Tub, Storage, Tennis Court(s), Trail(s), Wheelchair Access
- Services included: 24-Hour Guard, Common Area Taxes, Community Pool, Reserve Fund, Fidelity Bond, Maintenance Grounds, Manager, Pool Maintenance, Private Road, Recreational Facilities, Trash
- HOA fee: $288 monthly
- HOA name: Carmel Knight
- HOA phone: 352-347-2289
Location
- Region: Summerfield
Financial & listing details
- Price per square foot: $162/sqft
- Tax assessed value: $381,109
- Annual tax amount: $6,251
- Date on market: 4/10/2026
- Cumulative days on market: 20 days
- Listing terms: Cash,Conventional
- Ownership: Fee Simple
- Total actual rent: 0
- Road surface type: Paved, Asphalt
Price history
| Date | Event | Price |
|---|---|---|
| 5/29/2026 | Sold | $362,000-4.5%$162/sqft |
Source:  Stellar MLS #G5110777 Report a problem Stellar MLS #G5110777 Report a problem | ||
| 5/1/2026 | Pending sale | $379,000$170/sqft |
Source: Stellar MLS #G5110777 Report a problem | ||
| 4/10/2026 | Listed for sale | $379,000$170/sqft |
Source: Stellar MLS #G5110777 Report a problem | ||
Public tax history
| Year | Property taxes | Tax assessment |
|---|---|---|
| 2024 | $6,256 +140.5% | $381,109 +105% |
| 2023 | $2,601 +3.1% | $185,877 +3% |
| 2022 | $2,524 +0.2% | $180,463 +3% |
| 2021 | $2,520 +0.9% | $175,207 +1.4% |
| 2020 | $2,499 +1.6% | $172,788 +2.3% |
| 2019 | $2,460 | $168,903 +1.9% |
| 2018 | $2,460 +7.5% | $165,754 +2.1% |
| 2017 | $2,289 +1.2% | $162,345 +2.1% |
| 2016 | $2,261 | $159,006 +0.7% |
| 2015 | $2,261 +6.3% | $157,901 +0.8% |
| 2014 | $2,126 +2.8% | $156,648 +1.5% |
| 2013 | $2,069 +1.9% | $154,333 +1.7% |
| 2012 | $2,030 +3.2% | $151,753 +3% |
| 2011 | $1,966 +2.4% | $147,333 +1.5% |
| 2010 | $1,919 +5.7% | $145,156 +2.7% |
| 2009 | $1,816 +1.6% | $141,340 +0.1% |
| 2008 | $1,788 -6.3% | $141,199 +3% |
| 2007 | $1,908 -6.1% | $137,088 +2.5% |
| 2006 | $2,033 +0.9% | $133,744 +3% |
| 2005 | $2,015 | $129,849 +3% |
| 2004 | $2,015 +1.3% | $126,068 +4.3% |
| 2002 | $1,989 +5.7% | $120,819 +4.6% |
| 2001 | $1,883 | $115,454 |
| 2000 | $1,883 | $115,454 |
Find assessor info on the county website
Neighborhood: 34491
Nearby homes
- $303,5002 bd2 ba2.3k sqft17873 SE 115th Ct, Summerfield, FL 34491Off Market
- $358,2003 bd3 ba1.9k sqft17889 SE 115th Ct, Summerfield, FL 34491Off Market
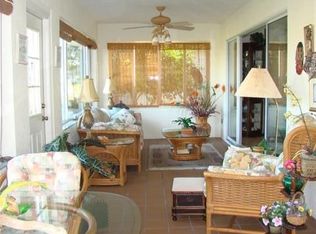
- $366,8003 bd3 ba3.8k sqft17865 SE 115th Ct, Summerfield, FL 34491Off Market
- $360,9003 bd3 ba1.9k sqft17897 SE 115th Ct, Summerfield, FL 34491Off Market
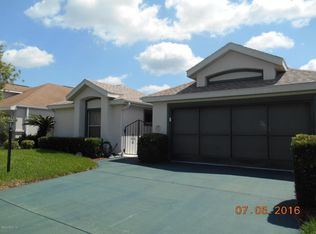
- $327,6003 bd3 ba3k sqft17880 SE 115th Ct, Summerfield, FL 34491Off Market
- $328,4002 bd2 ba1.6k sqft17857 SE 115th Ct, Summerfield, FL 34491Off Market
- $313,4003 bd3 ba3.7k sqft17888 SE 115th Ct, Summerfield, FL 34491Off Market
- $358,3003 bd3 ba2.1k sqft17905 SE 115th Ct, Summerfield, FL 34491Off Market
Nearby schools
GreatSchools rating
- 2/10Stanton-Weirsdale Elementary SchoolGrades: PK-5Distance: 2 mi
- 4/10Lake Weir Middle SchoolGrades: 6-8Distance: 3 mi
- 2/10Lake Weir High SchoolGrades: 9-12Distance: 8.1 mi
Get a cash offer in 3 minutes
Find out how much your home could sell for in as little as 3 minutes with a no-obligation cash offer.
Estimated market value
$361,800
Get a cash offer in 3 minutes
Find out how much your home could sell for in as little as 3 minutes with a no-obligation cash offer.
Estimated market value
$361,800
- Florida
- Marion County
- Summerfield
- 34491
- 17881 SE 115TH COURT
Nearby cities
Nearby zip codes
Other Summerfield Topics
