Just 5 minutes from Notre Dame University and the major shopping areas, this sprawling mid-century modern quad-level residence is perfectly positioned on a lush 3/4-acre lot, offering an unparalleled blend of space, comfort, and modern amenities. Step inside and be greeted by an inviting living room bathed in natural light, featuring a cozy gas log masonry fireplace that sets a warm, welcoming tone. The main level also boasts a spacious dining room ideal for enjoying meals and gatherings. The heart of this home lies in its five generously sized bedrooms, including an expansive primary suite. This sanctuary offers a walk-in closet complete with a built-in vanity and ample shelving. The walk-out lower level is a true highlight designed for both relaxation and entertainment. It features a wet bar, a half bath, laundry room and a large family room with a second gas log masonry fireplace, creating the perfect environment for cozy nights or lively social events. Recent updates make this home move-in ready, including a new septic ('23), new windows ('20/'21), a new garage door ('21), and refinished hardwood flooring ('18). Two of the four bathrooms have been recently remodeled, adding modern touches to this classic home. Outside, the expansive rear yard features two patios ideal for outdoor entertaining. Whether you're hosting summer BBQs or simply relaxing in your private oasis, you'll find this space perfect for making lasting memories. In addition to the attached 2-car garage, you'll have a large shed in the rear yard and mostly unfinished basement level leaving you with plenty of room for your vehicles and storage. This exceptional home combines timeless charm with contemporary upgrades, offering a lifestyle of comfort and convenience. Don't miss the opportunity to make it yours!
Closed
$319,900
17881 Waxwing Ln, South Bend, IN 46635
5beds
2,721sqft
Single Family Residence
Built in 1962
0.89 Acres Lot
$407,700 Zestimate®
$--/sqft
$4,018 Estimated rent
Home value
$407,700
$379,000 - $440,000
$4,018/mo
Zestimate® history
Owner options
List your home for rent
$4,018/mo
Rent Zestimate®
Find your next renter with Zillow Rental Manager. Plus, with online applications, you can quickly screen prospective tenants – for free.
$4,018/mo
Rent Zestimate®
Refinance and save
$2,000/mo
Est. payment
Refinancing to a lower rate could help reduce your monthly payments and save thousands over the life of the loan.
$2,000/mo
Est. payment
Explore your selling options
Work with a Zillow partner agent
Leverage their expertise and Zillow's premium Showcase listings to get your home seen by more buyers.
Get startedList with your own agent
Get your home in front of millions of buyers by listing it on Zillow.
Learn how to do itSell it yourself
Take full control of how buyers see your home on Zillow by listing For Sale by Owner (FSBO).
List your homeWhat's special
Zillow last checked:
Listing updated:
Listed by:
Stephen C Smith steve.smith@irishrealty.net,
Irish Realty,
Blake Hitchcock,
Irish Realty
Bought with:
Jeffrey D Foster, RB14041447
At Home Realty Group
Source: IRMLS,MLS#: 202429355
Facts & features
Interior
Bedrooms & bathrooms
- Bedrooms: 5
- Bathrooms: 4
- Full bathrooms: 3
- 1/2 bathrooms: 1
Bedroom 1
- Level: Upper
Bedroom 2
- Level: Upper
Heating
- Natural Gas, Hot Water
Cooling
- Multi Units
Appliances
- Included: Dishwasher, Refrigerator, Gas Range, Gas Water Heater
- Laundry: Electric Dryer Hookup
Features
- Cathedral Ceiling(s), Laminate Counters
- Basement: Partial,Unfinished,Concrete
- Number of fireplaces: 2
- Fireplace features: Family Room, Living Room, Gas Log, Two
Interior area
- Total structure area: 3,478
- Total interior livable area: 2,721 sqft
- Finished area above ground: 2,721
- Finished area below ground: 0
Property
Parking
- Total spaces: 2
- Parking features: Attached, Garage Door Opener
- Attached garage spaces: 2
Features
- Levels: Quad-Level
- Exterior features: Fire Pit
Lot
- Size: 0.89 Acres
- Dimensions: 150X257
- Features: Level, 0-2.9999
Details
- Additional structures: Shed
- Parcel number: 710429103012.000003
Construction
Type & style
- Home type: SingleFamily
- Property subtype: Single Family Residence
Materials
- Brick, Cedar
Condition
- New construction: No
- Year built: 1962
Utilities & green energy
- Sewer: Septic Tank
- Water: Well
Community & HOA
Community
- Subdivision: Meadow View / Meadowview
Location
- Region: South Bend
Financial & listing details
- Tax assessed value: $307,300
- Annual tax amount: $2,049
- Date on market: 8/5/2024
Price history
| Date | Event | Price |
|---|---|---|
| 10/10/2024 | Sold | $319,900 |
Source:  IRMLS #202429355 Report a problem IRMLS #202429355 Report a problem | ||
| 10/8/2024 | Pending sale | $319,900 |
Source: IRMLS #202429355 Report a problem | ||
| 9/4/2024 | Price change | $319,900-3% |
Source: IRMLS #202429355 Report a problem | ||
| 8/15/2024 | Price change | $329,900-5.7% |
Source: IRMLS #202429355 Report a problem | ||
| 8/5/2024 | Listed for sale | $349,900 |
Source: IRMLS #202429355 Report a problem | ||
Public tax history
| Year | Property taxes | Tax assessment |
|---|---|---|
| 2025 | $2,098 +4.8% | $307,300 +27.6% |
| 2024 | $2,002 -9.2% | $240,900 +18.3% |
| 2023 | $2,204 -9.3% | $203,700 -27% |
| 2022 | $2,430 +13.5% | $279,100 +37.4% |
| 2021 | $2,141 +33.6% | $203,100 +10.8% |
| 2020 | $1,603 -4.7% | $183,300 +8.8% |
| 2019 | $1,683 +15.3% | $168,500 -2.2% |
| 2018 | $1,459 -2% | $172,300 +17.1% |
| 2017 | $1,488 +3.5% | $147,200 -0.1% |
| 2016 | $1,438 -12.3% | $147,300 -5.9% |
| 2014 | $1,639 -1.2% | $156,500 |
| 2013 | $1,660 +1.5% | $156,500 |
| 2012 | $1,636 -21.5% | $156,500 -21.4% |
| 2011 | $2,084 +25.1% | $199,100 +18.4% |
| 2010 | $1,666 +6.9% | $168,200 -4.2% |
| 2009 | $1,559 -16.9% | $175,500 -36.8% |
| 2006 | $1,876 +2.7% | $277,800 |
| 2004 | $1,827 +0.6% | $277,800 -20.1% |
| 2003 | $1,816 | $347,700 +1392.3% |
| 2001 | -- | $23,300 |
Find assessor info on the county website
Neighborhood: 46635
Nearby homes
- $292,5004 bd2 ba1.4k sqft53180 Martin Ln, South Bend, IN 46635Off Market
- $407,9003 bd3 ba2.4k sqft17801 Waxwing Ln, South Bend, IN 46635Off Market
- $493,3006 bd3 ba3.8k sqft53222 Martin Ln, South Bend, IN 46635Off Market

- $399,3005 bd3 ba4.2k sqft17850 Waxwing Ln, South Bend, IN 46635Off Market
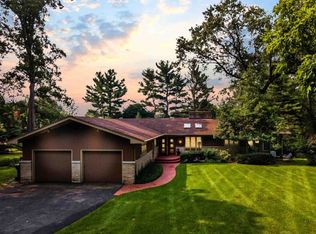
- $335,4005 bd2 ba1.9k sqft17812 Woodthrush Ln, South Bend, IN 46635Off Market
- $282,5013 bd2 ba1.8k sqft53142 Martin Ln, South Bend, IN 46635Sold
- $236,4003 bd2 ba1.5k sqft17751 Waxwing Ln, South Bend, IN 46635Off Market
- $293,1003 bd2 ba2.5k sqft17771 Waxwing Ln, South Bend, IN 46635Off Market
Nearby schools
GreatSchools rating
- 7/10Swanson Traditional SchoolGrades: PK-5Distance: 0.4 mi
- 3/10Clay Intermediate CenterGrades: PK-8Distance: 1.6 mi
- 2/10Clay High SchoolGrades: 9-12Distance: 1.5 mi
Schools provided by the listing agent
- Elementary: Darden Primary Center
- Middle: Edison
- High: Clay
- District: South Bend Community School Corp.
Source: IRMLS. This data may not be complete. We recommend contacting the local school district to confirm school assignments for this home.


Get pre-qualified for a loan
At Zillow Home Loans, we can pre-qualify you in as little as 5 minutes with no impact to your credit score.An equal housing lender. NMLS #10287.
- Indiana
- Saint Joseph County
- South Bend
- 46635
- 17881 Waxwing Ln
Nearby cities
Nearby neighborhoods
Nearby zip codes
Other South Bend Topics
