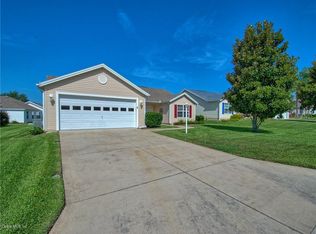
• CURB APPEAL / Low Maintenance:EPOXY-TEXTURED DRIVEWAY & walkway, ROCK LANDSCAPING w/ curbing, WATER FEATURE, and EXPANDED front PATIO • Ceilings & Light: 10' CEILINGS, SOLAR TUBES, and CROWN MOLDING in living, dining & entry • Dining Room: Large space with CHAIR RAIL and picture-frame WAINSCOTING • Flooring: 24" DIAGONAL TILE in main living areas + brand-new, never-lived-on plush carpet in all bedrooms • Kitchen: Black GRANITE counters, crown white cabinetry, EAT-IN KITCHEN with BAY WINDOWS • Layout: Split-bedroom plan with double-door guest-side access for added privacy • Enclosed Lanai: Tiled, enclosed lanai with screened windows & sheer curtains for year-round living space; sliders from main living area and additional bedroom access • Bedrooms: All 3 bedrooms have closets; primary suite includes 2 LARGE WALK-IN CLOSETS • Primary Bath: Dual sinks, GRANITE counters on white vanities, windows, large framed mirrors; private toilet/shower area with tiled shower & clear glass door • Guest Bath: Updated with framed mirror, GRANITE counter white vanity, tiled tub/shower • FANTASTIC GARAGE: Brand-new EPOXY floor, Clean, loaded with STORAGE—cabinets/cubbies, furnace & water heater enclosure, and attic pull-down ladder • Laundry: INSIDE LAUNDRY w/ utility sink + extra space for future desk or cabinetry • Key Updates: Roof 2019 | Hot Water Heater 2016 • Prime LOCATION: Village of Piedmont—near Nancy Lopez & Glenview Country Clubs and within 1/2 mile of Springdale Adult POOL; close to TOP REC CENTERS and a quick golf-cart ride to SHOPPING & RESTAURANTS • Bonus: Transferable GOLD coverage HOME WARRANTY!!
Sold for $360,000
$360,000
17883 SE 87TH MELROSE COURT, THE VILLAGES, FL 32162
3beds
1,855sqft
Single Family Residence
Built in 2003
7,405 Square Feet Lot
$357,300 Zestimate®
$194/sqft
$2,568 Estimated rent
Home value
$357,300
$322,000 - $397,000
$2,568/mo
Zestimate® history
Owner options
List your home for rent
$2,568/mo
Rent Zestimate®
Find your next renter with Zillow Rental Manager. Plus, with online applications, you can quickly screen prospective tenants – for free.
$2,568/mo
Rent Zestimate®
Refinance and save
$2,669/mo
Est. payment
Refinancing to a lower rate could help reduce your monthly payments and save thousands over the life of the loan.
$2,669/mo
Est. payment
Explore your selling options
Work with a Zillow partner agent
Leverage their expertise and Zillow's premium Showcase listings to get your home seen by more buyers.
Get startedList with your own agent
Get your home in front of millions of buyers by listing it on Zillow.
Learn how to do itSell it yourself
Take full control of how buyers see your home on Zillow by listing For Sale by Owner (FSBO).
List your homeWhat's special
Solar tubesWater featureExpanded front patioEpoxy-textured driveway and walkway
Zillow last checked:
Listing updated:
Listed by:
Shannon Sanford 352-353-0436,
REALTY EXECUTIVES IN THE VILLAGES 352-753-7500
Bought with:
Genie Muldoon, 3389438
LPT REALTY, LLC
Source: Stellar MLS,MLS#: G5105948 Originating MLS: Ocala - Marion
Originating MLS: Ocala - Marion
Facts & features
Interior
Bedrooms & bathrooms
- Bedrooms: 3
- Bathrooms: 2
- Full bathrooms: 2
Primary bedroom
- Features: Ceiling Fan(s), Dual Sinks, En Suite Bathroom, Granite Counters, Makeup/Vanity Space, Window/Skylight in Bath, Walk-In Closet(s)
- Level: First
- Area: 205.52 Square Feet
- Dimensions: 12.95x15.87
Bedroom 2
- Features: Ceiling Fan(s), Built-in Closet
- Level: First
- Area: 142.21 Square Feet
- Dimensions: 11.91x11.94
Bedroom 3
- Features: Ceiling Fan(s), Built-in Closet
- Level: First
- Area: 130.64 Square Feet
- Dimensions: 10.96x11.92
Balcony porch lanai
- Features: Ceiling Fan(s)
- Level: First
- Area: 138.32 Square Feet
- Dimensions: 13.3x10.4
Dining room
- Level: First
- Area: 191.86 Square Feet
- Dimensions: 10.6x18.1
Kitchen
- Features: Pantry
- Level: First
- Area: 308.57 Square Feet
- Dimensions: 22.12x13.95
Laundry
- Level: First
- Area: 75.19 Square Feet
- Dimensions: 7.61x9.88
Living room
- Features: Ceiling Fan(s)
- Level: First
- Area: 338 Square Feet
- Dimensions: 16.9x20
Heating
- Central
Cooling
- Central Air
Appliances
- Included: Dishwasher, Disposal, Dryer, Gas Water Heater, Microwave, Range, Refrigerator, Washer
- Laundry: Inside
Features
- Ceiling Fan(s), Chair Rail, Crown Molding, Eating Space In Kitchen, High Ceilings, Open Floorplan, Split Bedroom, Walk-In Closet(s)
- Flooring: Carpet, Tile
- Windows: Skylight(s), Window Treatments
- Has fireplace: No
Interior area
- Total structure area: 2,564
- Total interior livable area: 1,855 sqft
Property
Parking
- Total spaces: 2
- Parking features: Garage - Attached
- Attached garage spaces: 2
- Details: Garage Dimensions: 20x24
Features
- Levels: One
- Stories: 1
- Exterior features: Irrigation System, Lighting, Rain Gutters
Lot
- Size: 7,405 Square Feet
- Dimensions: 78 x 94
Details
- Parcel number: 6744318000
- Zoning: PUD
- Special conditions: None
Construction
Type & style
- Home type: SingleFamily
- Property subtype: Single Family Residence
Materials
- Vinyl Siding
- Foundation: Slab
- Roof: Shingle
Condition
- New construction: No
- Year built: 2003
Details
- Builder model: CYPRESS
Utilities & green energy
- Sewer: Public Sewer
- Water: Public
- Utilities for property: BB/HS Internet Available, Cable Available, Electricity Connected, Natural Gas Connected, Public, Sewer Connected, Underground Utilities, Water Connected
Community & HOA
Community
- Pet fee: $0 monthly
- Senior community: Yes
- Subdivision: THE VILLAGES
HOA
- Has HOA: Yes
- HOA fee: $204 monthly
Location
- Region: The Villages
Financial & listing details
- Price per square foot: $194/sqft
- Tax assessed value: $332,378
- Annual tax amount: $3,973
- Date on market: 1/6/2026
- Cumulative days on market: 7 days
- Ownership: Fee Simple
- Total actual rent: 0
- Electric utility on property: Yes
- Road surface type: Asphalt
Price history
| Date | Event | Price |
|---|---|---|
| 1/30/2026 | Sold | $360,000-2.7%$194/sqft |
Source:  Stellar MLS #G5105948 Report a problem Stellar MLS #G5105948 Report a problem | ||
| 1/14/2026 | Pending sale | $369,900$199/sqft |
Source: Stellar MLS #G5105948 Report a problem | ||
| 1/6/2026 | Listed for sale | $369,900+73.5%$199/sqft |
Source: Stellar MLS #G5105948 Report a problem | ||
| 9/8/2008 | Sold | $213,200+22.9%$115/sqft |
Source: Public Record Report a problem | ||
| 10/17/2003 | Sold | $173,500$94/sqft |
Source: Public Record Report a problem | ||
Public tax history
| Year | Property taxes | Tax assessment |
|---|---|---|
| 2024 | $3,692 +2.1% | $209,796 +3% |
| 2023 | $3,617 +5.1% | $203,685 +3% |
| 2022 | $3,441 +3.4% | $197,752 +3% |
| 2021 | $3,329 +0.7% | $191,992 +1.4% |
| 2020 | $3,306 +1.3% | $189,341 +2.3% |
| 2019 | $3,264 | $185,084 +1.9% |
| 2018 | $3,264 +9.4% | $181,633 +2.1% |
| 2017 | $2,983 +0.6% | $177,897 +2.1% |
| 2016 | $2,964 | $174,238 +0.7% |
| 2015 | $2,964 +9% | $173,027 +1.5% |
| 2014 | $2,720 +2.4% | $170,446 +1.5% |
| 2013 | $2,657 -2.4% | $167,927 -2.4% |
| 2012 | $2,722 +0.5% | $172,118 +0.8% |
| 2011 | $2,707 +2% | $170,808 +1.5% |
| 2010 | $2,653 -8% | $168,284 -10.3% |
| 2009 | $2,884 +9% | $187,521 +7.8% |
| 2008 | $2,646 -3.6% | $174,022 +3% |
| 2007 | $2,745 -5.7% | $168,954 +2.5% |
| 2006 | $2,910 +1.1% | $164,833 +3% |
| 2005 | $2,879 | $160,033 +3% |
| 2004 | $2,879 | $155,373 |
| 2002 | -- | -- |
Find assessor info on the county website
Neighborhood: 32162
Nearby homes
- $281,3003 bd2 ba2.2k sqft17871 SE 87th Melrose Ct, The Villages, FL 32162Off Market
- $373,7003 bd2 ba2.9k sqft17897 SE 87th Melrose Ct, The Villages, FL 32162Off Market
- $285,2003 bd2 ba1.3k sqft17870 SE 88th Grimball Ave, The Villages, FL 32162Off Market
- $302,8003 bd2 ba2.5k sqft17856 SE 88th Grimball Ave, The Villages, FL 32162Off Market
- $382,6002 bd2 ba1.8k sqft17888 SE 88th Grimball Ave, The Villages, FL 32162Off Market
- $282,1003 bd2 ba2.3k sqft17853 SE 87th Melrose Ct, The Villages, FL 32162Off Market
- $355,3003 bd2 ba1.5k sqft17878 SE 87th Melrose Ct, The Villages, FL 32162Off Market
- $300,0002 bd2 ba2.3k sqft17842 SE 88th Grimball Ave, The Villages, FL 32162Sold
Nearby schools
GreatSchools rating
- 2/10Harbour View Elementary SchoolGrades: PK-5Distance: 3.3 mi
- 4/10Lake Weir Middle SchoolGrades: 6-8Distance: 2.9 mi
- 3/10Belleview High SchoolGrades: 9-12Distance: 9.2 mi
Get a cash offer in 3 minutes
Find out how much your home could sell for in as little as 3 minutes with a no-obligation cash offer.
Estimated market value
$357,300
Get a cash offer in 3 minutes
Find out how much your home could sell for in as little as 3 minutes with a no-obligation cash offer.
Estimated market value
$357,300
- Florida
- Marion County
- The Villages
- 32162
- 17883 SE 87TH MELROSE COURT
Nearby cities
Nearby zip codes
Other The Villages Topics
