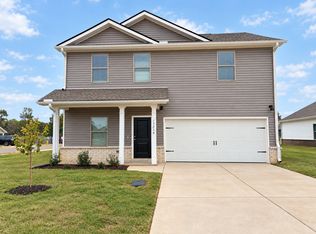
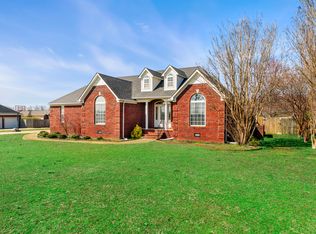
New home Laurenwood. The Gardner Plan a very elegant home designed for both comfort and versatility. The chef's kitchen is a highlight, featuring stylish cabinetry, granite countertops, and stainless steel appliances, including an electric smooth-top range, over-the-range microwave, and dishwasher. The floor plan includes a flexible space. The oversized primary suite upstairs offers a serene retreat with a private bath and expansive walk-in closet. Additional features include a 2-car garage, and energy-efficient Low-E insulated dual-pane windows.
Properties marked with this icon are provided courtesy of the Valley MLS IDX Database. Some or all of the listings displayed may not belong to the firm whose website is being visited.
All information provided is deemed reliable but is not guaranteed and should be independently verified.
Copyright 2022 Valley MLS
House for rent
Singlefamily
Available now
Air conditioner, central air
In unit laundry
Attached garage parking
Central
What's special
- 12 days |
- -- |
- -- |
Zillow last checked:
Listing updated:
Travel times

Let’s turn your rent into credit progress
Build credit history with every on-time payment and get credit for the payment you’re already making.
Facts & features
Interior
Bedrooms & bathrooms
- Bedrooms: 4
- Bathrooms: 2
- Full bathrooms: 2
Rooms
- Room types: Bedroom 2, Bedroom 3, Bedroom 4, Great Room, Kitchen, Master Bedroom
Heating
- Central
Cooling
- Air Conditioner, Central Air
Appliances
- Included: Dishwasher, Dryer, Microwave Oven, Range, Refrigerator, Washer
- Laundry: In Unit
Features
- Walk In Closet
Interior area
- Total interior livable area: 1,723 sqft
Property
Parking
- Parking features: Attached, Garage
- Has attached garage: Yes
- Details: Contact manager
Features
- Stories: 1
- Exterior features: Curb/Gutters, Sidewalk
Details
- Additional structures: Garage(s)
- Parcel number: 1003062002086000
Construction
Type & style
- Home type: SingleFamily
- Architectural style: Ranch Rambler
- Property subtype: SingleFamily
Condition
- Year built: 2026
Community & HOA
Community
- Features: Curbs
Location
- Region: Athens
Financial & listing details
- Lease term: 12 Months
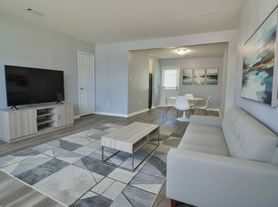
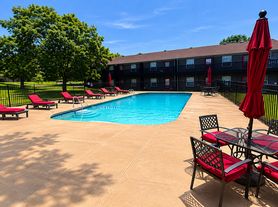
Nearby apartments for rent


Price history
| Date | Event | Price |
|---|---|---|
| 10/5/2026 | Listed for rent | $1,950$1/sqft |
Source: ValleyMLS #21930934 Report a problem | ||
| 9/30/2026 | Sold | $240,888+0.8%$140/sqft |
Source:  ValleyMLS #21887115 Report a problem ValleyMLS #21887115 Report a problem | ||
| 9/9/2026 | Pending sale | $238,888+0.8%$139/sqft |
Source: ValleyMLS #21887115 Report a problem | ||
| 9/4/2026 | Price change | $236,888-0.8%$137/sqft |
Source:  Century Communities Report a problem Century Communities Report a problem | ||
| 6/29/2026 | Price change | $238,888+3.9%$139/sqft |
Source: Century Communities Report a problem | ||
| 6/4/2026 | Price change | $229,887-4.2%$133/sqft |
Source: Century Communities Report a problem | ||
| 6/3/2026 | Price change | $239,888-1.2%$139/sqft |
Source: ValleyMLS #21887115 Report a problem | ||
| 5/29/2026 | Price change | $242,888-3.6%$141/sqft |
Source: ValleyMLS #21887115 Report a problem | ||
| 5/14/2026 | Price change | $251,888-3.1%$146/sqft |
Source: Century Communities Report a problem | ||
| 4/26/2026 | Price change | $259,990+4%$151/sqft |
Source: Century Communities Report a problem | ||
| 3/22/2026 | Price change | $249,888-1.2%$145/sqft |
Source: Century Communities Report a problem | ||
| 3/17/2026 | Price change | $252,888+1.2%$147/sqft |
Source: Century Communities Report a problem | ||
| 3/10/2026 | Price change | $249,888-3.1%$145/sqft |
Source: ValleyMLS #21887115 Report a problem | ||
| 2/12/2026 | Listed for sale | $257,888-4.5%$150/sqft |
Source: Century Communities Report a problem | ||
| 7/9/2025 | Listing removed | $269,990$157/sqft |
Source: ValleyMLS #21887115 Report a problem | ||
| 4/22/2025 | Listed for sale | $269,990$157/sqft |
Source: Century Communities Report a problem | ||