Beautifully built Gonyea home, lovingly cared for by its original owners in the sought-after Prominence Creek neighborhood. Set on a premier 1.7-acre lot, this exceptional property offers expansive natural views, privacy, and a setting that is truly hard to beat, perfect for those who love to get outside and enjoy their surroundings. Designed with an effortless flow for everyday living and entertaining. The lower level is an entertainer’s dream, featuring a bar area, pool table, screened porch, patio, golf hole, and outdoor fireplace, creating the perfect setting for gatherings both indoors and out. The upper-level primary suite takes full advantage of the peaceful setting, with beautiful views overlooking the expansive backyard. Just across the street, enjoy the neighborhood park, while the community pool and clubhouse are only a short walk away. An exceptional combination of quality and location all within the award-winning Wayzata School District.
Active
Price cut: $50K (9/29)
$1,199,900
17887 63rd Ave N, Maple Grove, MN 55311
5beds
4,365sqft
Single Family
Built in 2010
1.73 Acres Lot
$1,184,000 Zestimate®
$275/sqft
$165/mo HOA
What's special
- 37 days
- 1,420
- 96
Zillow last checked:
Listing updated:
Listed by:
Tara Engebretson 612-220-5620,
Compass
Source: NorthstarMLS as distributed by MLS GRID,MLS#: 7136642
Facts & features
Interior
Bedrooms & bathrooms
- Bedrooms: 5
- Bathrooms: 5
- Full bathrooms: 2
- 3/4 bathrooms: 2
- 1/2 bathrooms: 1
Bedroom
- Level: Upper
- Area: 210 Square Feet
- Dimensions: 14x15
Bedroom 2
- Level: Upper
- Area: 240 Square Feet
- Dimensions: 20x12
Bedroom 3
- Level: Upper
- Area: 192 Square Feet
- Dimensions: 12x16
Bedroom 4
- Level: Upper
- Area: 143 Square Feet
- Dimensions: 13x11
Bedroom 5
- Level: Lower
- Area: 168 Square Feet
- Dimensions: 14x12
Other
- Level: Lower
- Area: 396 Square Feet
- Dimensions: 22x18
Dining room
- Level: Main
- Area: 180 Square Feet
- Dimensions: 12x15
Game room
- Level: Lower
- Area: 270 Square Feet
- Dimensions: 18x15
Informal dining room
- Level: Main
- Area: 165 Square Feet
- Dimensions: 15x11
Kitchen
- Level: Main
- Area: 196 Square Feet
- Dimensions: 14x14
Living room
- Level: Main
- Area: 306 Square Feet
- Dimensions: 18x17
Heating
- Geothermal
Cooling
- Geothermal
Appliances
- Laundry: Upper Level
Features
- Basement: Daylight,Drain Tiled,Finished,Sump Pump,Walk-Out Access
- Number of fireplaces: 2
- Fireplace features: Gas
Interior area
- Total structure area: 4,666
- Total interior livable area: 4,365 sqft
- Finished area above ground: 3,303
- Finished area below ground: 1,062
Property
Parking
- Total spaces: 3
- Parking features: Attached
- Attached garage spaces: 3
- Details: Garage Dimensions (43x22)
Accessibility
- Accessibility features: None
Features
- Levels: Two
- Stories: 2
- Patio & porch: Deck, Front Porch, Patio, Rear Porch
- Pool features: Shared
Lot
- Size: 1.73 Acres
- Features: Tree Coverage - Medium
Details
- Foundation area: 1363
- Parcel number: 3111922410011
- Zoning description: Residential-Single Family
Construction
Type & style
- Home type: SingleFamily
- Property subtype: Single Family
Materials
- Roof: Age Over 8 Years
Condition
- New construction: No
- Year built: 2010
Utilities & green energy
- Gas: Natural Gas
- Sewer: City Sewer/Connected
- Water: City Water/Connected
Community & HOA
Community
- Subdivision: Prominence Creek
HOA
- Has HOA: Yes
- Services included: Professional Mgmt, Shared Amenities
- HOA fee: $165 monthly
- HOA name: First Residential
- HOA phone: 952-277-2700
Location
- Region: Maple Grove
Financial & listing details
- Price per square foot: $275/sqft
- Tax assessed value: $1,188,500
- Annual tax amount: $14,102
- Date on market: 9/2/2026
- Road surface type: Paved
Estimated market value
$1,184,000
$1.12M - $1.24M
$4,753/mo
Price history
| Date | Event | Price |
|---|---|---|
| 9/29/2026 | Price change | $1,199,900-4%$275/sqft |
Source:  NorthstarMLS as distributed by MLS GRID #7136642 Report a problem NorthstarMLS as distributed by MLS GRID #7136642 Report a problem | ||
| 9/5/2026 | Listed for sale | $1,249,900+24.2%$286/sqft |
Source: NorthstarMLS as distributed by MLS GRID #7136642 Report a problem | ||
| 9/28/2010 | Sold | $1,006,000$230/sqft |
Source: Public Record Report a problem | ||
| 1/25/2010 | Sold | $1,006,000+215.4%$230/sqft |
Source:  Lake Superior Area Realtors as distributed by MLS GRID #1579092 Report a problem Lake Superior Area Realtors as distributed by MLS GRID #1579092 Report a problem | ||
| 8/21/2009 | Sold | $319,000$73/sqft |
Source: Public Record Report a problem | ||
Public tax history
| Year | Property taxes | Tax assessment |
|---|---|---|
| 2026 | $14,102 +2.6% | $1,188,500 +11.4% |
| 2025 | $13,745 -0.3% | $1,066,400 -1.1% |
| 2024 | $13,783 +7.5% | $1,077,800 -4.7% |
| 2023 | $12,817 +5.8% | $1,131,500 +8.3% |
| 2022 | $12,114 +1.7% | $1,044,800 +18.7% |
| 2021 | $11,907 -2.1% | $879,900 +2.2% |
| 2020 | $12,160 +2.1% | $861,200 +1.5% |
| 2019 | $11,907 -2.1% | $848,500 -0.3% |
| 2018 | $12,160 -5.8% | $850,900 -3.2% |
| 2017 | $12,906 -2.6% | $878,600 +1.7% |
| 2016 | $13,250 -0.7% | $864,200 +1.8% |
| 2015 | $13,347 0% | $848,900 +5.9% |
| 2014 | $13,353 +2.2% | $801,600 -1.8% |
| 2013 | $13,069 -2.3% | $816,700 -5.5% |
| 2012 | $13,379 +31.7% | $864,500 +21.2% |
| 2011 | $10,161 +329.6% | $713,500 +357.1% |
| 2010 | $2,365 +176.3% | $156,100 +85.2% |
| 2009 | $856 | $84,300 |
Find assessor info on the county website
Monthly payment
Est. payment
Payment breakdown
Explore the cost of this home by adjusting the details. Changes won't be saved.Climate risks
Neighborhood: 55311
Similar homes
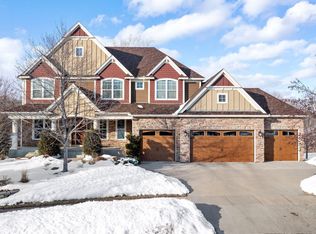
- $800,0005 bd4 ba3.9k sqft17732 62nd Ct N, Maple Grove, MN 55311For Sale
 MLS ID #7117015, BROWN & Co Residential, eXp Realty. NorthstarMLS as distributed by MLS GRID
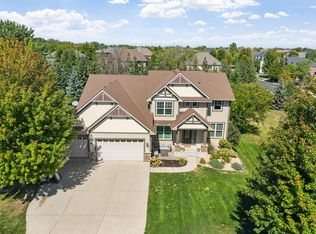
 - $909,9005 bd4 ba4.6k sqft6786 Yellowstone Ln N, Maple Grove, MN 55311For Sale
 MLS ID #7124891, Ryan A Haagenson, RE/MAX Results. NorthstarMLS as distributed by MLS GRID
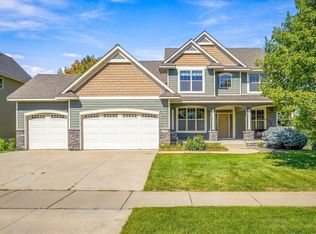
 - $824,9005 bd4 ba4.5k sqft17256 64th Pl N, Maple Grove, MN 55311For Sale
 MLS ID #7120156, Pat Hiller, RE/MAX Results. NorthstarMLS as distributed by MLS GRID
 - $1,090,0005 bd5 ba6.5k sqft9951 Vagabond Ct N, Maple Grove, MN 55311For Sale
 MLS ID #7147796, Carrie F Schmitz, Keller Williams Classic Rlty NW. NorthstarMLS as distributed by MLS GRID
 - $1,449,0005 bd5 ba4.8k sqft6288 Weston Ln N, Maple Grove, MN 55311For SaleMLS ID #7097390, The Holmers Group, Keller Williams Premier Realty Lake Minnetonka. NorthstarMLS as distributed by MLS GRID
- $774,9005 bd4 ba3.9k sqft6975 Kimberly Ct N, Maple Grove, MN 55311For SaleMLS ID #7096360, Dan Linder, eXp Realty. NorthstarMLS as distributed by MLS GRID
- $1,249,0005 bd6 ba5.9k sqft16115 57th Pl N, Plymouth, MN 55446For SaleMLS ID #7141484, Avantika Sharma, RE/MAX Results. NorthstarMLS as distributed by MLS GRID
- $1,000,0005 bd5 ba5.1k sqft5310 Black Oaks Ln N, Plymouth, MN 55446For SaleMLS ID #7113592, Allison Taylor Wilke LeMond, Coldwell Banker Realty. NorthstarMLS as distributed by MLS GRID
- $1,140,0006 bd5 ba5.7k sqft5545 Garland Ln N, Plymouth, MN 55446For SaleMLS ID #7092052, Sara Moran, Lakes Sotheby's International Realty. NorthstarMLS as distributed by MLS GRID
- $1,100,0005 bd4 ba4.8k sqft7780 Erick St, Loretto, MN 55357For SaleMLS ID #7144515, Mary T Cavanaugh, Edina Realty, Inc.. NorthstarMLS as distributed by MLS GRID
- $1,090,0005 bd5 ba3.8k sqft4741 Lake Sarah Dr S, Maple Plain, MN 55359For SaleMLS ID #7142246, Trenton Richardson, Woodside Equities. NorthstarMLS as distributed by MLS GRID
- $1,000,0005 bd5 ba4.5k sqft16070 55th Ave N, Plymouth, MN 55446For SaleMLS ID #7132876, BJ LaVelle, Roost, Compass, Compass. NorthstarMLS as distributed by MLS GRID
- $995,0005 bd5 ba5.6k sqft2635 Nathan Ln N, Plymouth, MN 55441For SaleMLS ID #7156243, Kerby & Cristina Real Estate Experts, RE/MAX Results. NorthstarMLS as distributed by MLS GRID
- $1,300,0005 bd5 ba5.5k sqft4544 Bluebell Trl N, Hamel, MN 55340For SaleMLS ID #7125310, Aaron R Lowe, Compass. NorthstarMLS as distributed by MLS GRID
- $699,0004 bd4 ba3.2k sqft15393 Shadow Creek Rd N, Maple Grove, MN 55311For SaleMLS ID #7150354, William C Keller, eXp Realty. NorthstarMLS as distributed by MLS GRID
- $1,449,0005 bd5 ba5k sqft592 County Road 24, Wayzata, MN 55391For SaleMLS ID #7104277, Heather Womack, eXp Realty. NorthstarMLS as distributed by MLS GRID
- $1,050,0005 bd4 ba4.8k sqft710 Olive Ln N, Plymouth, MN 55447For SaleMLS ID #7085111, Allison Elizabeth Watt, Coldwell Banker Realty. NorthstarMLS as distributed by MLS GRID
- $899,9995 bd5 ba4.8k sqft15990 58th Pl N, Plymouth, MN 55446For SaleMLS ID #7131622, Katherine Moroney, Coldwell Banker Realty. NorthstarMLS as distributed by MLS GRID
- $1,300,0005 bd5 ba5.1k sqft6244 78th Ln, Loretto, MN 55357For SaleMLS ID #7115412, Jessica E Freeland, Avenue Realty. NorthstarMLS as distributed by MLS GRID
- $965,0005 bd5 ba4.1k sqft15520 56th Ave N, Plymouth, MN 55446For SaleMLS ID #7131339, Beth Petersen Randall, eXp Realty. NorthstarMLS as distributed by MLS GRID
