Welcome home to this beautifully designed 2-bedroom, 2-bath retreat where comfort, style, and lifestyle come together seamlessly. From the moment you arrive, the welcoming front porch and charming brick-accented exterior set the tone - inviting you to slow down, relax, and enjoy the good life.
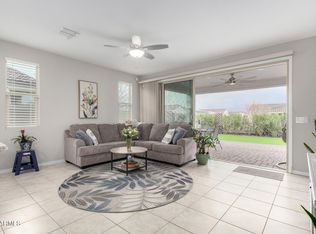
Inside, wood-look tile flows throughout the entire home (no carpet), creating a clean, modern feel with effortless maintenance. The thoughtfully designed living space includes a cozy sitting area or flex space featuring an electric fireplace - perfect for curling up with a good book, enjoying morning tea, or unwinding at the end of the day.
The bright, open kitchen is a true standout, offering crisp white cabinetry, a stylish tile backsplash, quartz countertops, stainless steel appliances, pull-out shelves, and a gas stove for those who love to cook. It opens seamlessly to a spacious dining area and comfortable family room, making it ideal for everyday living and easy entertaining.
The sunny primary suite is a peaceful escape, complete with dual sinks, a large walk-in shower, and a generous walk-in closet with direct access to the laundry room for added convenience. Guests will appreciate the thoughtfully designed secondary bedroom and bath, privately tucked away behind barn doors to create a comfortable guest suite with extra privacy.
Step outside and discover a backyard designed for relaxation and enjoyment. The oversized covered patio features mechanical sun shades that fully enclose the space, creating a perfect year-round outdoor living area. Enjoy the soothing sounds of a tranquil water feature, mature greenery, low-maintenance artificial turf, and the added privacy of common space behind the home - no neighbors directly behind you for a more open, serene feel.
All of this is located within the award-winning, 55+ resort-style community of CantaMia, where every day feels like a vacation. Residents enjoy indoor and outdoor pools, a state-of-the-art fitness center, pickleball and tennis courts, scenic walking trails, creative arts studios, on-site dining, and a vibrant calendar of clubs and social activities. This is more than a home - it's a lifestyle filled with comfort, connection, and endless opportunities to enjoy each day to the fullest.
Sold for $370,000
$370,000
17887 W HIDDENVIEW Drive, Goodyear, AZ 85338
2beds
1,400sqft
Single Family Residence
Built in 2021
5,917 Square Feet Lot
$370,800 Zestimate®
$264/sqft
$1,986 Estimated rent
Home value
$370,800
$341,000 - $404,000
$1,986/mo
Zestimate® history
Owner options
List your home for rent
$1,986/mo
Rent Zestimate®
Find your next renter with Zillow Rental Manager. Plus, with online applications, you can quickly screen prospective tenants – for free.
$1,986/mo
Rent Zestimate®
Refinance and save
$2,425/mo
Est. payment
Refinancing to a lower rate could help reduce your monthly payments and save thousands over the life of the loan.
$2,425/mo
Est. payment
Explore your selling options
Work with a Zillow partner agent
Leverage their expertise and Zillow's premium Showcase listings to get your home seen by more buyers.
Get startedList with your own agent
Get your home in front of millions of buyers by listing it on Zillow.
Learn how to do itSell it yourself
Take full control of how buyers see your home on Zillow by listing For Sale by Owner (FSBO).
List your homeWhat's special
Oversized covered patioElectric fireplaceBright open kitchenGas stoveSunny primary suiteLow-maintenance artificial turfMature greenery
Zillow last checked:
Listing updated:
Listed by:
Tara Rutkowski 623-640-6546,
Realty ONE Group
Bought with:
Trevor S Bragg, SA691435000
Realty ONE Group
Adam Hamblen, SA548243000
Realty One Group
Source: ARMLS,MLS#: 6961761
Facts & features
Interior
Bedrooms & bathrooms
- Bedrooms: 2
- Bathrooms: 2
- Full bathrooms: 2
Heating
- Natural Gas
Cooling
- Central Air, Ceiling Fan(s), Programmable Thmstat
Appliances
- Included: Dryer, Washer, Water Softener Owned, Reverse Osmosis, Refrigerator, Built-in Microwave, Dishwasher, Disposal, Gas Range
- Laundry: Inside
Features
- Quartz Countertops, High Speed Internet, Double Vanity, 9+ Flat Ceilings, Kitchen Island, Pantry, 3/4 Bath Master Bdrm
- Flooring: Tile
- Windows: Low Emissivity Windows, Double Pane Windows, Mechanical Sun Shds, Vinyl Frame
- Has basement: No
- Has fireplace: Yes
- Fireplace features: Living Room
Interior area
- Total structure area: 1,400
- Total interior livable area: 1,400 sqft
Property
Parking
- Total spaces: 4
- Parking features: Garage Door Opener, Direct Access
- Garage spaces: 2
- Uncovered spaces: 2
Features
- Stories: 1
- Patio & porch: Covered, Patio
- Spa features: None
- Fencing: Block,Wrought Iron
Lot
- Size: 5,917 Square Feet
- Features: North/South Exposure, Sprinklers In Rear, Sprinklers In Front, Desert Back, Desert Front, Synthetic Grass Back, Auto Timer H2O Front, Auto Timer H2O Back
Details
- Parcel number: 40063054
- Special conditions: Age Restricted (See Remarks)
Construction
Type & style
- Home type: SingleFamily
- Property subtype: Single Family Residence
Materials
- Brick Veneer, Stucco, Wood Frame, Painted
- Foundation: Slab
- Roof: Tile
Condition
- Year built: 2021
Details
- Builder name: Taylor Morrison
Utilities & green energy
- Sewer: Public Sewer
- Water: City Water
Green energy
- Water conservation: Tankless Ht Wtr Heat
Community & HOA
Community
- Features: Pool, Pickleball, Lake, Gated, Community Spa, Community Spa Htd, Guarded Entry, Tennis Court(s), Biking/Walking Path, Fitness Center
- Security: Security Guard
- Senior community: Yes
- Subdivision: CANTAMIA PARCELS 32 THRU 34 REPLAT
HOA
- Has HOA: Yes
- Services included: Maintenance Grounds
- HOA fee: $265 monthly
- HOA name: CantaMIa
- HOA phone: 602-957-9191
- Second HOA fee: $83 monthly
- Second HOA name: Estrella
- Second HOA phone: 602-957-9191
Location
- Region: Goodyear
Financial & listing details
- Price per square foot: $264/sqft
- Tax assessed value: $286,100
- Annual tax amount: $1,927
- Date on market: 1/12/2026
- Cumulative days on market: 59 days
- Listing terms: Cash,Conventional,FHA,VA Loan
- Ownership: Fee Simple
Price history
| Date | Event | Price |
|---|---|---|
| 3/12/2026 | Sold | $370,000-3.9%$264/sqft |
Source:  ARMLS #6961761 Report a problem ARMLS #6961761 Report a problem | ||
| 2/27/2026 | Pending sale | $385,000$275/sqft |
Source: ARMLS #6961761 Report a problem | ||
| 12/30/2025 | Listed for sale | $385,000+41.8%$275/sqft |
Source: ARMLS #6961761 Report a problem | ||
| 10/19/2020 | Sold | $271,539$194/sqft |
Source: Public Record Report a problem | ||
Public tax history
| Year | Property taxes | Tax assessment |
|---|---|---|
| 2025 | $1,671 +4.1% | $28,610 -6.1% |
| 2024 | $1,605 +0.9% | $30,460 +94.2% |
| 2023 | $1,590 -5.6% | $15,687 -28.6% |
| 2022 | $1,684 +1890.5% | $21,970 +1934.3% |
| 2021 | $85 | $1,080 +2.9% |
| 2020 | -- | $1,050 |
Find assessor info on the county website
Neighborhood: 85338
Nearby homes
- $384,900-- bd2 ba1.6k sqft17895 W Hiddenview Dr, Goodyear, AZ 85338Off Market
- $375,0002 bd2 ba1.6k sqft17879 W Hiddenview Dr, Goodyear, AZ 85338Sold
- $374,200-- bd2 ba1.6k sqft17903 W Hiddenview Dr, Goodyear, AZ 85338Off Market
- $357,800-- bd2 ba1.6k sqft17871 W Hiddenview Dr, Goodyear, AZ 85338Off Market
- $435,0002 bd2 ba1.6k sqft17911 W Hiddenview Dr, Goodyear, AZ 85338Sold
- $1,9002 bd2 ba1.4k sqft17863 W Hiddenview Dr, Goodyear, AZ 85338For Rent
- $476,100-- bd-- ba2.1k sqft17886 W Silverwood Dr, Goodyear, AZ 85338Off Market
- $371,200-- bd2 ba1.4k sqft17884 W Hiddenview Dr, Goodyear, AZ 85338Off Market
Nearby schools
GreatSchools rating
- 8/10Westar Elementary SchoolGrades: PK-8Distance: 1.8 mi
- 6/10Estrella Foothills High SchoolGrades: 9-12Distance: 2 mi
- 3/10BUHSD Institute of Online LearningGrades: 9-12Distance: 11.5 mi
Get a cash offer in 3 minutes
Find out how much your home could sell for in as little as 3 minutes with a no-obligation cash offer.
Estimated market value
$370,800
Get a cash offer in 3 minutes
Find out how much your home could sell for in as little as 3 minutes with a no-obligation cash offer.
Estimated market value
$370,800
- Arizona
- Maricopa County
- Goodyear
- 85338
- 17887 W HIDDENVIEW Drive
Nearby cities
Nearby zip codes
Other Goodyear Topics
