Welcome to this 55+ SENIOR Community with only 62 units that RARELY come available. This beautiful, nicely upgraded 2Bed/1Bath upper corner unit is in the quiet and gated community of “New Man Horizons”. This hidden gem is tucked between a residential neighborhood and the Oasis Shopping Plaza which the community provides secured access into the Plaza for residents (no driving needed to grocery store, banks, restaurants, etc.!) The interior space boasts Smooth High Ceilings, Recessed Lights, Central Heat/Air, Dual Pane Windows and Laminate Flooring. Your Kitchen has custom lacquered cabinetry w/Granite Countertops and large breakfast counter. NEWER Frigidaire Refrigerator, Dishwasher and Gas Oven with a Stainless Hood Vent w/lights, tile backsplash and Stainless Sink. Both bedrooms are good size with raised panel closet doors and faux wood window coverings. Your bathroom is very spacious and is in-between the bedrooms giving additional privacy to each room. The bath area LARGE and has a step-in shower with tile walls, stained glass window, a high-boy, and vanity. The living room has a ceiling fan and slider door to your sitting balcony. Patio deck has ceramic tiles and is large enough for a small table and chairs for morning coffee. A Front-Loading LG Washer/Dryer is included. ***ADDED BONUS***: The unit has fire sprinklers and a built-in emergency response system that notifies First Responders in the event of an emergency inside the unit. HOA amenities include landscaping, grounds maintenance and a clubhouse/recreation room. WATER, TRASH, SEWER & INTERNET ARE PAID BY HOA. Property includes 1-Car covered carport space (that is steps from unit) with large storage cabinets **Space 59** which you can see your Carport Space from your bedroom window. You can go up the exterior stairway to get to unit OR you can enter the glass doors on lower level and take the ELEVATOR upstairs. (See Pic #4 for visual directions). Building has a lovely Foyer entry with community mailboxes and elevator. Complex is fully gated (including the parking and carports) for added security. Adjoined Plaza includes 99 Ranch Grocery Market, coffee shops, eateries, Bank, UPS Store, retail stores and an outdoor seating area by fountain to relax & read in the sunshine, steps from the unit. The landscape is well maintained, with nice walking paths, lush foliage and palm trees. Complex borderlines Orange County and is less than 5 minutes to Cerritos Mall and the 605 & 91 Fwy.
Sold for $489,000
Listed by: Real Estate Investment Agency • Andrea Bair • Contact: 714-624-1981
Bought with: Kesav Realty
$489,000
17888 Alburtis Ave APT A207, Artesia, CA 90701
2beds
630sqft
Condominium
Built in 2005
-- sqft lot
$492,200 Zestimate®
$776/sqft
$2,153 Estimated rent
Home value
$492,200
$448,000 - $541,000
$2,153/mo
Zestimate® history
Owner options
List your home for rent
$2,153/mo
Rent Zestimate®
Find your next renter with Zillow Rental Manager. Plus, with online applications, you can quickly screen prospective tenants – for free.
$2,153/mo
Rent Zestimate®
Refinance and save
$3,380/mo
Est. payment
Refinancing to a lower rate could help reduce your monthly payments and save thousands over the life of the loan.
$3,380/mo
Est. payment
Explore your selling options
Work with a Zillow partner agent
Leverage their expertise and Zillow's premium Showcase listings to get your home seen by more buyers.
Get startedList with your own agent
Get your home in front of millions of buyers by listing it on Zillow.
Learn how to do itSell it yourself
Take full control of how buyers see your home on Zillow by listing For Sale by Owner (FSBO).
List your homeWhat's special
Corner unitWalking pathsPalm treesCustom lacquered cabinetrySmooth high ceilingsCeiling fanRecessed lights
Zillow last checked:
Listing updated:
Listed by:
Andrea Bair DRE #02016003 andrea@teamdonnajean.com,
Real Estate Investment Agency,
Donna McIntyre DRE #01335069,
Real Estate Investment Agency
Bought with:
Shefa Aggarwal, DRE #01913270
Kesav Realty
Source: CRMLS,MLS#: OC25244112 Originating MLS: California Regional MLS
Originating MLS: California Regional MLSFacts & features
Interior
Bedrooms & bathrooms
- Bedrooms: 2
- Bathrooms: 1
- Full bathrooms: 1
- Main level bathrooms: 1
- Main level bedrooms: 2
Rooms
- Room types: Bedroom, Living Room
Bedroom
- Features: All Bedrooms Down
Bathroom
- Features: Bathroom Exhaust Fan, Solid Surface Counters, Separate Shower, Upgraded, Walk-In Shower
Kitchen
- Features: Granite Counters, Remodeled, Updated Kitchen
Heating
- Central, Forced Air
Cooling
- Central Air
Appliances
- Included: Dishwasher, Free-Standing Range, Disposal, Gas Oven, Gas Range, Refrigerator, Range Hood, Vented Exhaust Fan, Water Heater, Dryer, Washer
- Laundry: Washer Hookup, Electric Dryer Hookup, Inside, Laundry Closet, Stacked
Features
- Breakfast Bar, Balcony, Ceiling Fan(s), Granite Counters, High Ceilings, Recessed Lighting, All Bedrooms Down
- Flooring: Laminate, Tile
- Doors: Panel Doors, Sliding Doors
- Windows: Blinds, Double Pane Windows, Screens, Stained Glass
- Has fireplace: No
- Fireplace features: None
- Common walls with other units/homes: 1 Common Wall
Interior area
- Total interior livable area: 630 sqft
Property
Parking
- Total spaces: 1
- Parking features: Assigned, Concrete, Covered, Carport, Detached Carport, Gated, Storage
- Carport spaces: 1
Accessibility
- Accessibility features: No Stairs
Features
- Levels: One
- Stories: 1
- Entry location: Ground Level to Elevator or Stairs
- Patio & porch: Deck
- Pool features: None
- Spa features: None
- Has view: Yes
- View description: None
Lot
- Size: 2.03 Acres
- Features: 0-1 Unit/Acre, Cul-De-Sac
Details
- Parcel number: 7035014077
- Special conditions: Standard
Construction
Type & style
- Home type: Condo
- Architectural style: Contemporary
- Property subtype: Condominium
- Attached to another structure: Yes
Materials
- Drywall, Frame, Glass, Concrete, Stone, Stucco, Copper Plumbing
- Foundation: Concrete Perimeter, Slab
- Roof: Concrete,Tile
Condition
- Updated/Remodeled,Turnkey
- New construction: No
- Year built: 2005
Utilities & green energy
- Electric: Standard
- Sewer: Public Sewer, Sewer Tap Paid
- Water: Public
- Utilities for property: Cable Available, Electricity Available, Electricity Connected, Other, Sewer Connected, See Remarks, Water Connected
Community & HOA
Community
- Features: Curbs, Street Lights, Sidewalks, Gated
- Security: Carbon Monoxide Detector(s), Fire Sprinkler System, Gated Community, Key Card Entry, Smoke Detector(s), Security Lights
- Senior community: Yes
HOA
- Has HOA: Yes
- Amenities included: Controlled Access, Maintenance Grounds, Other, Pet Restrictions, Recreation Room, Trash, Water
- Services included: Sewer
- HOA fee: $249 monthly
- HOA name: New Man Horizons
- HOA phone: 949-372-4015
Location
- Region: Artesia
Financial & listing details
- Price per square foot: $776/sqft
- Tax assessed value: $323,917
- Annual tax amount: $4,069
- Date on market: 11/2/2025
- Cumulative days on market: 12 days
- Listing terms: Cash,Cash to New Loan,Conventional,FHA
- Inclusions: Washer/Dryer and Appliances
- Exclusions: Furniture & Decor, Patio Décor & Plants
Price history
| Date | Event | Price |
|---|---|---|
| 12/5/2025 | Sold | $489,000$776/sqft |
Source:  CRMLS #OC25244112 Report a problem CRMLS #OC25244112 Report a problem | ||
| 11/14/2025 | Pending sale | $489,000$776/sqft |
Source: CRMLS #OC25244112 Report a problem | ||
| 11/2/2025 | Listed for sale | $489,000+11.6%$776/sqft |
Source: CRMLS #OC25244112 Report a problem | ||
| 3/7/2023 | Listing removed | -- |
Source: BHHS broker feed Report a problem | ||
| 12/7/2022 | Pending sale | $438,000+2.3%$695/sqft |
Source: BHHS broker feed #PW22216982 Report a problem | ||
| 12/6/2022 | Sold | $428,000-2.3%$679/sqft |
Source: Public Record Report a problem | ||
| 11/25/2022 | Pending sale | $438,000$695/sqft |
Source: CRMLS #PW22216982 Report a problem | ||
| 11/8/2022 | Contingent | $438,000$695/sqft |
Source: CRMLS #PW22216982 Report a problem | ||
| 10/7/2022 | Listed for sale | $438,000+21.7%$695/sqft |
Source: CRMLS #PW22216982 Report a problem | ||
| 3/14/2007 | Sold | $360,000$571/sqft |
Source: Public Record Report a problem | ||
Public tax history
| Year | Property taxes | Tax assessment |
|---|---|---|
| 2025 | $4,069 +3.3% | $323,917 +2% |
| 2024 | $3,940 +1.3% | $317,567 +2% |
| 2023 | $3,890 +7.4% | $311,341 +6% |
| 2022 | $3,621 +2.4% | $293,763 +2% |
| 2021 | $3,537 +0.9% | $288,004 +1% |
| 2020 | $3,507 | $285,052 +2% |
| 2019 | $3,507 +8.8% | $279,463 +2% |
| 2018 | $3,222 | $273,984 +2% |
| 2017 | $3,222 +2.1% | $268,613 +2% |
| 2016 | $3,157 +2% | $263,347 +6.1% |
| 2015 | $3,094 +5.6% | $248,200 |
| 2014 | $2,929 | $248,200 |
| 2012 | -- | $248,200 |
| 2011 | -- | $248,200 |
| 2010 | -- | $248,200 |
| 2009 | -- | $248,200 -25.7% |
| 2008 | -- | $334,000 +8.4% |
| 2007 | -- | $308,040 +2% |
| 2006 | -- | $302,000 |
Find assessor info on the county website
Neighborhood: 90701
Nearby homes
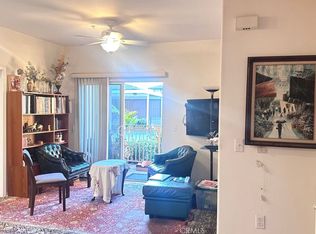
- $490,0002 bd2 ba810 sqft17888 Alburtis Ave APT B113, Artesia, CA 90701Sold
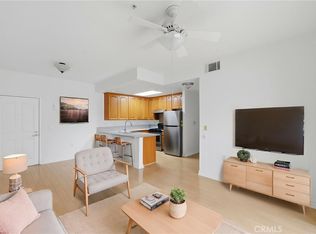
- $508,0002 bd2 ba780 sqft17888 Alburtis Ave APT B112, Artesia, CA 90701Pending
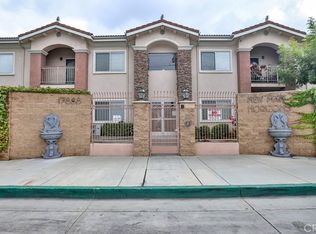
- $415,0002 bd1 ba630 sqft17888 Alburtis Ave APT A107, Artesia, CA 90701Sold
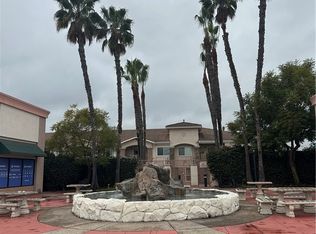
- $405,0001 bd1 ba530 sqft17888 Alburtis Ave APT A204, Artesia, CA 90701Sold
- $2,8003 bd3 ba1k sqft17888 Alburtis Ave APT B215, Artesia, CA 90701For Rent
- $520,0002 bd2 ba810 sqft17888 Alburtis Ave APT B213, Artesia, CA 90701Sold
- $510,0002 bd2 ba810 sqft17888 Alburtis Ave APT B117, Artesia, CA 90701For Sale
- $1,9951 bd1 ba570 sqft17888 Alburtis Ave APT B111, Artesia, CA 90701For Rent
Nearby schools
GreatSchools rating
- 8/10Burbank (Luther) Elementary SchoolGrades: K-6Distance: 0.2 mi
- 6/10Ross (Faye) Middle SchoolGrades: 7-8Distance: 0.4 mi
- 8/10Gahr (Richard) High SchoolGrades: 9-12Distance: 0.8 mi
Get a cash offer in 3 minutes
Find out how much your home could sell for in as little as 3 minutes with a no-obligation cash offer.
Estimated market value
$492,200
Get a cash offer in 3 minutes
Find out how much your home could sell for in as little as 3 minutes with a no-obligation cash offer.
Estimated market value
$492,200
- California
- Los Angeles County
- Artesia
- 90701
- 17888 Alburtis Ave Apartment A207
Nearby cities
Nearby zip codes
Other Artesia Topics
