Sitting on a tucked away cul-de-sac in Rancho Bernardo, this beautifully remodeled home has been fully renovated inside & out with all of today's coveted upgrades. Overflowing with curb appeal, the home greets you with a large turf front lawn and two perfect palm trees draping a refinished stamped concrete walkway up to the covered entry. Open double front doors to a gorgeous all new open-concept interior showcasing luxury vinyl plank flooring, recessed lighting, fresh paint, quartz counters, custom shaker cabinets and vinyl dual pane windows throughout. The large living room features a newly tiled fireplace w/ quartz hearth, a luxe wine bar matching the kitchen w/ a dual-zone stainless steel wine cooler, and a wide slider out to the covered backyard patio creating the desirable indoor/outdoor living experience. The remodeled kitchen highlights brand new upscale stainless steel appliances, designer tile backsplash, custom floating wood shelves, a large eat-in center island and tons of cabinet space. It opens to a den leading to the office/3rd bedroom with double glass doors and a mirrored closet. On the other end of the home, the primary suite boasts large picture windows offering ample natural light and an en-suite bathroom with dual sinks, a spacious walk-in closet and a fully-tiled designer shower w/ a quartz-topped seat & dual rain/handheld shower heads. Sit back & unwind outside in the private, peaceful backyard with peek-a-boo mountain views, a spacious turf lawn and a sizeable covered refinished stamped concrete patio that extends to relax in the sun or shade. The Oaks North 55+ community also has endless resort-style amenities and activities to enjoy giving you every excuse to never leave, including a pool, spa, gym, locker rooms, saunas, tennis courts, pickleball and so much more!
Sold for $1,100,000
Listed by: Pacific Sotheby's Int'l Realty • Ever Eternity • Contact: 858-688-4113
Bought with: The Avenue Home Collective
$1,100,000
17888 Corte Emparrado, San Diego, CA 92128
3beds
1,786sqft
Single Family Residence
Built in 1977
7,390 Square Feet Lot
$1,167,200 Zestimate®
$616/sqft
$4,140 Estimated rent
Home value
$1,167,200
$1.11M - $1.24M
$4,140/mo
Zestimate® history
Owner options
List your home for rent
$4,140/mo
Rent Zestimate®
Find your next renter with Zillow Rental Manager. Plus, with online applications, you can quickly screen prospective tenants – for free.
$4,140/mo
Rent Zestimate®
Refinance and save
$7,543/mo
Est. payment
Refinancing to a lower rate could help reduce your monthly payments and save thousands over the life of the loan.
$7,543/mo
Est. payment
Explore your selling options
Work with a Zillow partner agent
Leverage their expertise and Zillow's premium Showcase listings to get your home seen by more buyers.
Get startedList with your own agent
Get your home in front of millions of buyers by listing it on Zillow.
Learn how to do itSell it yourself
Take full control of how buyers see your home on Zillow by listing For Sale by Owner (FSBO).
List your homeWhat's special
Newly tiled fireplaceTennis courtsCurb appealPeaceful backyardCovered backyard patioBeautifully remodeled homePeek-a-boo mountain views
Zillow last checked:
Listing updated:
Listed by:
Ever Eternity DRE #01794748 858-688-4113,
Pacific Sotheby's Int'l Realty
Bought with:
Melissa Sofia, DRE #01332191
The Avenue Home Collective
Amanda Lee, DRE #02127658
The Avenue Home Collective
Source: CRMLS,MLS#: PTP2303713 Originating MLS: California Regional MLS (North San Diego County & Pacific Southwest AORs)
Originating MLS: California Regional MLS (North San Diego County & Pacific Southwest AORs)Facts & features
Interior
Bedrooms & bathrooms
- Bedrooms: 3
- Bathrooms: 2
- Full bathrooms: 2
- Main level bathrooms: 2
- Main level bedrooms: 3
Rooms
- Room types: Bedroom, Entry/Foyer, Foyer, Kitchen, Laundry, Living Room, Primary Bathroom, Primary Bedroom, Office, Other, Dining Room
Primary bedroom
- Features: Main Level Primary
Bedroom
- Features: All Bedrooms Down
Bedroom
- Features: Bedroom on Main Level
Bathroom
- Features: Bathroom Exhaust Fan, Bathtub, Closet, Dual Sinks, Enclosed Toilet, Low Flow Plumbing Fixtures, Multiple Shower Heads, Quartz Counters, Stone Counters, Remodeled
Kitchen
- Features: Kitchen Island, Kitchen/Family Room Combo, Pots & Pan Drawers, Quartz Counters, Stone Counters, Remodeled, Self-closing Cabinet Doors, Updated Kitchen, Utility Sink
Heating
- Forced Air
Cooling
- Central Air
Appliances
- Included: Dishwasher, Gas Cooking, Disposal, Gas Oven, Gas Range, Gas Water Heater, Microwave, Range Hood, Self Cleaning Oven, Water Heater, Warming Drawer
- Laundry: Washer Hookup, Electric Dryer Hookup, Gas Dryer Hookup, Inside, Laundry Room
Features
- Breakfast Bar, Built-in Features, Ceiling Fan(s), Dry Bar, Separate/Formal Dining Room, Open Floorplan, Pantry, Stone Counters, Recessed Lighting, See Remarks, Storage, Bar, All Bedrooms Down, Bedroom on Main Level, Entrance Foyer, Main Level Primary, Primary Suite, Walk-In Closet(s)
- Flooring: Tile, Vinyl
- Doors: Double Door Entry, Mirrored Closet Door(s), Panel Doors, Sliding Doors
- Windows: Double Pane Windows
- Has fireplace: Yes
- Fireplace features: Living Room
- Common walls with other units/homes: No Common Walls
Interior area
- Total interior livable area: 1,786 sqft
Property
Parking
- Total spaces: 4
- Parking features: Concrete, Direct Access, Door-Single, Driveway, Garage Faces Front, Garage
- Attached garage spaces: 2
- Uncovered spaces: 2
Features
- Levels: One
- Stories: 1
- Entry location: Front Door
- Patio & porch: Concrete, Covered, Front Porch, Open, Patio, Porch, See Remarks
- Exterior features: Lighting
- Pool features: Community, Association
- Has spa: Yes
- Spa features: Association
- Fencing: Block,Partial,Wood
- Has view: Yes
- View description: Mountain(s), Peek-A-Boo
- Park: Oaks North 55+
Lot
- Size: 7,390 Square Feet
- Features: Back Yard, Cul-De-Sac, Front Yard, Lawn, Landscaped, Level, Sprinkler System, Street Level, Yard
Details
- Parcel number: 2724511000
- Zoning: R-1
- Special conditions: Standard
Construction
Type & style
- Home type: SingleFamily
- Property subtype: Single Family Residence
Materials
- Roof: Spanish Tile
Condition
- Updated/Remodeled,Turnkey
- Year built: 1977
Utilities & green energy
- Water: Public
Community & HOA
Community
- Features: Curbs, Golf, Mountainous, Suburban, Sidewalks, Pool
- Security: Carbon Monoxide Detector(s), Smoke Detector(s)
- Senior community: Yes
HOA
- Has HOA: Yes
- Amenities included: Billiard Room, Call for Rules, Clubhouse, Sport Court, Fitness Center, Game Room, Meeting Room, Meeting/Banquet/Party Room, Other Courts, Other, Picnic Area, Pickleball, Pool, Pets Allowed, Recreation Room, Sauna, Spa/Hot Tub, Tennis Court(s)
- HOA fee: $520 annually
- HOA name: Oaks North Community Center
- HOA phone: 858-487-0120
- Second HOA fee: $190 annually
- Second HOA name: Oaks North 4 & 5
Location
- Region: San Diego
Financial & listing details
- Price per square foot: $616/sqft
- Tax assessed value: $674,543
- Annual tax amount: $8,146
- Date on market: 8/1/2023
- Listing terms: Cash,Conventional,FHA,VA Loan
Price history
| Date | Event | Price |
|---|---|---|
| 9/18/2023 | Sold | $1,100,000$616/sqft |
Source:  CRMLS #PTP2303713 Report a problem CRMLS #PTP2303713 Report a problem | ||
| 8/19/2023 | Pending sale | $1,100,000+0.1%$616/sqft |
Source: CRMLS #PTP2303713 Report a problem | ||
| 8/14/2023 | Price change | $1,099,000-0.1%$615/sqft |
Source: CRMLS #PTP2303713 Report a problem | ||
| 8/7/2023 | Pending sale | $1,100,000$616/sqft |
Source: CRMLS #PTP2303713 Report a problem | ||
| 8/2/2023 | Listed for sale | $1,100,000+59.4%$616/sqft |
Source: CRMLS #PTP2303713 Report a problem | ||
| 5/30/2023 | Sold | $690,000-13.6%$386/sqft |
Source:  SDMLS #230009982 Report a problem SDMLS #230009982 Report a problem | ||
| 5/27/2023 | Pending sale | $799,000$447/sqft |
Source: SDMLS #230009982 Report a problem | ||
| 5/27/2023 | Listed for sale | $799,000+70.2%$447/sqft |
Source: SDMLS #230009982 Report a problem | ||
| 7/25/2005 | Sold | $469,500+41%$263/sqft |
Source: Public Record Report a problem | ||
| 12/13/2002 | Sold | $333,000$186/sqft |
Source: Public Record Report a problem | ||
Public tax history
| Year | Property taxes | Tax assessment |
|---|---|---|
| 2025 | $8,146 +9.8% | $674,543 +2% |
| 2024 | $7,421 +7.8% | $661,318 +7.6% |
| 2023 | $6,885 +1.7% | $614,710 +2% |
| 2022 | $6,769 +1.3% | $602,658 +2% |
| 2021 | $6,679 +1.4% | $590,843 +1% |
| 2020 | $6,589 +3.6% | $584,785 +2% |
| 2019 | $6,362 +2% | $573,319 +2% |
| 2018 | $6,235 +2.8% | $562,078 +2% |
| 2017 | $6,067 +2.1% | $551,058 +2% |
| 2016 | $5,942 +1.5% | $540,255 +1.5% |
| 2015 | $5,853 +2.4% | $532,140 +2% |
| 2014 | $5,714 | $521,717 +30.4% |
| 2013 | -- | $400,000 |
| 2012 | -- | $400,000 -16.7% |
| 2011 | -- | $480,000 +17.1% |
| 2010 | -- | $410,000 |
| 2009 | -- | $410,000 -7.9% |
| 2008 | -- | $445,000 -6.8% |
| 2007 | -- | $477,360 +2% |
| 2006 | -- | $468,000 +103.9% |
| 2005 | -- | $229,498 +2% |
| 2004 | -- | $224,999 +1.9% |
| 2003 | -- | $220,876 +8.5% |
| 2002 | -- | $203,532 +2% |
| 2001 | -- | $199,543 |
Find assessor info on the county website
Neighborhood: Rancho Bernardo
Nearby homes
- $1,010,6003 bd2 ba1.9k sqft17884 Corte Emparrado, San Diego, CA 92128Off Market
- $950,0003 bd2 ba1.9k sqft17892 Corte Emparrado, San Diego, CA 92128Sold

- $1,097,9003 bd2 ba1.7k sqft17880 Corte Emparrado, San Diego, CA 92128Off Market
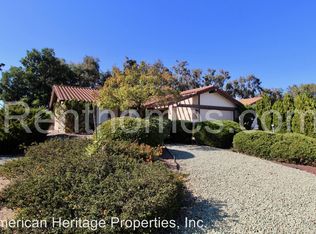
- $1,127,7003 bd2 ba1.9k sqft17887 Corte Emparrado, San Diego, CA 92128Off Market
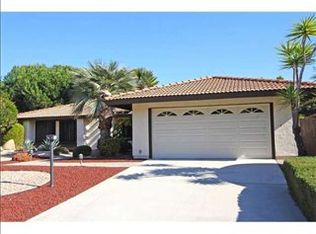
- $1,172,7003 bd2 ba1.9k sqft17896 Corte Emparrado, San Diego, CA 92128Off Market
- $--3 bd2 ba1.9k sqft17881 Corte Emparrado #55, San Diego, CA 92128Off Market
- $850,0002 bd2 ba1.4k sqft17893 Corte Emparrado, San Diego, CA 92128Sold
- $1,210,0003 bd2 ba1.9k sqft17881 Corte Emparrado, San Diego, CA 92128Sold
Nearby schools
GreatSchools rating
- 7/10Chaparral Elementary SchoolGrades: K-5Distance: 1.2 mi
- 8/10Bernardo Heights Middle SchoolGrades: 6-8Distance: 2.9 mi
- 9/10Rancho Bernardo High SchoolGrades: 9-12Distance: 3.2 mi
Get a cash offer in 3 minutes
Find out how much your home could sell for in as little as 3 minutes with a no-obligation cash offer.
Estimated market value
$1,167,200
Get a cash offer in 3 minutes
Find out how much your home could sell for in as little as 3 minutes with a no-obligation cash offer.
Estimated market value
$1,167,200
- California
- San Diego County
- San Diego
- 92128
- Rancho Bernardo
- 17888 Corte Emparrado
Nearby cities
Nearby neighborhoods
Nearby zip codes
Other San Diego Topics
