Welcome Home! Experience contemporary living in this brand-new, move-in-ready two-story corner unit townhome, featuring four bedrooms and two and a half bathrooms. This residence has been thoughtfully designed with an emphasis on style, comfort, and convenience, all while prioritizing energy efficiency. As you arrive, you'll be greeted by the inviting curb appeal, which includes a two-car garage and a charming covered front porch. Upon entering, the impressive two-story foyer establishes a welcoming atmosphere that transitions seamlessly into a spacious dining area and great room—ideal for both daily living and effortless entertaining. The main living area boasts beautiful luxury vinyl flooring, enhancing the warm and inviting ambiance. Prepare your favorite meals in the well-appointed kitchen, which features stainless steel appliances, granite countertops, white cabinetry, and a breakfast bar for casual dining. The natural light streams through the sliding door, leading to an open paver patio—perfect for outdoor relaxation. Conveniently located on the first floor, the primary bedroom serves as a tranquil retreat, complete with a walk-in closet and an ensuite bathroom showcasing dual sinks and shower. Ascend to the second floor, where you'll find a versatile loft area suitable for various needs, along with three generously sized bedrooms and a full bathroom. Nestled within the Cyrene at Minneola Villas community, residents enjoy access to great amenities, including a community pool, park, and playground. The location offers easy access to Florida’s Turnpike, as well as a variety of nearby restaurants, retail options, and more. Don’t miss the opportunity to make this beautiful home yours—call now!
Sold for $377,000
$377,000
1789 ARCHER DRIVE, CLERMONT, FL 34715
4beds
2,054sqft
Townhouse
Built in 2025
-- sqft lot
$494,200 Zestimate®
$184/sqft
$2,887 Estimated rent
Home value
$494,200
$440,000 - $554,000
$2,887/mo
Zestimate® history
Owner options
List your home for rent
$2,887/mo
Rent Zestimate®
Find your next renter with Zillow Rental Manager. Plus, with online applications, you can quickly screen prospective tenants – for free.
$2,887/mo
Rent Zestimate®
Refinance and save
$2,779/mo
Est. payment
Refinancing to a lower rate could help reduce your monthly payments and save thousands over the life of the loan.
$2,779/mo
Est. payment
Explore your selling options
Work with a Zillow partner agent
Leverage their expertise and Zillow's premium Showcase listings to get your home seen by more buyers.
Get startedList with your own agent
Get your home in front of millions of buyers by listing it on Zillow.
Learn how to do itSell it yourself
Take full control of how buyers see your home on Zillow by listing For Sale by Owner (FSBO).
List your homeWhat's special
Two-car garageThree generously sized bedroomsFour bedroomsGranite countertopsInviting curb appealCharming covered front porchImpressive two-story foyer
Zillow last checked:
Listing updated:
Listed by:
William Grim, III 407-314-9784,
RE/MAX ASSURED 800-393-8600
Bought with:
Carolina Robbins, 3461717
KARDOSH REALTY
Source: Stellar MLS,MLS#: O6360507 Originating MLS: Orlando Regional
Originating MLS: Orlando Regional
Facts & features
Interior
Bedrooms & bathrooms
- Bedrooms: 4
- Bathrooms: 3
- Full bathrooms: 2
- 1/2 bathrooms: 1
Rooms
- Room types: Utility Room, Loft
Primary bedroom
- Features: Dual Sinks, En Suite Bathroom, Shower No Tub, Walk-In Closet(s)
- Level: First
- Area: 169 Square Feet
- Dimensions: 13x13
Dining room
- Level: First
- Area: 170 Square Feet
- Dimensions: 10x17
Great room
- Level: First
- Area: 195 Square Feet
- Dimensions: 15x13
Kitchen
- Features: Breakfast Bar, Pantry, Stone Counters
- Level: First
- Area: 50 Square Feet
- Dimensions: 5x10
Heating
- Central
Cooling
- Central Air
Appliances
- Included: Dishwasher, Disposal, Dryer, Electric Water Heater, Microwave, Range, Refrigerator, Washer
- Laundry: Inside, Laundry Room
Features
- Open Floorplan, Split Bedroom, Stone Counters, Thermostat, Walk-In Closet(s)
- Flooring: Carpet, Vinyl
- Doors: Sliding Doors
- Has fireplace: No
- Common walls with other units/homes: Corner Unit
Interior area
- Total structure area: 2,534
- Total interior livable area: 2,054 sqft
Property
Parking
- Total spaces: 2
- Parking features: Driveway
- Attached garage spaces: 2
- Has uncovered spaces: Yes
- Details: Garage Dimensions: 20x20
Features
- Levels: Two
- Stories: 2
- Patio & porch: Front Porch, Patio
- Exterior features: Irrigation System, Sidewalk
Lot
- Features: Sidewalk
- Residential vegetation: Trees/Landscaped
Details
- Parcel number: 092226200000007500
- Zoning: RES
- Special conditions: None
Construction
Type & style
- Home type: Townhouse
- Property subtype: Townhouse
Materials
- Block, Stucco, Wood Frame
- Foundation: Slab
- Roof: Shingle
Condition
- Completed
- New construction: Yes
- Year built: 2025
Utilities & green energy
- Sewer: Public Sewer
- Water: Public
- Utilities for property: Electricity Connected, Phone Available, Public, Sewer Connected, Street Lights, Underground Utilities
Community & HOA
Community
- Features: Park, Playground, Pool, Sidewalks
- Pet fee: $0 monthly
- Subdivision: CYRENE AT MINNEOLA
HOA
- Has HOA: Yes
- Services included: Community Pool
- HOA fee: $235 monthly
- HOA name: Home River Group
- HOA phone: 407-327-5824
Location
- Region: Minneola
Financial & listing details
- Price per square foot: $184/sqft
- Tax assessed value: $90,000
- Annual tax amount: $1,601
- Date on market: 11/18/2025
- Cumulative days on market: 272 days
- Listing terms: Cash,Conventional,FHA,VA Loan
- Ownership: Fee Simple
- Total actual rent: 0
- Electric utility on property: Yes
- Road surface type: Paved, Asphalt
Price history
| Date | Event | Price |
|---|---|---|
| 8/4/2026 | Listing removed | $2,800$1/sqft |
Source: Stellar MLS #O6421456 Report a problem | ||
| 7/13/2026 | Price change | $2,800-6.7%$1/sqft |
Source: Stellar MLS #O6421456 Report a problem | ||
| 7/2/2026 | Listed for rent | $3,000$1/sqft |
Source: Stellar MLS #O6421456 Report a problem | ||
| 6/29/2026 | Sold | $377,000+0.3%$184/sqft |
Source:  Stellar MLS #O6360507 Report a problem Stellar MLS #O6360507 Report a problem | ||
| 4/30/2026 | Pending sale | $375,990$183/sqft |
Source: Stellar MLS #O6360507 Report a problem | ||
| 4/6/2026 | Price change | $375,990-5.2%$183/sqft |
Source: Stellar MLS #O6360507 Report a problem | ||
| 3/4/2026 | Price change | $396,743-5%$193/sqft |
Source: Stellar MLS #O6360507 Report a problem | ||
| 11/19/2025 | Price change | $417,815+1%$203/sqft |
Source:  Meritage Homes Report a problem Meritage Homes Report a problem | ||
| 11/4/2025 | Price change | $413,500+0.7%$201/sqft |
Source: Stellar MLS #O6329216 Report a problem | ||
| 9/5/2025 | Price change | $410,500-2.3%$200/sqft |
Source: Stellar MLS #O6329216 Report a problem | ||
| 7/31/2025 | Listed for sale | $420,000$204/sqft |
Source: Stellar MLS #O6329216 Report a problem | ||
Public tax history
| Year | Property taxes | Tax assessment |
|---|---|---|
| 2025 | $1,602 | $90,000 |
Find assessor info on the county website
Neighborhood: 34715
Nearby homes
- $372,9904 bd3 ba2k sqft1793 Archer Dr, Minneola, FL 34715Pending
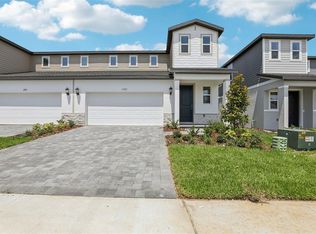
- $400,0004 bd3 ba2k sqft1785 Archer Dr, Minneola, FL 34715Sold
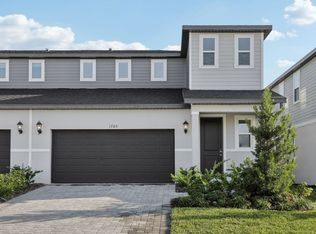
- $385,0004 bd3 ba2k sqft1801 Archer Dr, Minneola, FL 34715Sold
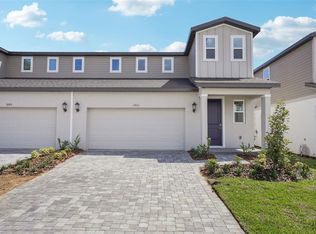
- $400,0004 bd3 ba2k sqft1785 Archer Rd, Clermont, FL 34715Sold
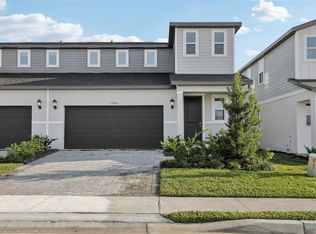
- $396,5644 bd3 ba2k sqft1797 Archer Dr, Minneola, FL 34715Sold
- $372,9904 bd3 ba2k sqft1781 Archer Dr, Minneola, FL 34715Sold
- $391,0004 bd3 ba2k sqft1805 Archer Dr, Minneola, FL 34715Sold
- $423,0004 bd3 ba2k sqft1777 Archer Dr, Minneola, FL 34715Pending
Nearby schools
GreatSchools rating
- 8/10Minneola Conversion Charter SchoolGrades: PK-8Distance: 1.8 mi
- 5/10Lake Minneola High SchoolGrades: 9-12Distance: 0.8 mi
Get a cash offer in 3 minutes
Find out how much your home could sell for in as little as 3 minutes with a no-obligation cash offer.
Estimated market value
$494,200
Get a cash offer in 3 minutes
Find out how much your home could sell for in as little as 3 minutes with a no-obligation cash offer.
Estimated market value
$494,200
- Florida
- Lake County
- Minneola
- 34715
- 1789 ARCHER DRIVE
Nearby cities
Nearby zip codes
Other Minneola Topics
