Skip main navigation
Closed
  • $853,700

    1789 Buckhead Valley Ln NE, Atlanta, GA 30324

    5beds
    5,571sqft
    Single Family Residence, Residential
    Built in 2004
    4,356 Square Feet Lot
    $853,700 Zestimate®
    $153/sqft
    $4,078 Estimated rent

    Home value

    $853,700

    $760,000 - $965,000

    $4,078/mo

    Zestimate® history
    Loading
    Loading...

    Owner options

    List your home for rent

    $4,078/mo

    Rent Zestimate®

    Find your next renter with Zillow Rental Manager. Plus, with online applications, you can quickly screen prospective tenants – for free.

    Learn more

    $4,078/mo

    Rent Zestimate®

    Refinance and save

    $5,574/mo

    Est. payment

    Refinancing to a lower rate could help reduce your monthly payments and save thousands over the life of the loan.

    See today's rates

    $5,574/mo

    Est. payment

    Explore your selling options

    Work with a Zillow partner agent

    Leverage their expertise and Zillow's premium Showcase listings to get your home seen by more buyers.

    Get started

    List with your own agent

    Get your home in front of millions of buyers by listing it on Zillow.

    Learn how to do it

    Sell it yourself

    Take full control of how buyers see your home on Zillow by listing For Sale by Owner (FSBO).

    List your home

    What's special

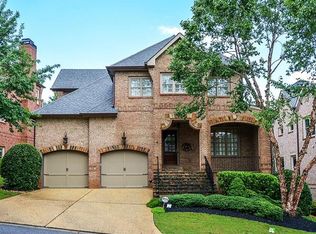
    An inviting streetscape of upscale homes of Buckhead Valley showcases this perfect Harrison-designed Cobblestone EXECUTIVE home. Prime location w/ exceptional access to I-85, Buckhead, Midtown/Downtown, and Emory. Captivating stonework, and exquisite archway entrance into a grand 10ft tall foyer. Custom details of the expansive interior millwork throughout the house. A SPACIOUS and rare great room awaits you with a full wet bar to entertain and host or kick back and relax after a long day. Your in-home office is right across from this retreat. Gorgeous french doors welcome you to your brightly lit office space that is attached to a full bath. This space can also be used perfectly as a guest room on the main. Custom kitchen with top-of-the-line Viking appliances, built-in, stainless steel SubZero refrigerator, timeless cherry wood and china cabinets, and a perfect space by wall to wall windows for your breakfast table. The open floor plan from the kitchen to the family room creates a perfect flow. Here you'll see a set of elegant built-in shelves with canned lights that showcase your collections of books or art. Melted between the refined woodwork, is the centerpiece , the fireplace, that adds the right touch and warmth to the space. Attached to the family room, the french doors open to a large newly stained deck. Leading down the stairs of the deck, you'll have a fully-fenced yard, looking at a total 3 patios/decks. Perfect for indoor and outdoor entertaining and accessibility. The large, separate dining area with custom trim is perfect for elegant hosting. Upstairs, an expansive master bedroom suite with a private deck. Each bedroom upstairs has owner suite-sized walk-in closets. The size of the secondary bedrooms allows for maximum and unlimited ways to furnish and decorate. A complete finished terrace level features a large open plan, plus a complete guest in-law suite with a full bath. What's more to this home is that it's also Elevator capable! To access all 3-4 levels! Buyers seeking an immaculate residence in a strategic intown location will be nothing short of delighted.

    This property is off market, which means it's not currently listed for sale or rent on Zillow. This may be different from what's available on other websites or public sources.
    Zillow last checked:

    Listing updated:

    Listed by:

    Shariqa Hydary,

    Keller Williams Realty Atl North

    Bought with:

    DEBRA DENT, 292541

    Atlanta Fine Homes Sotheby's International

    Source: FMLS GA,MLS#: 7054845MLS Logo

    Facts & features

    Interior

    Bedrooms & bathrooms
    • Bedrooms: 5
    • Bathrooms: 4
    • Full bathrooms: 4
    • Main level bathrooms: 1
    • Main level bedrooms: 1
    Rooms
    • Room types: Family Room, Living Room, Office, Other
    Primary bedroom
    • Features: Roommate Floor Plan
    • Level: Roommate Floor Plan
    Bedroom
    • Features: Roommate Floor Plan
    Primary bathroom
    • Features: Double Vanity, Separate Tub/Shower, Soaking Tub, Whirlpool Tub
    Dining room
    • Features: Separate Dining Room
    Kitchen
    • Features: Cabinets Stain, Eat-in Kitchen, Kitchen Island, Pantry Walk-In, Stone Counters, View to Family Room
    Heating
    • Forced Air, Natural Gas, Zoned
    Cooling
    • Ceiling Fan(s), Central Air, Zoned
    Appliances
    • Included: Dishwasher, Disposal, Double Oven, Gas Range, Gas Water Heater, Microwave, Refrigerator, Trash Compactor
    • Laundry: Laundry Room, Main Level
    Features
    • Bookcases, Elevator, Entrance Foyer, High Ceilings 10 ft Main, High Speed Internet, His and Hers Closets, Tray Ceiling(s), Walk-In Closet(s), Wet Bar
    • Flooring: Carpet, Hardwood
    • Windows: Insulated Windows
    • Basement: Bath/Stubbed,Daylight,Exterior Entry,Finished,Full,Interior Entry
    • Number of fireplaces: 2
    • Fireplace features: Family Room, Gas Log, Gas Starter, Master Bedroom
    • Common walls with other units/homes: No Common Walls
    Interior area
    • Total structure area: 5,571
    • Total interior livable area: 5,571 sqft

    Property

    Parking
    • Total spaces: 2
    • Parking features: Garage
    • Garage spaces: 2
    Accessibility
    • Accessibility features: None
    Features
    • Levels: Three Or More
    • Patio & porch: Deck, Patio
    • Exterior features: Garden, Other
    • Pool features: None
    • Has spa: Yes
    • Spa features: Bath, None
    • Fencing: Fenced
    • Has view: Yes
    • View description: Other
    • Waterfront features: None
    • Body of water: None
    Lot
    • Size: 4,356 Square Feet
    • Features: Landscaped, Level
    Details
    • Additional structures: None
    • Parcel number: 18 155 02 141
    • Other equipment: Irrigation Equipment
    • Horse amenities: None

    Construction

    Type & style
    • Home type: SingleFamily
    • Architectural style: Traditional
    • Property subtype: Single Family Residence, Residential
    Materials
    • Brick 4 Sides, Stone
    • Foundation: None
    • Roof: Composition,Ridge Vents
    Condition
    • Resale
    • New construction: No
    • Year built: 2004

    Utilities & green energy

    • Electric: None
    • Sewer: Public Sewer
    • Water: Public
    • Utilities for property: Cable Available, Underground Utilities
    Green energy
    • Energy efficient items: None
    • Energy generation: None

    Community & HOA

    Community
    • Features: Near Public Transport, Street Lights
    • Security: Fire Alarm, Security System Owned, Smoke Detector(s)
    • Subdivision: Brookhaven
    HOA
    • Has HOA: Yes
    • HOA fee: $300 annually
    Location
    • Region: Atlanta

    Financial & listing details

    • Price per square foot: $153/sqft
    • Annual tax amount: $8,980
    • Date on market: 5/25/2022
    • Cumulative days on market: 6 days
    • Road surface type: Paved

    Price history

    DateEventPrice
    6/30/2022Sold$1,050,000+5%$188/sqft
    Source: FMLS GA #7054845 Report a problem
    6/9/2022Pending sale$1,000,000$180/sqft
    Source: FMLS GA #7054845 Report a problem
    6/6/2022Contingent$1,000,000$180/sqft
    Source: FMLS GA #7054845 Report a problem
    5/25/2022Listed for sale$1,000,000$180/sqft
    Source: FMLS GA #7054845 Report a problem

    Public tax history

    Tax history is unavailable.

    Neighborhood: Pine Hills

    Nearby schools

    GreatSchools rating
    Schools provided by the listing agent
    • Elementary: Woodward
    • Middle: Sequoyah - DeKalb
    • High: Cross Keys

    Source: FMLS GA. This data may not be complete. We recommend contacting the local school district to confirm school assignments for this home.

    Get a cash offer in 3 minutes
    Find out how much your home could sell for in as little as 3 minutes with a no-obligation cash offer.
    Estimated market value
    $853,700
    Get a cash offer in 3 minutes
    Find out how much your home could sell for in as little as 3 minutes with a no-obligation cash offer.
    Estimated market value
    $853,700