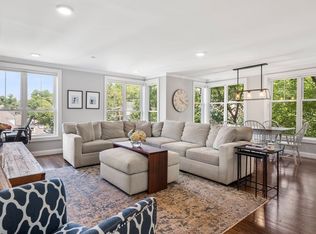
Experience modern living in this immaculate five-year-old condo nestled in the Brookfarm area of West Roxbury. This sunlit 2-bedroom, 2-bathroom home boasts central air, an in-unit washer/dryer, and a generous primary bedroom with an ensuite walk in shower. The open layout effortlessly connects the kitchen, dining, and living areas, perfect for gatherings. Enjoy hassle-free living with elevator access, garage parking, an extra outdoor spot, and same-floor private storage. Unwind on the stunning rooftop deck with picturesque views. Ideally located near Roche Bros, Starbucks and a quick bus ride to Forest Hills station or take the commuter rail to downtown Boston. The Chestnut Hill mall, restaurants and Weggman's are minutes away. This single-level residence has it all!
Sold for $730,000
$730,000
1789 Centre St Unit 301, Boston, MA 02132
2beds
1,129sqft
Condominium
Built in 2019
-- sqft lot
$717,600 Zestimate®
$647/sqft
$3,659 Estimated rent
Home value
$717,600
$653,000 - $789,000
$3,659/mo
Zestimate® history
Owner options
List your home for rent
$3,659/mo
Rent Zestimate®
Find your next renter with Zillow Rental Manager. Plus, with online applications, you can quickly screen prospective tenants – for free.
$3,659/mo
Rent Zestimate®
Refinance and save
$5,026/mo
Est. payment
Refinancing to a lower rate could help reduce your monthly payments and save thousands over the life of the loan.
$5,026/mo
Est. payment
Explore your selling options
Work with a Zillow partner agent
Leverage their expertise and Zillow's premium Showcase listings to get your home seen by more buyers.
Get startedList with your own agent
Get your home in front of millions of buyers by listing it on Zillow.
Learn how to do itSell it yourself
Take full control of how buyers see your home on Zillow by listing For Sale by Owner (FSBO).
List your homeWhat's special
Central airEnsuite walk in showerOpen layoutImmaculate five-year-old condoGenerous primary bedroomPicturesque viewsStunning rooftop deck
Zillow last checked:
Listing updated:
Listed by:
Cheryl Cotney 617-872-5539,
Compass 617-752-6845
Bought with:
Jillian Adler
Compass
Source: MLS PIN,MLS#: 73426837
Facts & features
Interior
Bedrooms & bathrooms
- Bedrooms: 2
- Bathrooms: 2
- Full bathrooms: 2
Primary bedroom
- Features: Closet, Lighting - Overhead, Flooring - Engineered Hardwood
- Level: First
- Area: 159
- Dimensions: 13.25 x 12
Bedroom 2
- Features: Closet, Flooring - Engineered Hardwood
- Level: First
- Area: 106.08
- Dimensions: 9.5 x 11.17
Primary bathroom
- Features: Yes
Bathroom 1
- Features: Bathroom - Tiled With Tub & Shower, Flooring - Stone/Ceramic Tile
- Level: First
- Area: 45.21
- Dimensions: 8.75 x 5.17
Bathroom 2
- Features: Bathroom - Tiled With Shower Stall, Flooring - Stone/Ceramic Tile
- Level: First
- Area: 47.4
- Dimensions: 8.75 x 5.42
Dining room
- Features: Flooring - Engineered Hardwood
- Level: First
- Area: 79
- Dimensions: 6 x 13.17
Kitchen
- Features: Flooring - Engineered Hardwood
- Level: First
- Area: 94.31
- Dimensions: 8.08 x 11.67
Living room
- Features: Open Floorplan, Recessed Lighting, Crown Molding, Flooring - Engineered Hardwood
- Level: First
- Area: 283.07
- Dimensions: 14.83 x 19.08
Heating
- Heat Pump, Ductless
Cooling
- Central Air, Heat Pump, Ductless
Appliances
- Included: Disposal, Microwave, ENERGY STAR Qualified Refrigerator, ENERGY STAR Qualified Dryer, ENERGY STAR Qualified Dishwasher, ENERGY STAR Qualified Washer, Range
- Laundry: Laundry Closet, First Floor, In Unit, Electric Dryer Hookup, Washer Hookup
Features
- Walk-In Closet(s), Finish - Sheetrock, High Speed Internet, Elevator
- Flooring: Tile, Engineered Hardwood
- Windows: Insulated Windows
- Basement: None
- Has fireplace: No
- Common walls with other units/homes: Corner
Interior area
- Total structure area: 1,129
- Total interior livable area: 1,129 sqft
- Finished area above ground: 1,129
- Finished area below ground: 0
Property
Parking
- Total spaces: 2
- Parking features: Under, Deeded, Off Street, Paved
- Attached garage spaces: 1
- Uncovered spaces: 1
Features
- Entry location: Unit Placement(Upper,Back)
- Patio & porch: Deck - Roof
- Exterior features: Deck - Roof
Details
- Parcel number: 2006248024,5007672
- Zoning: 0
Construction
Type & style
- Home type: Condo
- Property subtype: Condominium
Materials
- Roof: Rubber
Condition
- Year built: 2019
Utilities & green energy
- Electric: Circuit Breakers
- Sewer: Public Sewer
- Water: Public
- Utilities for property: for Electric Range, for Electric Oven, for Electric Dryer, Washer Hookup
Green energy
- Energy efficient items: Thermostat
Community & HOA
Community
- Features: Public Transportation, Shopping, Park, House of Worship, Public School, T-Station
- Security: Intercom
HOA
- Amenities included: Elevator(s)
- Services included: Water, Sewer, Insurance, Maintenance Structure, Snow Removal
- HOA fee: $511 monthly
Location
- Region: Boston
Financial & listing details
- Price per square foot: $647/sqft
- Tax assessed value: $670,900
- Annual tax amount: $3,633
- Date on market: 1/15/2026
Price history
| Date | Event | Price |
|---|---|---|
| 10/17/2025 | Sold | $730,000+0.1%$647/sqft |
Source: MLS PIN #73426837 Report a problem | ||
| 9/8/2025 | Contingent | $729,000$646/sqft |
Source: MLS PIN #73426837 Report a problem | ||
| 9/5/2025 | Listed for sale | $729,000$646/sqft |
Source: MLS PIN #73426837 Report a problem | ||
Public tax history
| Year | Property taxes | Tax assessment |
|---|---|---|
| 2025 | $7,769 +3.1% | $670,900 -3% |
| 2024 | $7,535 +4.6% | $691,300 +3% |
| 2023 | $7,205 +3.7% | $670,900 +5% |
| 2022 | $6,951 +2% | $638,900 |
| 2021 | $6,817 | $638,900 |
Find assessor info on the county website
Neighborhood: West Roxbury
Nearby homes
- $660,0002 bd2 ba1.2k sqft1789 Centre St UNIT 202, Boston, MA 02132Sold

- $770,0002 bd2 ba1.1k sqft1789 Centre St UNIT 401, Boston, MA 02132Sold
- $--2 bd1 ba-- sqft1789 Centre St #11, West Roxbury, MA 02132Off Market
- $--2 bd1 ba-- sqft1789 Centre St #27, West Roxbury, MA 02132Off Market
- $665,0002 bd2 ba1.1k sqft1789 Centre St #303, Boston, MA 02132Sold
- $3,817,4002 bd1 ba-- sqft1789 Centre St, Boston, MA 02132Off Market
- $714,7002 bd2 ba1k sqft1789 Centre St UNIT 201, Boston, MA 02132Off Market
- $712,4002 bd2 ba1k sqft1789 Centre St UNIT 203, Boston, MA 02132Off Market
Nearby schools
GreatSchools rating
- 6/10Lyndon K-8 SchoolGrades: PK-8Distance: 0.4 mi
- 1/10Another Course To CollegeGrades: 9-12Distance: 2.4 mi
- 6/10Mozart Elementary SchoolGrades: PK-6Distance: 0.7 mi
Schools provided by the listing agent
- Elementary: Bps
- Middle: Bps
- High: Bps
Source: MLS PIN. This data may not be complete. We recommend contacting the local school district to confirm school assignments for this home.
Get a cash offer in 3 minutes
Find out how much your home could sell for in as little as 3 minutes with a no-obligation cash offer.
Estimated market value
$717,600
Get a cash offer in 3 minutes
Find out how much your home could sell for in as little as 3 minutes with a no-obligation cash offer.
Estimated market value
$717,600
- Massachusetts
- Suffolk County
- Boston
- 02132
- West Roxbury
- 1789 Centre St Unit 301
