Skip main navigation
Sold for $485,000
  • $485,000

    1789 Dallas Street, Aurora, CO 80010

    4beds
    1,478sqft
    Single Family Residence
    Built in 1950
    6,350 Square Feet Lot
    $476,900 Zestimate®
    $328/sqft
    $2,522 Estimated rent

    Home value

    $476,900

    $448,000 - $510,000

    $2,522/mo

    Zestimate® history
    Loading
    Loading...

    Owner options

    List your home for rent

    $2,522/mo

    Rent Zestimate®

    Find your next renter with Zillow Rental Manager. Plus, with online applications, you can quickly screen prospective tenants – for free.

    Learn more

    $2,522/mo

    Rent Zestimate®

    Refinance and save

    $2,877/mo

    Est. payment

    Refinancing to a lower rate could help reduce your monthly payments and save thousands over the life of the loan.

    See today's rates

    $2,877/mo

    Est. payment

    Explore your selling options

    Work with a Zillow partner agent

    Leverage their expertise and Zillow's premium Showcase listings to get your home seen by more buyers.

    Get started

    List with your own agent

    Get your home in front of millions of buyers by listing it on Zillow.

    Learn how to do it

    Sell it yourself

    Take full control of how buyers see your home on Zillow by listing For Sale by Owner (FSBO).

    List your home

    What's special

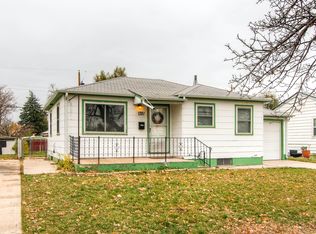
    Warm inviting spacesSpacious corner lotCharming covered front porchLayout flows naturallyFilled with natural lightBright main levelOriginal hardwood floors
    Looking for a home with a quiet sense of ease? A place that feels instantly welcoming and effortlessly comfortable? Welcome to this 4-bedroom, 2-bath home, located on a spacious corner lot, filled with natural light and warm inviting spaces that elevate everyday moments. A charming covered front porch welcomes you inside to a bright main level featuring original hardwood floors paired with stylish updates throughout. The layout flows naturally, striking the right balance between openness and privacy. Two main-floor bedrooms offer dual windows, hardwood floors, and a timeless feel, while the updated bathroom showcases modern tile and a refreshed vanity. The kitchen has been thoughtfully updated with new countertops, a coordinating backsplash, and stainless steel appliances—both functional and beautiful, and ready for daily life or casual entertaining. Whether it’s slow mornings in the living room, shared meals, or cozy evenings winding down, the home is designed to support real life—connection, rest, and everything in between. Downstairs, two additional spacious bedrooms provide flexibility for guests, growing needs, or a dedicated work-from-home setup. A second updated bathroom, an expansive additional living area, and a laundry/utility room complete the lower level, offering space that adapts easily to your lifestyle. Step outside to a backyard made for summer dinners, playtime, or quiet moments under the open sky—an easy extension of the home’s relaxed, livable feel. Set in an established Aurora neighborhood just blocks from Stanley Marketplace, the location brings a true sense of community to everyday living. Enjoy weekend brunches, local coffee, pop-up markets, seasonal festivals, live music, movie nights, and events—all just moments from home. With nearby parks, schools, shopping, and convenient commuter routes, this is a lifestyle that blends connection, creativity, and ease. A place to land, to gather, and to truly feel at home.

    Zillow last checked:

    Listing updated:

    Listed by:

    Kylie Russell 303-521-7165 krussell@livsothebysrealty.com,

    LIV Sotheby's International Realty

    Bought with:

    Danny Fulton, 100049476

    Realty One Group Premier

    Source: REcolorado as distributed by MLS GRID,MLS#: 2822235MLS Logo

    Facts & features

    Interior

    Bedrooms & bathrooms
    • Bedrooms: 4
    • Bathrooms: 2
    • Full bathrooms: 1
    • 3/4 bathrooms: 1
    • Main level bathrooms: 1
    • Main level bedrooms: 2
    Bedroom
    • Description: Large Bedroom With Wood Floors And Dual Windows
    • Features: Primary Suite
    • Level: Main
    Bedroom
    • Description: Corner Location Featuring Two Sets Of Windows And Wood Floors
    • Level: Main
    Bedroom
    • Description: Non Conforming
    • Level: Basement
    Bedroom
    • Description: Offers An Egress Window And Closet!
    • Level: Basement
    Bathroom
    • Description: Updated And Fresh
    • Level: Main
    Bathroom
    • Description: Refreshed Look
    • Level: Basement
    Family room
    • Description: Perfect For A Game Room Or Second Living Room
    • Level: Basement
    Kitchen
    • Description: Updated With White Cabinets
    • Level: Main
    Laundry
    • Description: Washer And Dryer Included!!
    • Level: Basement
    Living room
    • Description: Original Wood Floors
    • Level: Main
    Heating
    • Forced Air, Natural Gas
    Cooling
    • Central Air
    Appliances
    • Included: Dishwasher, Dryer, Microwave, Oven, Range, Range Hood, Refrigerator, Washer
    • Laundry: In Unit
    Features
    • Ceiling Fan(s), Eat-in Kitchen, Open Floorplan, Smoke Free
    • Flooring: Carpet, Tile, Wood
    • Basement: Finished,Full
    Interior area
    • Total structure area: 1,478
    • Total interior livable area: 1,478 sqft
    • Finished area above ground: 739
    • Finished area below ground: 739

    Property

    Parking
    • Total spaces: 1
    • Parking features: Exterior Access Door, Oversized
    • Garage spaces: 1
    Features
    • Levels: One
    • Stories: 1
    • Patio & porch: Covered, Front Porch, Patio
    • Exterior features: Private Yard
    • Fencing: Full
    Lot
    • Size: 6,350 sqft
    • Features: Corner Lot, Landscaped, Level
    Details
    • Parcel number: R0094805
    • Special conditions: Standard

    Construction

    Type & style
    • Home type: SingleFamily
    • Architectural style: Traditional
    • Property subtype: Single Family Residence
    Materials
    • Frame, Wood Siding
    • Roof: Composition
    Condition
    • Updated/Remodeled
    • Year built: 1950

    Utilities & green energy

    • Sewer: Public Sewer
    • Water: Public
    • Utilities for property: Electricity Connected

    Community & neighborhood

    Security
    • Security features: Carbon Monoxide Detector(s), Smoke Detector(s)
    Location
    • Region: Aurora
    • Subdivision: Aurora

    Other

    Other facts
    • Listing terms: Cash,Conventional,FHA,VA Loan
    • Ownership: Individual

    Price history

    DateEventPrice
    4/7/2026Sold$485,000$328/sqft
    Source: REcolorado as distributed by MLS GRID #2822235 Report a problem
    3/12/2026Pending sale$485,000$328/sqft
    Source: REcolorado as distributed by MLS GRID #2822235 Report a problem
    1/29/2026Listed for sale$485,000-4.9%$328/sqft
    Source: REcolorado as distributed by MLS GRID #2822235 Report a problem
    4/26/2022Sold$510,000+78.9%$345/sqft
    Source: Public Record Report a problem
    1/4/2022Sold$285,000$193/sqft
    Source: Public Record Report a problem

    Public tax history

    YearProperty taxesTax assessment
    2025$2,710 -1.6%$26,310 -11%
    2024$2,753 +18.4%$29,560
    2023$2,326 -4.1%$29,560 +44.4%
    2022$2,424 $20,470 -2.8%
    2021-- $21,070 -2.3%
    2020$2,528 $21,570 -0.1%
    2019$2,528 +34.3%$21,600 +35.8%
    2018$1,882 $15,910
    2017$1,882 $15,910 +57.5%
    2016-- $10,100
    2015$1,070 $10,100 +13.2%
    2014-- $8,920
    2013-- $8,920 -5.4%
    2012-- $9,430
    2011-- $9,430 -0.6%
    2010-- $9,490
    2009-- $9,490 -20%
    2008-- $11,860
    2007-- $11,860 -6.5%
    2006-- $12,680
    2005-- $12,680 +0.7%
    2004-- $12,590
    2003$1,053 +2.2%$12,590 +5.4%
    2002$1,030 +51.4%$11,940 +59%
    2001$681 $7,510
    2000-- $7,510

    Find assessor info on the county website

    Neighborhood: North Aurora

    Nearby schools

    GreatSchools rating
    Schools provided by the listing agent
    • Elementary: Crawford
    • Middle: Aurora West
    • High: Aurora Central
    • District: Adams-Arapahoe 28J

    Source: REcolorado as distributed by MLS GRID. This data may not be complete. We recommend contacting the local school district to confirm school assignments for this home.

    Get a cash offer in 3 minutes
    Find out how much your home could sell for in as little as 3 minutes with a no-obligation cash offer.
    Estimated market value
    $476,900
    Get a cash offer in 3 minutes
    Find out how much your home could sell for in as little as 3 minutes with a no-obligation cash offer.
    Estimated market value
    $476,900