Welcome to this stunning 2019 Keystone custom built home in the sought-after Eva Mar Farms community, perfectly situated on a flat lot that backs to the woods. Beautiful stone and stucco curb appeal, extensive hardscaping, covered front and rear porches, beautifully manicured lawn and professional landscaping deliver a stunning first impression. Step inside to a welcoming foyer with luxury vinyl plank flooring. To the left, you'll find a beautifully appointed dining room with custom board and batten molding and a private office/den to the right. Straight ahead, the home opens to a light-filled family room, gourmet chef's kitchen, and breakfast nook designed for effortless everyday living and entertaining. The family room features a striking double-sided gas fireplace shared with the rear porch, while the chef's kitchen offers an oversized 8.5' quartz island, farmhouse sink, full tile backsplash, stainless steel appliances, and plenty of cabinetry. A rare main-level primary suite provides a luxurious retreat with dual walk-in closets and a spa-inspired bath featuring a quartz topped dual vanity, a freestanding soaking tub, and an oversized Roman shower. Upstairs, a second primary suite, three more bedrooms - all with walk-in closets - and an additional full bath provides exceptional space for family and guests. The finished lower level includes a spacious rec room with an egress window offering potential for a future sixth bedroom, a powder room, and a large unfinished storage area ready for a home gym, theater, or workshop. Enjoy outdoor living year-round on the covered rear porch with a floor-to-ceiling stone fireplace, overhead fan, and peaceful wooded views. Thoughtfully upgraded throughout with custom moldings, designer finishes, luxury flooring, and an ideal Bel Air location, this turnkey home offers the perfect blend of luxury, comfort, and functionality.
Under contract
Price cut: $15K (8/6)
$899,999
1789 Falstaff Rd, Bel Air, MD 21015
5beds
4,728sqft
Single Family Residence
Built in 2019
10,019 Square Feet Lot
$882,500 Zestimate®
$190/sqft
$155/mo HOA
What's special
- 56 days
- 424
- 8
Likely to sell faster than
Zillow last checked:
Listing updated:
Listed by:
Gail Rohleder 703-489-9635,
Garceau Realty 410-803-0714
Source: Bright MLS,MLS#: MDHR2058694
Facts & features
Interior
Bedrooms & bathrooms
- Bedrooms: 5
- Bathrooms: 5
- Full bathrooms: 3
- 1/2 bathrooms: 2
- Main level bathrooms: 2
- Main level bedrooms: 1
Basement
- Area: 1140
Heating
- Heat Pump, Forced Air, Natural Gas
Cooling
- Central Air, Electric
Appliances
- Included: Gas Water Heater
Features
- Basement: Partial,Full,Partially Finished,Interior Entry,Concrete,Space For Rooms,Windows
- Number of fireplaces: 1
Interior area
- Total structure area: 4,728
- Total interior livable area: 4,728 sqft
- Finished area above ground: 3,588
- Finished area below ground: 1,140
Property
Parking
- Total spaces: 2
- Parking features: Garage Faces Front, Garage Door Opener, Inside Entrance, Attached, Driveway, On Street
- Attached garage spaces: 2
- Has uncovered spaces: Yes
Accessibility
- Accessibility features: None
Features
- Levels: Three
- Stories: 3
- Pool features: None
Lot
- Size: 10,019 Square Feet
Details
- Additional structures: Above Grade, Below Grade
- Parcel number: 1303399813
- Zoning: R1
- Special conditions: Standard
Construction
Type & style
- Home type: SingleFamily
- Architectural style: Colonial
- Property subtype: Single Family Residence
Materials
- Combination, Concrete, Frame, Vinyl Siding
- Foundation: Concrete Perimeter
Condition
- New construction: No
- Year built: 2019
Utilities & green energy
- Sewer: Public Sewer
- Water: Public
Community & HOA
Community
- Subdivision: None Available
HOA
- Has HOA: Yes
- HOA fee: $464 quarterly
Location
- Region: Bel Air
Financial & listing details
- Price per square foot: $190/sqft
- Tax assessed value: $756,767
- Annual tax amount: $8,098
- Date on market: 8/6/2026
- Listing agreement: Exclusive Right To Sell
- Listing terms: Cash,Conventional,VA Loan
- Ownership: Fee Simple
Estimated market value
$882,500
$838,000 - $927,000
$4,912/mo
Price history
| Date | Event | Price |
|---|---|---|
| 9/5/2026 | Contingent | $899,999$190/sqft |
Source:  Bright MLS #MDHR2058694 Report a problem Bright MLS #MDHR2058694 Report a problem | ||
| 8/6/2026 | Price change | $899,999-1.6%$190/sqft |
Source: Bright MLS #MDHR2058694 Report a problem | ||
| 8/1/2026 | Price change | $915,000-1.1%$194/sqft |
Source: Bright MLS #MDHR2057974 Report a problem | ||
| 7/27/2026 | Price change | $924,9990%$196/sqft |
Source: Bright MLS #MDHR2057974 Report a problem | ||
| 7/24/2026 | Listed for sale | $925,000+413.9%$196/sqft |
Source: Bright MLS #MDHR2057974 Report a problem | ||
| 2/19/2019 | Sold | $180,000$38/sqft |
Source: Public Record Report a problem | ||
Public tax history
| Year | Property taxes | Tax assessment |
|---|---|---|
| 2026 | $8,248 +1.9% | $756,767 +1.9% |
| 2025 | $8,098 +3.4% | $743,000 +3.4% |
| 2024 | $7,829 +3.6% | $718,333 +3.6% |
| 2023 | $7,560 +3.7% | $693,667 +3.7% |
| 2022 | $7,291 -4.3% | $669,000 |
| 2021 | $7,620 -1.3% | $669,000 |
| 2020 | $7,720 +929.2% | $669,000 +929.2% |
| 2019 | $750 | $65,000 |
| 2018 | $750 | $65,000 |
| 2017 | $750 | $65,000 |
Find assessor info on the county website
Monthly payment
Est. payment
Payment breakdown
Explore the cost of this home by adjusting the details. Changes won't be saved.Climate risks
Neighborhood: 21015
Nearby schools
Schools provided by the listing agent
- Elementary: Hickory
- Middle: Southampton
- High: C. Milton Wright
- District: Harford County Public Schools
Source: Bright MLS. This data may not be complete. We recommend contacting the local school district to confirm school assignments for this home.
Similar homes
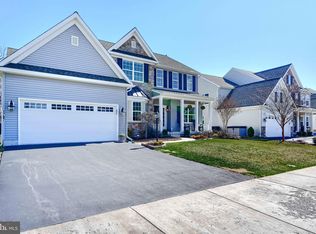
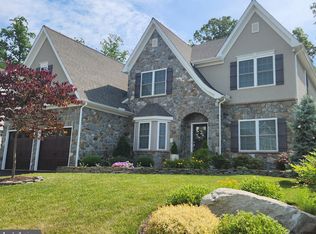
- $899,9004 bd4 ba3.8k sqft703 Fountain Green Rd N, Bel Air, MD 21015New Construction
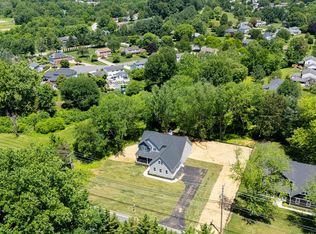
 MLS ID #MDHR2053948, RJ Magnaye, Cummings & Co. Realtors. Bright MLS
 - $900,0005 bd4 ba4.1k sqft3704 Old Federal Hill Rd, Jarrettsville, MD 21084For Sale
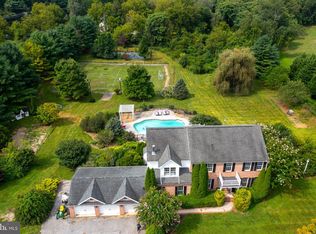 MLS ID #MDHR2059666, Daniel McGhee, Homeowners Real Estate. Bright MLS
 - $629,9004 bd3 ba2.5k sqft1526 Brierhill Estates Dr, Bel Air, MD 21015For Sale
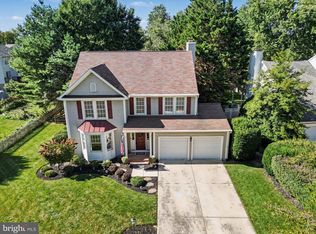 MLS ID #MDHR2059972, Peter Klebenow, RE/MAX Advantage Realty. Bright MLS
 - $679,9995 bd4 ba3.3k sqft1445 Fountain Glen Dr, Bel Air, MD 21015For Sale
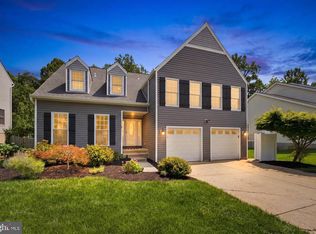 MLS ID #MDHR2057284, Aly Anderson, Allfirst Realty, Inc.. Bright MLS
 - $875,0004 bd4 ba4.6k sqft814 Saint Ann Dr, Street, MD 21154For SaleMLS ID #MDHR2058622, Lindsay Moiles, Cummings & Co. Realtors. Bright MLS
- $1,199,9906 bd5 ba4.8k sqft1305 Lundy Ln, Bel Air, MD 21015For SaleMLS ID #MDHR2054572, Andrew Undem, Berkshire Hathaway HomeServices Homesale Realty. Bright MLS
- $700,0004 bd4 ba4.2k sqft1011 Irwins Choice, Bel Air, MD 21014For SaleMLS ID #MDHR2059330, Manny Reyes, Advance Realty, Inc.. Bright MLS
- $874,9005 bd4 ba3.5k sqft1342 Quaker Church Rd, Street, MD 21154For SaleMLS ID #MDHR2060016, Lee Wolff, FSBO Broker. Bright MLS
- $924,9006 bd4 ba5.1k sqft203 Locust Hill Dr, Churchville, MD 21028For SaleMLS ID #MDHR2054862, Carol Lerch, Monument Sotheby's International Realty. Bright MLS
- $1,269,0004 bd4 ba6.2k sqft1420 Tayside Way, Bel Air, MD 21015For SaleMLS ID #MDHR2058218, Laura Snyder, American Premier Realty, LLC. Bright MLS
- $609,9994 bd3 ba2.8k sqft503 David Dr, Bel Air, MD 21015For SaleMLS ID #MDHR2059482, Tina Holmes, Cummings & Co. Realtors. Bright MLS
- $900,0005 bd4 ba5.5k sqft1614 Randallwood Ct, Jarrettsville, MD 21084For SaleMLS ID #MDHR2052986, James Weiskerger, Next Step Realty. Bright MLS
- $625,0006 bd3 ba2.9k sqft4 Carolina Ave, Bel Air, MD 21014For SaleMLS ID #MDHR2059876, Missy Wolinski, Samson Properties. Bright MLS
- $859,0004 bd4 ba3.7k sqft502 Copeland Rd, Fallston, MD 21047For SaleMLS ID #MDHR2059454, Diane Maguire, Long & Foster Real Estate, Inc.. Bright MLS
- $884,9005 bd5 ba4.4k sqft34 Glen Alpine Rd, Phoenix, MD 21131For SaleMLS ID #MDBC2175174, Mike Myslinski, Kelly and Co Realty, LLC. Bright MLS
- $634,9005 bd4 ba2.9k sqft7 McGregor Way, Bel Air, MD 21014For SaleMLS ID #MDHR2059250, Kathleen Marsden, RE/MAX Distinctive Real Estate, Inc.. Bright MLS
- $599,0005 bd3 ba2.8k sqft261 Wakely Ter, Bel Air, MD 21014For SaleMLS ID #MDHR2058424, Sam Bruck, Northrop Realty. Bright MLS
- $749,9005 bd4 ba3.4k sqft1214 Bonaire Rd, Forest Hill, MD 21050For SaleMLS ID #MDHR2059478, Manuel Alvarez, Compass. Bright MLS
- $899,0004 bd4 ba3k sqftBlenheim Rd, Phoenix, MD 21131New ConstructionMLS ID #MDBC2167912, Lou Chirgott, Core Maryland Real Estate LLC. Bright MLS
- $849,9003 bd3 ba2.5k sqft1547 Morse Rd, Forest Hill, MD 21050For SaleMLS ID #MDHR2059918, Rebecca Warble, Allfirst Realty, Inc.. Bright MLS
