BACKUP OFFERS BEING ACCEPTED!***See Our Virtual Tour*Highly Desired Single Story with Casita*Additional Parking*Rare***This Eagle Glen Community home offers 5 bedrooms, 3 full baths with fully upgraded Kitchen, Appliances and cabinets. From the moment you enter the home, one will be awestruck by the presentation of designer paint which accentuates the freshly re-done baseboards and doors throughout the home. The custom installed LED Canned lighting throughout the home allows one to truly appreciate how the colors of the walls, the baseboards and flooring make for a spectacular presentation. The four bedrooms on the Eastern portion of the home are all oversized and the guest bath is highly upgraded. The Master Suite is spacious and offers two huge closets, a massive walk in stone shower with custom cabinets, dual sinks and granite counter top that truly encapsulates the class of this home, not to mention the sliding door that leads to the lavishly prepared private and peaceful rear yard. The Casita is another thing entirely, serving currently as an office, it offers the same lavish decor as the rest of the home, but offers additional cooling via a mini split A/C Unit (Note, there is a doorway, however, the door itself leading from the main house into the casita will need to be replaced in order for this to be a fully functioning Casita). This area has its own entry and has been used as a Studio style living space as it has its own cabinets, sink area and its own full bathroom. The exterior of the home is also exquisitely maintained, recently painted and offers plenty of parking space in the front. As one passes through the massive wrought Iron Gate into the spacious side parking/storage area (11' wide by 40' Deep with pump out), one cannot help but be taken aback by the park-like setting of this home's peaceful backyard. There is a covered patio with two ceiling fans as well as a tough shed that can be used as a He or She shed or workshop! NOTE:***There is a fully paid "18 Panel" Solar System that provides 5.6 KW of power and the homes HVAC System and Complete Ducting have been replaced with a High Efficiency System*** The possibilities are endless (See the uploaded upgrades document for further specifics on this home. Easy Freeway Access and exposure to fine dining, grocery story options and of course the Shops at Dos Lagos and The Crossing!
Sold for $1,090,000
Listed by: Realty World Main Street • Robert Livingston • Contact: 951-735-9900
Bought with: Compass Real Estate
$1,090,000
1789 Kapalua Bay Ln, Corona, CA 92883
4beds
2,547sqft
Single Family Residence
Built in 2003
0.28 Acres Lot
$1,057,300 Zestimate®
$428/sqft
$3,992 Estimated rent
Home value
$1,057,300
$1.00M - $1.11M
$3,992/mo
Zestimate® history
Owner options
List your home for rent
$3,992/mo
Rent Zestimate®
Find your next renter with Zillow Rental Manager. Plus, with online applications, you can quickly screen prospective tenants – for free.
$3,992/mo
Rent Zestimate®
Refinance and save
$7,002/mo
Est. payment
Refinancing to a lower rate could help reduce your monthly payments and save thousands over the life of the loan.
$7,002/mo
Est. payment
Explore your selling options
Work with a Zillow partner agent
Leverage their expertise and Zillow's premium Showcase listings to get your home seen by more buyers.
Get startedList with your own agent
Get your home in front of millions of buyers by listing it on Zillow.
Learn how to do itSell it yourself
Take full control of how buyers see your home on Zillow by listing For Sale by Owner (FSBO).
List your homeWhat's special
Zillow last checked:
Listing updated:
Listed by:
Robert Livingston DRE #01445313 951-235-5113,
Realty World Main Street
Bought with:
Nolasco Blandon, DRE #01279850
Compass Real Estate
Berta Blandon, DRE #01312787
Compass Real Estate
Source: CRMLS,MLS#: IG24186345 Originating MLS: California Regional MLS
Originating MLS: California Regional MLSFacts & features
Interior
Bedrooms & bathrooms
- Bedrooms: 4
- Bathrooms: 3
- Full bathrooms: 3
- Main level bathrooms: 3
- Main level bedrooms: 5
Rooms
- Room types: Entry/Foyer, Foyer, Other
Bathroom
- Features: Dual Sinks
Kitchen
- Features: Granite Counters, Kitchen Island
Other
- Features: Walk-In Closet(s)
Heating
- Central, High Efficiency
Cooling
- Central Air, High Efficiency, See Remarks
Appliances
- Included: Convection Oven, Disposal
- Laundry: Laundry Room
Features
- Built-in Features, Granite Counters, In-Law Floorplan, Open Floorplan, Pantry, Recessed Lighting, Entrance Foyer, Walk-In Closet(s)
- Flooring: Tile, Wood
- Windows: Double Pane Windows, Solar Screens
- Has fireplace: Yes
- Fireplace features: Family Room, Gas
- Common walls with other units/homes: No Common Walls
Interior area
- Total interior livable area: 2,547 sqft
- Finished area below ground: 0
Property
Parking
- Total spaces: 2
- Parking features: Direct Access, Driveway Level, Driveway, Garage
- Attached garage spaces: 2
Features
- Levels: One
- Stories: 1
- Entry location: Front
- Patio & porch: Concrete
- Pool features: None
- Spa features: None
- Fencing: Block,Wrought Iron
- Has view: Yes
- View description: None
Lot
- Size: 0.28 Acres
Details
- Additional structures: Shed(s)
- Parcel number: 279401013
- Special conditions: Standard
Construction
Type & style
- Home type: SingleFamily
- Architectural style: Contemporary
- Property subtype: Single Family Residence
Materials
- Stucco
- Foundation: Slab
- Roof: Concrete,Tile
Condition
- Termite Clearance,Turnkey
- New construction: No
- Year built: 2003
Utilities & green energy
- Sewer: Public Sewer
- Water: Public
Community & HOA
Community
- Features: Biking, Curbs, Golf, Hiking, Park, Street Lights, Sidewalks
- Security: Carbon Monoxide Detector(s), Smoke Detector(s)
- Subdivision: Eagle Glen
HOA
- Has HOA: Yes
- Amenities included: Maintenance Grounds
- HOA fee: $85 monthly
- HOA name: Eagle Glen HOA
- HOA phone: 951-698-8511
Location
- Region: Corona
Financial & listing details
- Price per square foot: $428/sqft
- Tax assessed value: $505,566
- Date on market: 9/11/2024
- Cumulative days on market: 9 days
- Listing terms: Cash to New Loan
- Road surface type: Paved
Price history
| Date | Event | Price |
|---|---|---|
| 11/5/2024 | Sold | $1,090,000+3.8%$428/sqft |
Source:  CRMLS #IG24186345 Report a problem CRMLS #IG24186345 Report a problem | ||
| 10/5/2024 | Pending sale | $1,050,000$412/sqft |
Source: CRMLS #IG24186345 Report a problem | ||
| 9/23/2024 | Contingent | $1,050,000$412/sqft |
Source: CRMLS #IG24186345 Report a problem | ||
| 9/11/2024 | Listed for sale | $1,050,000+62.8%$412/sqft |
Source: CRMLS #IG24186345 Report a problem | ||
| 9/26/2019 | Sold | $645,000-2.3%$253/sqft |
Source:  CRMLS #IG19141281 Report a problem CRMLS #IG19141281 Report a problem | ||
| 9/9/2019 | Pending sale | $660,000$259/sqft |
Source: Realty World Main Street #IG19141281 Report a problem | ||
| 8/19/2019 | Price change | $660,000-3.6%$259/sqft |
Source: Realty World Main Street #IG19141281 Report a problem | ||
| 7/27/2019 | Price change | $685,000-1.4%$269/sqft |
Source: Realty World Main Street #IG19141281 Report a problem | ||
| 6/21/2019 | Listed for sale | $695,000+20.9%$273/sqft |
Source: Realty World Main Street #IG19141281 Report a problem | ||
| 8/29/2016 | Sold | $575,000-8%$226/sqft |
Source: Public Record Report a problem | ||
| 7/20/2007 | Sold | $625,000+0.8%$245/sqft |
Source: Public Record Report a problem | ||
| 4/13/2007 | Sold | $620,000+60.6%$243/sqft |
Source: Public Record Report a problem | ||
| 4/30/2003 | Sold | $386,000$152/sqft |
Source: Public Record Report a problem | ||
Public tax history
| Year | Property taxes | Tax assessment |
|---|---|---|
| 2026 | -- | $505,566 -53.6% |
| 2025 | $6,984 -23.1% | $1,090,000 +57.6% |
| 2024 | $9,086 +1.1% | $691,565 +2% |
| 2023 | $8,985 +1.4% | $678,006 +2% |
| 2022 | $8,862 +1.5% | $664,713 +2% |
| 2021 | $8,732 +0.1% | $651,681 +1% |
| 2020 | $8,724 -0.1% | $645,000 +7.8% |
| 2019 | $8,732 +1.1% | $598,230 +2% |
| 2018 | $8,637 +2.5% | $586,500 +2% |
| 2017 | $8,423 | $575,000 +8.9% |
| 2016 | $8,423 +9.1% | $528,000 +3.9% |
| 2015 | $7,718 +6.6% | $508,000 +8.1% |
| 2014 | $7,239 | $470,000 +19.9% |
| 2013 | -- | $392,000 +11% |
| 2012 | -- | $353,000 -6.9% |
| 2011 | -- | $379,000 -0.3% |
| 2010 | -- | $380,000 -1% |
| 2009 | -- | $384,000 -26.4% |
| 2008 | -- | $522,000 +23.8% |
| 2007 | -- | $421,729 +3.2% |
| 2006 | -- | $408,559 +2% |
| 2005 | -- | $400,549 +420.8% |
| 2003 | -- | $76,912 +26.7% |
| 2002 | -- | $60,699 |
Find assessor info on the county website
Neighborhood: Eagle Glen
Nearby homes
- $1,033,4004 bd2 ba2.6k sqft1785 Kapalua Bay Ln, Corona, CA 92883Off Market
- $1,030,9004 bd3 ba2.6k sqft3842 Morales Cir, Corona, CA 92883Off Market
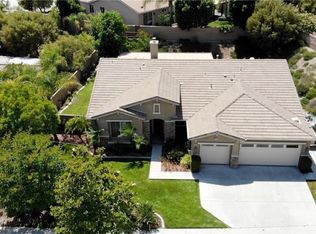
- $---- bd-- ba-- sqft3842 Morales Way, Corona, CA 92883Off Market
- $877,4003 bd2 ba2.1k sqft3860 Morales Cir, Corona, CA 92883Off Market
- $909,0004 bd3 ba2.1k sqft3828 Morales Cir, Corona, CA 92883Off Market
- $932,3003 bd2 ba2.1k sqft1781 Kapalua Bay Ln, Corona, CA 92883Off Market
- $924,8003 bd2 ba2.1k sqft1790 Kapalua Bay Ln, Corona, CA 92883Off Market
- $1,007,2005 bd3 ba3.1k sqft1786 Kapalua Bay Ln, Corona, CA 92883Off Market
Nearby schools
GreatSchools rating
- 8/10Woodrow Wilson Elementary SchoolGrades: K-6Distance: 0.6 mi
- 6/10El Cerrito Middle SchoolGrades: 6-8Distance: 1.1 mi
- 8/10Santiago High SchoolGrades: 9-12Distance: 1.3 mi
Get a cash offer in 3 minutes
Find out how much your home could sell for in as little as 3 minutes with a no-obligation cash offer.
Estimated market value
$1,057,300
Get a cash offer in 3 minutes
Find out how much your home could sell for in as little as 3 minutes with a no-obligation cash offer.
Estimated market value
$1,057,300
- California
- Riverside County
- Corona
- 92883
- Eagle Glen
- 1789 Kapalua Bay Ln
Nearby cities
Nearby neighborhoods
Nearby zip codes
Other Corona Topics
