Enjoy upscale single-level living in the highly desirable North Gilham area within Lake Shore Estates, a gated community featuring a staffed gate during business hours, beautifully maintained grounds, a community room, and HOA-covered landscaping and trash service. Situated on a private corner lot with only one visible neighboring home, this 2,357-square-foot residence offers 3 bedrooms, 2.5 baths, and serene views overlooking the community lake and gazebo. Vaulted ceilings, expansive windows, and an open floor plan fill the home with abundant natural light, creating a bright and inviting atmosphere. Original hardwood floors, new carpet, and updated windows blend timeless character with modern comfort. Two separate living areas provide exceptional flexibility for remote work, hobbies, a reading room, media space, or additional entertaining area. The spacious primary suite features a full en suite bath and private exterior access, creating a peaceful retreat. Designed with comfort and convenience in mind, the home offers numerous accessibility-friendly features, abundant storage throughout, and an oversized 3-car garage with plenty of room for vehicles, hobbies, and organization. Combining low-maintenance living, exceptional privacy, abundant natural light, and picturesque water views, this well-appointed home offers a rare opportunity in one of Eugene's most desirable gated communities.
Active
$679,900
1789 Lake Shore Dr, Eugene, OR 97408
4beds
2,357sqft
Residential, Single Family Residence
Built in 1997
6,098 Square Feet Lot
$-- Zestimate®
$288/sqft
$250/mo HOA
What's special
Gated communityNumerous accessibility-friendly featuresBeautifully maintained groundsPicturesque water viewsAbundant storage throughoutPrivate exterior accessVaulted ceilings
- 30 days |
- 773 |
- 21 |
Zillow last checked:
Listing updated:
Listed by:
Tim Duncan tim@timduncanre.com,
Tim Duncan Real Estate
Source: RMLS (OR),MLS#: 297044474
Facts & features
Interior
Bedrooms & bathrooms
- Bedrooms: 4
- Bathrooms: 3
- Full bathrooms: 2
- Partial bathrooms: 1
- Main level bathrooms: 3
Rooms
- Room types: Laundry, Bedroom 2, Bedroom 3, Dining Room, Family Room, Kitchen, Living Room, Primary Bedroom
Primary bedroom
- Features: Ceiling Fan, Hardwood Floors, Double Sinks, Tile Floor, Walkin Closet, Walkin Shower
- Level: Main
Bedroom 2
- Features: Double Closet, Walkin Closet, Wallto Wall Carpet
- Level: Main
Bedroom 3
- Features: Closet, Wallto Wall Carpet
- Level: Main
Dining room
- Features: Builtin Features, Pantry, Sliding Doors, Tile Floor
- Level: Main
Family room
- Features: Bay Window, Ceiling Fan, Family Room Kitchen Combo, Fireplace, Vaulted Ceiling
- Level: Main
Kitchen
- Features: Bay Window, Builtin Features, Cook Island, Dishwasher, Gas Appliances, Gourmet Kitchen, Island, Kitchen Dining Room Combo, Builtin Oven, Solid Surface Countertop, Tile Floor
- Level: Main
Living room
- Features: Wallto Wall Carpet
- Level: Main
Heating
- Forced Air, Fireplace(s)
Cooling
- Central Air
Appliances
- Included: Cooktop, Dishwasher, Disposal, Free-Standing Refrigerator, Gas Appliances, Built In Oven, Gas Water Heater
- Laundry: Laundry Room
Features
- Ceiling Fan(s), Granite, High Ceilings, Built-in Features, Sink, Double Closet, Walk-In Closet(s), Closet, Pantry, Family Room Kitchen Combo, Vaulted Ceiling(s), Cook Island, Gourmet Kitchen, Kitchen Island, Kitchen Dining Room Combo, Double Vanity, Walkin Shower
- Flooring: Hardwood, Tile, Wall to Wall Carpet
- Doors: Sliding Doors
- Windows: Double Pane Windows, Vinyl Frames, Bay Window(s)
- Basement: Crawl Space
- Number of fireplaces: 1
- Fireplace features: Gas
Interior area
- Total structure area: 2,357
- Total interior livable area: 2,357 sqft
Property
Parking
- Total spaces: 3
- Parking features: On Street, Garage Door Opener, Attached, Oversized
- Attached garage spaces: 3
- Has uncovered spaces: Yes
Accessibility
- Accessibility features: Accessible Entrance, Garage On Main, Minimal Steps, Natural Lighting, Parking, Utility Room On Main, Walkin Shower, Accessibility
Features
- Levels: One
- Stories: 1
- Patio & porch: Covered Patio, Patio, Porch
- Exterior features: Yard
- Fencing: Fenced
- Has view: Yes
- View description: Lake, Pond
- Has water view: Yes
- Water view: Lake,Pond
Lot
- Size: 6,098 Square Feet
- Features: Gated, Level, SqFt 5000 to 6999
Details
- Additional structures: Gazebo
- Parcel number: 1513868
Construction
Type & style
- Home type: SingleFamily
- Architectural style: Contemporary
- Property subtype: Residential, Single Family Residence
Materials
- Cement Siding
- Roof: Other,Tile
Condition
- Updated/Remodeled
- New construction: No
- Year built: 1997
Utilities & green energy
- Gas: Gas
- Sewer: Public Sewer
- Water: Public
Community & HOA
Community
- Security: Security Gate
HOA
- Has HOA: Yes
- Amenities included: Front Yard Landscaping, Gated, Management, Trash
- HOA fee: $250 monthly
Location
- Region: Eugene
Financial & listing details
- Price per square foot: $288/sqft
- Tax assessed value: $759,555
- Annual tax amount: $9,993
- Date on market: 6/22/2026
- Listing terms: Cash,Conventional,FHA,VA Loan
- Road surface type: Paved
Estimated market value
Not available
Estimated sales range
Not available
Not available
Price history
| Date | Event | Price |
|---|---|---|
| 6/22/2026 | Listed for sale | $679,900+112.1%$288/sqft |
Source:  RMLS (OR) #297044474 Report a problem RMLS (OR) #297044474 Report a problem | ||
| 3/18/1998 | Sold | $320,544$136/sqft |
Source: Public Record Report a problem | ||
Public tax history
| Year | Property taxes | Tax assessment |
|---|---|---|
| 2025 | $9,993 +1.3% | $512,901 +3% |
| 2024 | $9,869 +2.6% | $497,963 +3% |
| 2023 | $9,618 +4% | $483,460 +3% |
| 2022 | $9,245 +10.7% | $469,379 +3% |
| 2021 | $8,349 +1.6% | $455,708 +3% |
| 2020 | $8,218 +5.1% | $442,435 +3% |
| 2019 | $7,817 +6.8% | $429,549 +3% |
| 2018 | $7,316 | $417,038 +3% |
| 2017 | $7,316 +6% | $404,891 +3% |
| 2016 | $6,899 +2.7% | $393,098 +3% |
| 2015 | $6,717 +3.4% | $381,649 +3% |
| 2014 | $6,498 +12.9% | $370,533 +9.6% |
| 2013 | $5,755 +12.4% | $338,120 +5.7% |
| 2012 | $5,119 | $319,739 -8.5% |
| 2011 | -- | $349,612 -3.6% |
| 2010 | -- | $362,729 +2% |
| 2009 | -- | $355,523 +3% |
| 2008 | -- | $345,168 +3% |
| 2007 | -- | $335,115 +3% |
| 2006 | -- | $325,354 +3% |
| 2005 | -- | $315,878 +3% |
| 2004 | -- | $306,678 +3% |
| 2003 | -- | $297,746 +3% |
| 2002 | -- | $289,074 +3% |
| 2001 | -- | $280,654 +3% |
| 2000 | -- | $272,480 |
Find assessor info on the county website
Monthly payment
Est. payment
Payment breakdown
Explore the cost of this home by adjusting the details. Changes won't be saved.Climate risks
Neighborhood: Northeast
Nearby schools
GreatSchools rating
- 7/10Gilham Elementary SchoolGrades: K-5Distance: 0.4 mi
- 6/10Cal Young Middle SchoolGrades: 6-8Distance: 0.8 mi
- 6/10Sheldon High SchoolGrades: 9-12Distance: 1.4 mi
Schools provided by the listing agent
- Elementary: Gilham
- Middle: Cal Young
- High: Sheldon
Source: RMLS (OR). This data may not be complete. We recommend contacting the local school district to confirm school assignments for this home.
- $494,8002 bd2 ba1.4k sqft1773 Lake Shore Dr, Eugene, OR 97408Off Market
- $443,0002 bd2 ba1.1k sqft3333 Lakemont Dr, Eugene, OR 97408Sold
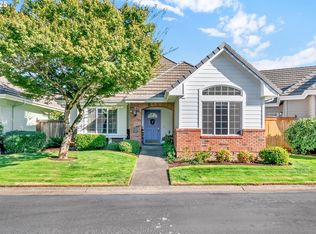
- $505,8002 bd2 ba1.3k sqft1751 Lake Shore Dr, Eugene, OR 97408Off Market
- $580,9004 bd2 ba1.8k sqft3336 Lakemont Dr, Eugene, OR 97408Off Market
- $531,2002 bd2 ba1.4k sqft1825 Lake Shore Dr, Eugene, OR 97408Off Market
- $604,3003 bd2 ba2k sqft3339 Lakemont Dr, Eugene, OR 97408Off Market
- $840,0003 bd2 ba2.1k sqft1743 Lake Shore Dr, Eugene, OR 97408Sold
- $1,011,0003 bd3 ba2.3k sqft3298 Lakemont Dr, Eugene, OR 97408Off Market
A local agent can set up tours, give advice and negotiate with sellers.
Similar homes
- $599,9004 bd3 ba2.7k sqft2264 Blue Heron Ln, Eugene, OR 97402Active

 MLS ID #564213685, Joshua Sayre, eXp Realty LLC. RMLS (OR)
 - $799,0003 bd3 ba2.5k sqft3266 Saint Croix St, Eugene, OR 97408Active
 MLS ID #507621517, Katie Colter, Colter Home Co.. RMLS (OR)
 - $585,0003 bd3 ba1.9k sqft2742 Wingate St, Eugene, OR 97408Active
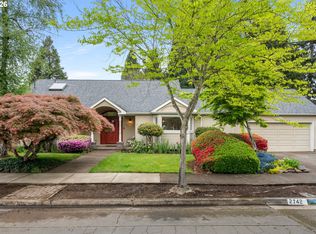 MLS ID #243484709, Kristi Blain, Triple Oaks Realty LLC. RMLS (OR)
 - $849,9004 bd3 ba3k sqft2183 Ashbury Dr, Eugene, OR 97408Active
 MLS ID #384319559, Jami Myers, Triple Oaks Realty LLC. RMLS (OR)
 - $699,0003 bd3 ba2.2k sqft367 Spyglass Dr, Eugene, OR 97401ActiveMLS ID #647834028, Mitchell Morgan, Works Real Estate. RMLS (OR)
- $776,5003 bd2 ba1.9k sqft32120 Coburg Bottom Loop Rd, Eugene, OR 97408ActiveMLS ID #181369586, Patty Gilstrap, Hybrid Real Estate. RMLS (OR)
- $709,0004 bd3 ba2.5k sqft1332 Jeppesen Ave, Eugene, OR 97401ActiveMLS ID #224312921, Kelly Gustafson, Berkshire Hathaway HomeServices Real Estate Professionals. RMLS (OR)
- $619,0004 bd3 ba2.2k sqft2552 Crowther Dr, Eugene, OR 97404ActiveMLS ID #415747786, Renee Kittrell, Camerelle Real Estate, LLC. RMLS (OR)
- $645,0004 bd2 ba2.1k sqft1271 Arcadia Dr, Eugene, OR 97401ActiveMLS ID #281003851, Kelly Cooley, Windermere RE Lane County. RMLS (OR)
- $639,0004 bd3 ba2.3k sqft4366 Berry Ln, Eugene, OR 97404For Sale
 MLS ID #837916, ROULETTE MILHAUPT, Realty First Llc. WVMLS
 - $649,9004 bd3 ba2.4k sqft2533 Moon Mountain Dr, Eugene, OR 97403ActiveMLS ID #700377237, Arica Mitchell, Song Real Estate. RMLS (OR)
- $599,0004 bd2 ba1.9k sqft33626 Paiute Ln, Eugene, OR 97408ActiveMLS ID #386251796, Ashley McPherson, Keller Williams Realty Eugene and Springfield. RMLS (OR)
- $638,9003 bd3 ba2.1k sqft190 Naismith Blvd, Eugene, OR 97404ActiveMLS ID #406771470, Kimber Best, ICON Real Estate Group. RMLS (OR)
- $650,0003 bd3 ba1.7k sqft1665 Adkins St, Eugene, OR 97401ActiveMLS ID #665484963, Jo Ann Zebrowski, RE/MAX Integrity. RMLS (OR)
- $749,0004 bd3 ba3.1k sqft170 Daniel Dr, Eugene, OR 97404ActiveMLS ID #380177703, Sherri Smith, Smith Realty Group. RMLS (OR)
- $649,9004 bd3 ba2.4k sqft2696 Terrace View Dr, Eugene, OR 97405ActiveMLS ID #326493495, Brent Cole, Triple Oaks Realty LLC. RMLS (OR)
- $749,5003 bd3 ba3k sqft454 Salty Way, Eugene, OR 97404ActiveMLS ID #213723550, Jo Ann Zebrowski, RE/MAX Integrity. RMLS (OR)
- $750,0004 bd3 ba3k sqft1894 W 27th Pl, Eugene, OR 97405ActiveMLS ID #551081891, Donna Charko, Berkshire Hathaway HomeServices Real Estate Professionals. RMLS (OR)
- $689,8884 bd3 ba2.8k sqft759 S 71st St, Springfield, OR 97478ActiveMLS ID #632635124, Greg Messick, RealtyNET, LLC. RMLS (OR)
- $668,5004 bd3 ba2.4k sqft3368 Bentley Ave, Eugene, OR 97405ActiveMLS ID #642378186, Felicia Mondragon, Keller Williams Realty Eugene and Springfield. RMLS (OR)
