Skip main navigation
Pending
  • $2,798,000

    1789 Linnet Ln, Sunnyvale, CA 94087

    4beds
    1,828sqft
    : 
    $19,125/mo
    Get pre-qualified
    Single Family Residence, Residential
    Built in 1962
    6,600 Square Feet Lot
    $2,838,900 Zestimate®
    $1,531/sqft
    $57/mo HOA

    What's special

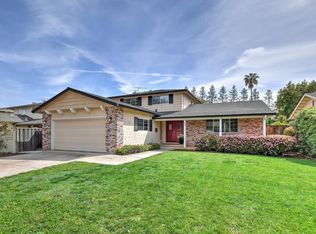
    Offering beautifully updated interiors, generous living spaces, a large backyard, owned solar, modern amenities, and an unbeatable location with exceptional schools and nearby conveniences. Every update has been thoughtfully considered, creating warm, welcoming interiors that are equally suited for everyday living and effortless entertaining. Central heating and air conditioning provide year-round comfort, while owned solar delivers exceptional energy efficiency and long-term savings. Step outside to a generously sized backyard for hosting summer gatherings, creating a play space, cultivating a garden, or simply relaxing under the California sun; the expansive outdoor setting is a true extension of the home. Located within the highly regarded Cupertino and Fremont Union School districts and perfectly positioned in the heart of Silicon Valley, this home is just minutes from many of the area's leading employers. Enjoy convenient access to Downtown Sunnyvale, Cupertino Village, Main Street Cupertino, Santana Row, neighborhood parks, shopping, restaurants, and everyday conveniences. Nearby Highways and Caltrain make commuting throughout the Bay Area remarkably easy.
    32 days
    |
    1,205
    |
    62
    |

    Zillow last checked:

    Listing updated:

    Listed by:

    Julie Alsaegh 02037971 650-660-9904,

    Compass 650-462-1111,

    Cristian Hernandez 02007219 415-921-6000,

    Compass

    Source: MLSListings Inc,MLS#: ML82055190MLS Logo

      Facts & features

      Interior

      Bedrooms & bathrooms
      • Bedrooms: 4
      • Bathrooms: 3
      • Full bathrooms: 2
      • 1/2 bathrooms: 1
      Bedroom
      • Features: PrimaryBedroomonGroundFloor
      Bathroom
      • Features: ShoweroverTub1, StallShower
      Dining room
      • Features: DiningFamilyCombo
      Family room
      • Features: KitchenFamilyRoomCombo
      Kitchen
      • Features: Island
      Heating
      • Central Forced Air Gas
      Cooling
      • Central Air
      Appliances
      • Included: Dishwasher, Range Hood, Microwave, Oven/Range, Refrigerator, Washer/Dryer
      • Laundry: In Garage
      Features
      • Flooring: Hardwood, Tile
      • Number of fireplaces: 1
      • Fireplace features: Family Room
      Interior area
      • Total structure area: 1,828
      • Total interior livable area: 1,828 sqft

      Property

      Parking
      • Total spaces: 2
      • Parking features: Attached
      • Attached garage spaces: 2
      Features
      • Stories: 2
      • Pool features: Community
      Lot
      • Size: 6,600 Square Feet
      Details
      • Parcel number: 31645003
      • Zoning: R0
      • Special conditions: Standard

      Construction

      Type & style
      • Home type: SingleFamily
      • Property subtype: Single Family Residence, Residential
      Materials
      • Foundation: Concrete Perimeter, Crawl Space
      • Roof: Composition
      Condition
      • New construction: No
      • Year built: 1962

      Utilities & green energy

      • Gas: PublicUtilities
      • Sewer: Public Sewer
      • Water: Public
      • Utilities for property: Public Utilities, Water Public

      Community & HOA

      HOA
      • Has HOA: Yes
      • Amenities included: Barbecue Area, Community Pool
      • HOA fee: $170 quarterly
      Location
      • Region: Sunnyvale

      Financial & listing details

      • Price per square foot: $1,531/sqft
      • Tax assessed value: $2,052,551
      • Date on market: 7/24/2026
      • Listing agreement: ExclusiveRightToSell

        Estimated market value

        $2,838,900

        $2.70M - $2.98M

        $5,929/mo

        Price history

        DateEventPrice
        8/11/2026Pending sale$2,798,000$1,531/sqft
        Source: MLSListings Inc #ML82055190 Report a problem
        7/24/2026Listed for sale$2,798,000-6.4%$1,531/sqft
        Source: MLSListings Inc #ML82055190 Report a problem
        7/9/2026Listing removed$2,989,000$1,635/sqft
        Source: Bay East AOR #41135468 Report a problem
        5/21/2026Listed for sale$2,989,000+18.4%$1,635/sqft
        Source: Bay East AOR #41135468 Report a problem
        1/28/2026Sold$2,525,000+37.2%$1,381/sqft
        Source: MLSListings Inc #ML82017979 Report a problem
        1/24/2020Sold$1,840,000+15%$1,007/sqft
        Source: Public Record Report a problem
        6/22/2015Sold$1,600,000+12%$875/sqft
        Source: Public Record Report a problem
        5/14/2015Listed for sale$1,428,888+57%$782/sqft
        Source: Mikasa Homes & Funding #81464007 Report a problem
        9/29/2006Sold$910,000+30%$498/sqft
        Source: Public Record Report a problem
        6/13/2000Sold$700,000+118.8%$383/sqft
        Source: Public Record Report a problem
        4/28/1995Sold$320,000$175/sqft
        Source: Public Record Report a problem

        Public tax history

        YearProperty taxesTax assessment
        2026-- $2,052,551 +2%
        2025$23,496 +2.8%$2,012,306 +2%
        2024$22,860 +0.8%$1,972,850 +2%
        2023$22,690 +1%$1,934,167 +2%
        2022$22,462 +0.9%$1,896,243 +2%
        2021$22,252 +5.4%$1,859,062 +5.7%
        2020$21,120 $1,758,301 +2%
        2019$21,120 +4.7%$1,723,825 +2%
        2018$20,173 $1,690,025 +2%
        2017$20,173 +0.5%$1,656,888 +2%
        2016$20,080 +61.5%$1,624,400 +60.1%
        2015$12,430 +2.5%$1,014,440 +2%
        2014$12,126 $994,570 +0.5%
        2013-- $990,076 +6.2%
        2012-- $932,000 -2.1%
        2011-- $951,632 +3.7%
        2010-- $918,000 +7.7%
        2009-- $852,000 -8.2%
        2008-- $928,200 +2%
        2007-- $910,000 +21.5%
        2006-- $749,000 -3%
        2005-- $771,846 +17.6%
        2004-- $656,400 +1%
        2003-- $650,000 +3.8%
        2002-- $626,200 -12.3%
        2001-- $714,000
        Find assessor info on the county website

        Monthly payment

        Est. payment

        Payment breakdown

        Explore the cost of this home by adjusting the details. Changes won't be saved.
        All calculations are estimates and provided by Zillow, Inc. for informational purposes only. Actual amounts may vary.
        HOA fees may include property taxes on listings classified as Co-Ops. Contact the listing agent and/or owner for fee details.
        See how much you could borrow to make a competitive offer.

        Climate risks

        Neighborhood: 94087

        Getting around

        55 / 100
        Somewhat Walkable
        37 / 100
        Some Transit
        76 / 100
        Very Bikeable

        Nearby schools

        GreatSchools rating
        Schools provided by the listing agent
        • District: CupertinoUnion

        Source: MLSListings Inc. This data may not be complete. We recommend contacting the local school district to confirm school assignments for this home.

        A local agent can set up tours, give advice and negotiate with sellers.

        Browse local experts

        Similar homes

          1. Local buyer's agents are ready to help