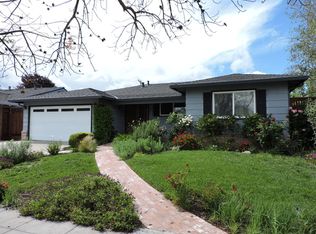
Stunning single level home in top Cambrian area with excellent schools! Noddin Elem, Union Middle, Leigh HS. Lots of natural light and functional layout with multiple access points to the relaxing backyard. Imagine summer BBQs with friends in your new space or a cozy springtime gathering of friends in the backyard with a very large lawn area for the children. Bright and light modern finishes including New white kitchen cabinets, quartz counters & breakfast bar top, stainless steel appliances. Dual pane windows, new plumbing, new HVAC system including ducting, New Hot Water heater, recessed lighting, refinished hardwood floors, new front door, new garage door/motor, new updated bathrooms, all work completed with permits. Half mile to park. 1.5 miles to grocery, coffee shop and many restaurant options.
Sold for $1,930,000
Street View
$1,930,000
1789 Michon Dr, San Jose, CA 95124
3beds
1,496sqft
Single Family Residence
Built in 1968
6,970 Square Feet Lot
$2,077,300 Zestimate®
$1,290/sqft
$4,913 Estimated rent
Home value
$2,077,300
$1.95M - $2.22M
$4,913/mo
Zestimate® history
Owner options
List your home for rent
$4,913/mo
Rent Zestimate®
Find your next renter with Zillow Rental Manager. Plus, with online applications, you can quickly screen prospective tenants – for free.
$4,913/mo
Rent Zestimate®
Refinance and save
$12,412/mo
Est. payment
Refinancing to a lower rate could help reduce your monthly payments and save thousands over the life of the loan.
$12,412/mo
Est. payment
Explore your selling options
Work with a Zillow partner agent
Leverage their expertise and Zillow's premium Showcase listings to get your home seen by more buyers.
Get startedList with your own agent
Get your home in front of millions of buyers by listing it on Zillow.
Learn how to do itSell it yourself
Take full control of how buyers see your home on Zillow by listing For Sale by Owner (FSBO).
List your homeWhat's special
New plumbingNew garage doorVery large lawn areaBreakfast bar topTop cambrian areaFunctional layoutCoffee shop
Zillow last checked:
Listing updated:
Listed by:
Harold S. Meacham DRE #01842622 408-710-4205,
Renovation Realty 800-643-6060
Bought with:
Non Member Sales
Non Multiple Participant
Source: SFAR,MLS#: 423924916 Originating MLS: San Francisco Association of REALTORS
Originating MLS: San Francisco Association of REALTORSFacts & features
Interior
Bedrooms & bathrooms
- Bedrooms: 3
- Bathrooms: 2
- Full bathrooms: 2
Primary bedroom
- Features: Closet
- Area: 0
- Dimensions: 0 x 0
Bedroom 1
- Area: 0
- Dimensions: 0 x 0
Bedroom 2
- Area: 0
- Dimensions: 0 x 0
Bedroom 3
- Area: 0
- Dimensions: 0 x 0
Bedroom 4
- Area: 0
- Dimensions: 0 x 0
Primary bathroom
- Features: Double Vanity, Low Flow Plumbing Fixtures, Low-Flow Toilet(s), Quartz, Shower Stall(s), Tile, Window
Bathroom
- Features: Low-Flow Toilet(s), Quartz, Tub w/Shower Over, Window
Dining room
- Features: Bar, Dining/Family Combo
- Level: Main
- Area: 0
- Dimensions: 0 x 0
Family room
- Area: 0
- Dimensions: 0 x 0
Kitchen
- Features: Breakfast Area, Quartz Counter
- Level: Main
- Area: 0
- Dimensions: 0 x 0
Living room
- Level: Main
- Area: 0
- Dimensions: 0 x 0
Heating
- Central, Gas, Hot Water
Cooling
- Central Air
Appliances
- Included: Dishwasher, Disposal, Electric Cooktop, Free-Standing Refrigerator, Range Hood, Ice Maker, Plumbed For Ice Maker
- Laundry: Electric Dryer Hookup, Hookups Only
Features
- Formal Entry
- Flooring: Tile, Wood
- Windows: Double Pane Windows
- Number of fireplaces: 1
- Fireplace features: Brick, Gas, Living Room, Wood Burning
Interior area
- Total structure area: 1,496
- Total interior livable area: 1,496 sqft
Property
Parking
- Total spaces: 2
- Parking features: Driveway, Attached, Garage Door Opener, Garage Faces Front, Side By Side, On Site (Single Family Only)
- Has attached garage: Yes
- Has uncovered spaces: Yes
Features
- Patio & porch: Uncovered Patio
- Fencing: Gate,Back Yard,Fenced
- Has view: Yes
- View description: Hills
Lot
- Size: 6,970 Square Feet
- Features: Sprinklers In Rear, Landscape Front, Low Maintenance
- Topography: Level
Details
- Parcel number: 41949020
- Special conditions: Standard
Construction
Type & style
- Home type: SingleFamily
- Architectural style: Traditional
- Property subtype: Single Family Residence
Materials
- Stucco, Wood Siding
- Foundation: Concrete Perimeter, Slab
- Roof: Tile
Condition
- Updated/Remodeled
- New construction: No
- Year built: 1968
Utilities & green energy
- Electric: 220 Volts in Laundry
- Sewer: Public Sewer
- Water: Public
- Utilities for property: Cable Available, Internet Available
Green energy
- Energy efficient items: Appliances, HVAC, Water Heater, Windows
Community & HOA
Community
- Security: Smoke Detector(s)
HOA
- Has HOA: No
Location
- Region: San Jose
- Elevation: 0
Financial & listing details
- Price per square foot: $1,290/sqft
- Tax assessed value: $1,968,600
- Annual tax amount: $27,154
- Price range: $1.9M - $1.9M
- Date on market: 12/7/2023
- Cumulative days on market: 12 days
- Listing terms: Cash,Conventional
- Total actual rent: 0
- Road surface type: Asphalt
Price history
| Date | Event | Price |
|---|---|---|
| 1/4/2024 | Sold | $1,930,000-1%$1,290/sqft |
Source:  SFAR #423924916 Report a problem SFAR #423924916 Report a problem | ||
| 12/20/2023 | Pending sale | $1,950,000$1,303/sqft |
Source: SFAR #423924916 Report a problem | ||
| 12/8/2023 | Listed for sale | $1,950,000$1,303/sqft |
Source: SFAR #423924916 Report a problem | ||
Public tax history
| Year | Property taxes | Tax assessment |
|---|---|---|
| 2025 | $27,154 +16.4% | $1,968,600 +17% |
| 2024 | $23,331 +181% | $1,683,000 +243.6% |
| 2023 | $8,301 +2.1% | $489,837 +2% |
| 2022 | $8,130 +2.8% | $480,233 +2% |
| 2021 | $7,906 +3.4% | $470,818 +1% |
| 2020 | $7,647 | $465,991 +2% |
| 2019 | $7,647 +5.2% | $456,855 +2% |
| 2018 | $7,269 | $447,898 +2% |
| 2017 | $7,269 +1.5% | $439,116 +2% |
| 2016 | $7,161 +6.5% | $430,507 +1.5% |
| 2015 | $6,726 +15.2% | $424,041 +2% |
| 2014 | $5,836 | $415,735 +0.5% |
| 2013 | -- | $413,857 +2% |
| 2012 | -- | $405,743 +2% |
| 2011 | -- | $397,788 +0.8% |
| 2010 | -- | $394,816 -0.2% |
| 2009 | -- | $395,755 +2% |
| 2008 | -- | $387,996 +2% |
| 2007 | -- | $380,389 +2% |
| 2006 | -- | $372,932 +2% |
| 2005 | -- | $365,621 +2% |
| 2004 | -- | $358,453 +1.9% |
| 2003 | -- | $351,885 +2% |
| 2002 | -- | $344,987 +2% |
| 2001 | -- | $338,223 |
Find assessor info on the county website
Neighborhood: Cambrian Park
Nearby homes
- $---- bd-- ba-- sqftWillow Dr, San jose, CA 95124Off Market
- $2,689,9004 bd2 ba1.8k sqft1787 Michon Dr, San Jose, CA 95124Off Market
- $2,244,5004 bd2 ba1.8k sqft1793 Michon Dr, San Jose, CA 95124Off Market
- $2,361,1004 bd2 ba1.8k sqft5087 Maitland Dr, San Jose, CA 95124Off Market
- $2,378,7004 bd2 ba1.8k sqft1797 Michon Dr, San Jose, CA 95124Off Market
- $2,179,7005 bd2 ba2.2k sqft5079 Maitland Dr, San Jose, CA 95124Off Market
- $2,121,8883 bd2 ba1.5k sqft1788 Michon Dr, San Jose, CA 95124Sold
- $2,306,4003 bd2 ba1.7k sqft1783 Michon Dr, San Jose, CA 95124Off Market
Nearby schools
GreatSchools rating
- 9/10Noddin Elementary SchoolGrades: K-5Distance: 0.6 mi
- 10/10Union Middle SchoolGrades: 6-8Distance: 1.1 mi
- 10/10Leigh High SchoolGrades: 9-12Distance: 0.4 mi
Schools provided by the listing agent
- District: Union Elementary
Source: SFAR. This data may not be complete. We recommend contacting the local school district to confirm school assignments for this home.
Get a cash offer in 3 minutes
Find out how much your home could sell for in as little as 3 minutes with a no-obligation cash offer.
Estimated market value
$2,077,300
Get a cash offer in 3 minutes
Find out how much your home could sell for in as little as 3 minutes with a no-obligation cash offer.
Estimated market value
$2,077,300
- California
- Santa Clara County
- San Jose
- 95124
- Cambrian Park
- 1789 Michon Dr
Nearby cities
Nearby neighborhoods
Nearby zip codes
Other San Jose Topics
