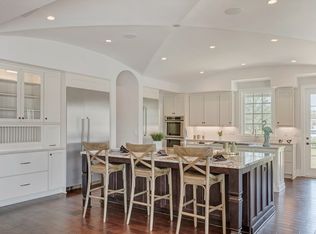
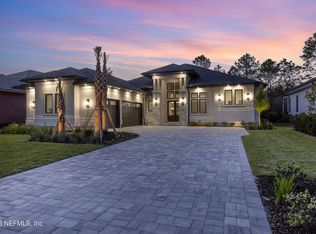
Ready in August! This NEW modern luxury design is presented by McFarland Family Homes in gated golf community PALENCIA. With 4,369 square feet of interior space, this 4 bedroom, 5.5 bath home is perfect for entertaining. One special feature is a butler's pantry off of the grand kitchen, which includes prep space, second refrigerator, dishwasher and sink! Great room has vaulted ceilings with beautiful beams and gas fireplace as the focal point. A dedicated study is the optimal work-from-home location or a quiet den for reading. This home is bright large sliders that showcase the outdoor oasis: a grill/bar, 1,100 SF of covered lanai leading to a pool & spa. Escape to the primary suite with 2 built-in closets & spacious bath. There's more: hardwood flooring, high-end appliances, 3-car garage, large laundry with sink, audio system, alarm, 12 foot ceilings in main areas. This lot backs to the golf course. Finishes shown selected by an interior designer for the discerning buyer.
Closed
$2,060,000
1789 N LOOP Parkway, St. Augustine, FL 32095
4beds
4,369sqft
Single Family Residence
Built in 2025
0.4 Acres Lot
$2,048,200 Zestimate®
$472/sqft
$5,474 Estimated rent
Home value
$2,048,200
$1.93M - $2.19M
$5,474/mo
Zestimate® history
Owner options
List your home for rent
$5,474/mo
Rent Zestimate®
Find your next renter with Zillow Rental Manager. Plus, with online applications, you can quickly screen prospective tenants – for free.
$5,474/mo
Rent Zestimate®
Refinance and save
$13,624/mo
Est. payment
Refinancing to a lower rate could help reduce your monthly payments and save thousands over the life of the loan.
$13,624/mo
Est. payment
Explore your selling options
Work with a Zillow partner agent
Leverage their expertise and Zillow's premium Showcase listings to get your home seen by more buyers.
Get startedList with your own agent
Get your home in front of millions of buyers by listing it on Zillow.
Learn how to do itSell it yourself
Take full control of how buyers see your home on Zillow by listing For Sale by Owner (FSBO).
List your homeWhat's special
Pool and spaGas fireplaceCovered lanaiSpacious bathDedicated studyVaulted ceilingsBeautiful beams
Zillow last checked:
Listing updated:
Listed by:
ALEXIS McDANIEL 904-377-6099,
EXP REALTY LLC 888-883-8509
Bought with:
DEBBIE BURKHARDT, 3150344
ONE SOTHEBY'S INTERNATIONAL REALTY
Source: realMLS,MLS#: 2062420
Facts & features
Interior
Bedrooms & bathrooms
- Bedrooms: 4
- Bathrooms: 6
- Full bathrooms: 5
- 1/2 bathrooms: 1
Primary bedroom
- Level: Main
- Area: 368 Square Feet
- Dimensions: 23.00 x 16.00
Bedroom 3
- Level: Main
- Area: 1656 Square Feet
- Dimensions: 12.00 x 138.00
Bathroom 2
- Level: Main
- Area: 19296 Square Feet
- Dimensions: 144.00 x 134.00
Bathroom 4
- Level: Main
- Area: 2070 Square Feet
- Dimensions: 15.00 x 138.00
Den
- Level: Main
- Area: 154 Square Feet
- Dimensions: 14.00 x 11.00
Dining room
- Level: Main
- Area: 1586 Square Feet
- Dimensions: 122.00 x 13.00
Great room
- Level: Main
- Area: 575 Square Feet
- Dimensions: 23.00 x 25.00
Kitchen
- Level: Main
- Area: 460 Square Feet
- Dimensions: 20.00 x 23.00
Heating
- Electric
Cooling
- Central Air
Appliances
- Included: Dishwasher, Disposal, Gas Cooktop, Microwave, Refrigerator, Tankless Water Heater, Wine Cooler
- Laundry: Sink
Features
- Butler Pantry, Eat-in Kitchen, Entrance Foyer, His and Hers Closets, Kitchen Island, Open Floorplan, Pantry, Primary Bathroom -Tub with Separate Shower, Smart Thermostat, Split Bedrooms, Vaulted Ceiling(s), Walk-In Closet(s)
- Flooring: Vinyl
- Number of fireplaces: 1
- Fireplace features: Gas
Interior area
- Total interior livable area: 4,369 sqft
Property
Parking
- Total spaces: 3
- Parking features: Garage Door Opener
- Garage spaces: 3
Features
- Levels: One
- Stories: 1
- Exterior features: Outdoor Kitchen
- Pool features: In Ground
- Fencing: Fenced
- Has view: Yes
- View description: Golf Course, Protected Preserve, Trees/Woods
Lot
- Size: 0.4 Acres
Details
- Parcel number: 0720870420
- Zoning description: Residential
Construction
Type & style
- Home type: SingleFamily
- Architectural style: Traditional
- Property subtype: Single Family Residence
Materials
- Frame, Stucco
- Roof: Shingle
Condition
- Under Construction
- New construction: Yes
- Year built: 2025
Utilities & green energy
- Sewer: Public Sewer
- Water: Public
- Utilities for property: Natural Gas Connected
Community & HOA
Community
- Subdivision: Palencia
HOA
- Has HOA: Yes
- Amenities included: Pool, Basketball Court, Children's Pool, Clubhouse, Dog Park, Fitness Center, Gated, Golf Course, Jogging Path, Park, Pickleball, Playground, Security, Tennis Court(s), Trash
- Services included: Security
- HOA fee: $125 annually
Location
- Region: Saint Augustine
Financial & listing details
- Price per square foot: $472/sqft
- Annual tax amount: $6,362
- Date on market: 1/1/2025
- Listing terms: Cash,Conventional
- Road surface type: Asphalt
Price history
| Date | Event | Price |
|---|---|---|
| 10/1/2025 | Sold | $2,060,000-4.2%$472/sqft |
Source:  realMLS #2062420 Report a problem realMLS #2062420 Report a problem | ||
| 4/4/2025 | Price change | $2,150,000-14%$492/sqft |
Source: realMLS #2062420 Report a problem | ||
| 1/1/2025 | Listed for sale | $2,500,000+532.9%$572/sqft |
Source: realMLS #2062420 Report a problem | ||
| 9/16/2024 | Sold | $395,000$90/sqft |
Source: realMLS #2040268 Report a problem | ||
| 8/3/2024 | Price change | $395,000+8.2%$90/sqft |
Source: realMLS #2040268 Report a problem | ||
| 8/1/2024 | Listed for sale | $365,000$84/sqft |
Source: realMLS #2040268 Report a problem | ||
Public tax history
Tax history is unavailable.
Neighborhood: 32095
Nearby homes
- $2,060,0000.386 Acres1789 N Loop Pkwy, Saint Augustine, FL 32095Sold

- $1,128,3004 bd4 ba3.5k sqft1789 N Loop Pkwy #A, Saint Augustine, FL 32095Off Market
- $1,900,0004 bd6 ba3.4k sqft1785 N Loop Parkway St, Augustine, FL 32095Sold
- $1,516,4005 bd5 ba5.5k sqft1793 N Loop Pkwy, Saint Augustine, FL 32095Off Market
- $1,900,0000.37 Acres1785 N Loop Pkwy, Saint Augustine, FL 32095Sold
- $1,019,9004 bd3 ba2.5k sqft1797 N Loop Pkwy, Saint Augustine, FL 32095Off Market
- $982,8005 bd3 ba3.7k sqft1797 N Loop Pkwy #A, Saint Augustine, FL 32095Off Market
- $1,275,2004 bd5 ba3k sqft1781 N Loop Parkway St, Augustine, FL 32095Sold
Nearby schools
GreatSchools rating
- 7/10Palencia Elementary SchoolGrades: PK-5Distance: 1 mi
- 9/10Allen D Nease Senior High SchoolGrades: 8-12Distance: 5 mi
- 9/10Pacetti Bay Middle SchoolGrades: 6-8Distance: 9.2 mi
Schools provided by the listing agent
- Elementary: Palencia
- Middle: Pacetti Bay
- High: Allen D. Nease
Source: realMLS. This data may not be complete. We recommend contacting the local school district to confirm school assignments for this home.
Get a cash offer in 3 minutes
Find out how much your home could sell for in as little as 3 minutes with a no-obligation cash offer.
Estimated market value
$2,048,200
Get a cash offer in 3 minutes
Find out how much your home could sell for in as little as 3 minutes with a no-obligation cash offer.
Estimated market value
$2,048,200
- Florida
- Saint Johns County
- Saint Augustine
- 32095
- 1789 N LOOP Parkway
Nearby cities
Nearby neighborhoods
Nearby zip codes
Other Saint Augustine Topics
