This custom home is like no other, where every detail is absolute perfection! Featuring 3 bedrooms and 2.5 baths, this home is thoughtfully designed with both style and functionality in mind. The gourmet kitchen stands out with Tier 4 quartz countertops, Café line appliances, a propane stove, a sleek hood, and a convenient pot filler. A bar overhang adds the perfect touch for entertaining or casual dining.
The living room offers a warm and inviting space with a beautiful propane fireplace accented by stone and shiplap, paired with recessed lighting for an elegant finish. The primary suite is a luxurious retreat featuring dual vanities, a freestanding tub, and a fully tiled walk-in shower. His-and-hers closets and direct access to the laundry room make this space as practical as it is relaxing.
Throughout the home, you'll find exceptional details like waterproof hardwood floors, oak stair treads, and pocket doors. Extensive attic storage adds to the home's functionality, while every corner reflects meticulous craftsmanship.
Step outside to enjoy a paver patio, a spacious oversized covered front porch, and low-voltage landscape lighting, creating a peaceful and inviting outdoor setting. A tankless water heater ensures efficient and reliable comfort for years to come.
This custom-built home truly stands apart, offering unmatched quality and attention to detail. Don't miss your opportunity to make it yours!
Sold for $449,000
$449,000
1789 Oakfield Court, Ocean Isle Beach, NC 28469
3beds
1,640sqft
Single Family Residence
Built in 2024
10,018 Square Feet Lot
$450,200 Zestimate®
$274/sqft
$2,372 Estimated rent
Home value
$450,200
$405,000 - $500,000
$2,372/mo
Zestimate® history
Owner options
List your home for rent
$2,372/mo
Rent Zestimate®
Find your next renter with Zillow Rental Manager. Plus, with online applications, you can quickly screen prospective tenants – for free.
$2,372/mo
Rent Zestimate®
Refinance and save
$2,652/mo
Est. payment
Refinancing to a lower rate could help reduce your monthly payments and save thousands over the life of the loan.
$2,652/mo
Est. payment
Explore your selling options
Work with a Zillow partner agent
Leverage their expertise and Zillow's premium Showcase listings to get your home seen by more buyers.
Get startedList with your own agent
Get your home in front of millions of buyers by listing it on Zillow.
Learn how to do itSell it yourself
Take full control of how buyers see your home on Zillow by listing For Sale by Owner (FSBO).
List your homeWhat's special
Zillow last checked:
Listing updated:
Listed by:
Amberlee J Powers 803-651-6550,
Keller Williams Innovate-OIB Mainland
Bought with:
Amberlee J Powers, 336464
Keller Williams Innovate-OIB Mainland
Source: Hive MLS,MLS#: 100481374 Originating MLS: Brunswick County Association of Realtors
Originating MLS: Brunswick County Association of RealtorsFacts & features
Interior
Bedrooms & bathrooms
- Bedrooms: 3
- Bathrooms: 3
- Full bathrooms: 2
- 1/2 bathrooms: 1
Primary bedroom
- Level: Primary Living Area
Dining room
- Features: Combination
Heating
- Fireplace(s), Heat Pump, Electric
Cooling
- Central Air, Heat Pump
Appliances
- Included: Vented Exhaust Fan, Gas Oven, Gas Cooktop, Built-In Microwave, Washer, Refrigerator, Range, Ice Maker, Dryer, Disposal, Dishwasher
- Laundry: Dryer Hookup, Washer Hookup, Laundry Room
Features
- Master Downstairs, Walk-in Closet(s), High Ceilings, Kitchen Island, Ceiling Fan(s), Pantry, Walk-in Shower, Walk-In Closet(s)
- Flooring: Wood, See Remarks
- Attic: Partially Floored,Scuttle,Pull Down Stairs,Walk-In
Interior area
- Total structure area: 1,640
- Total interior livable area: 1,640 sqft
Property
Parking
- Total spaces: 2
- Parking features: Garage Faces Front, Concrete, Garage Door Opener
Features
- Levels: Two
- Stories: 2
- Patio & porch: Covered, Patio, Porch, See Remarks
- Exterior features: Irrigation System
- Fencing: Back Yard,Partial
Lot
- Size: 10,018 Square Feet
- Dimensions: 42.93 x 100.53 x 160 x 130.98
- Features: Cul-De-Sac
Details
- Parcel number: 244bh045
- Zoning: R75
- Special conditions: Standard
Construction
Type & style
- Home type: SingleFamily
- Property subtype: Single Family Residence
Materials
- Fiber Cement
- Foundation: Slab
- Roof: Architectural Shingle
Condition
- New construction: Yes
- Year built: 2024
Utilities & green energy
- Sewer: Public Sewer
- Water: Public
- Utilities for property: Sewer Available, Water Available
Community & HOA
Community
- Security: Fire Sprinkler System, Smoke Detector(s)
- Subdivision: Brick Landing
HOA
- Has HOA: Yes
- Amenities included: Clubhouse, Pool, Golf Course, Maintenance Common Areas, Maintenance Roads, Security, Sidewalks, Street Lights, Tennis Court(s)
- HOA fee: $1,368 monthly
- HOA name: BLPMA & Oakbrook III
- HOA phone: 704-591-1343
Location
- Region: Ocean Isle Beach
Financial & listing details
- Price per square foot: $274/sqft
- Tax assessed value: $30,000
- Date on market: 9/24/2025
- Cumulative days on market: 23 days
- Listing agreement: Exclusive Right To Sell
- Listing terms: Cash,Conventional,FHA,USDA Loan,VA Loan
- Road surface type: Paved
Price history
| Date | Event | Price |
|---|---|---|
| 3/19/2025 | Sold | $449,000$274/sqft |
Source:  Hive MLS #100481374 Report a problem Hive MLS #100481374 Report a problem | ||
| 1/21/2025 | Contingent | $449,000$274/sqft |
Source: Hive MLS #100481374 Report a problem | ||
| 12/29/2024 | Listed for sale | $449,000+1895.6%$274/sqft |
Source: Hive MLS #100481374 Report a problem | ||
| 10/18/2023 | Sold | $22,500-10%$14/sqft |
Source: Hive MLS #100350881 Report a problem | ||
| 9/30/2023 | Pending sale | $25,000$15/sqft |
Source: Hive MLS #100350881 Report a problem | ||
| 6/27/2023 | Price change | $25,000-7.4%$15/sqft |
Source: Hive MLS #100350881 Report a problem | ||
| 9/24/2022 | Listed for sale | $27,000$16/sqft |
Source: Hive MLS #100350881 Report a problem | ||
Public tax history
Tax history is unavailable.
Neighborhood: 28469
Nearby homes
- $449,0003 bd2 ba1.6k sqft1789 Oakfield Ct SW, Ocean Isle Beach, NC 28469Sold
- $445,1003 bd2 ba2.3k sqft17851789 1785/17 Oakfield Ct SW, Ocean Isle Beach, NC 28469Off Market
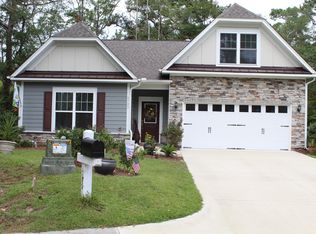
- $424,7003 bd2 ba2.2k sqft1785 Oakfield Ct, Ocean Isle Beach, NC 28469Off Market
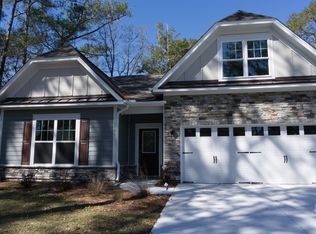
- $456,9003 bd2 ba2.3k sqft1785 Oakfield Ct SW, Ocean Isle Beach, NC 28469Off Market
- $395,4003 bd2 ba1.6k sqft1788 Oakfield Ct SW, Ocean Isle Beach, NC 28469Off Market
- $--9,583.2 Square Feet1780 Forest Oak Blvd SW, Ocean Isle Beach, NC 28469Off Market
- $381,6003 bd2 ba1.5k sqft1783 Oakfield Ct SW, Ocean Isle Beach, NC 28469Off Market
- $40,200-- bd-- ba-- sqft1644 Goose Creek Rd SW, Ocean Isle Beach, NC 28469Off Market
Nearby schools
GreatSchools rating
- 9/10Union ElementaryGrades: K-5Distance: 4.4 mi
- 4/10Shallotte MiddleGrades: 6-8Distance: 4.2 mi
- 4/10West Brunswick HighGrades: 9-12Distance: 5 mi
Schools provided by the listing agent
- Elementary: Union
- Middle: Shallotte Middle
- High: West Brunswick
Source: Hive MLS. This data may not be complete. We recommend contacting the local school district to confirm school assignments for this home.
Get a cash offer in 3 minutes
Find out how much your home could sell for in as little as 3 minutes with a no-obligation cash offer.
Estimated market value
$450,200
Get a cash offer in 3 minutes
Find out how much your home could sell for in as little as 3 minutes with a no-obligation cash offer.
Estimated market value
$450,200
- North Carolina
- Brunswick County
- Ocean Isle Beach
- 28469
- 1789 Oakfield Court
Nearby cities
Nearby zip codes
Other Ocean Isle Beach Topics
- Apartments for Rent in 28469
- Houses for Sale in 28469
- Houses for Rent in 28469
- 28469 Real Estate
- Ocean Isle Beach Condos
- Houses for Sale in Ocean Isle Beach
- Newest Listings in Ocean Isle Beach
- Ocean Isle Beach Home Values
- Ocean Isle Beach Real Estate Agents
- Ocean Isle Beach Refinance
- Ocean Isle Beach Mortgage Rates
