The brand-new Somerset by Maronda Homes in the desirable Greentree Meadows! This to-be-built 4-bed, 3.5 bath home offers 2,382 sq ft with a full unfinished basement. Features include 9' ceilings, open concept living, luxury vinyl plank flooring, a kitchen with 42'' wal cabinets and island with seating, granite countertops, pantry, smart home features, Owner's Suite with a resort-style bath, craftsman styling throughout, 2nd floor laundry, study, and energy-efficient design. Lebanon City Schools. Choose your colors and options! 1/2/10 year warranty included.
Pending
$475,000
1789 Penelope Pl, Lebanon, OH 45036
4beds
2,382sqft
Single Family Residence
Built in ----
9,805 Square Feet Lot
$-- Zestimate®
$199/sqft
$25/mo HOA
What's special
Craftsman styling throughoutOpen concept livingSmart home featuresGranite countertopsLuxury vinyl plank flooring
- 51 days
- 4
- 0
Zillow last checked:
Listing updated:
Listed by:
Timothy L Cheek 513-484-7355,
New Home Star Ohio, LLC 330-240-4309
Source: Cincy MLS,MLS#: 1879941 Originating MLS: Cincinnati Area Multiple Listing Service
Originating MLS: Cincinnati Area Multiple Listing Service
Facts & features
Interior
Bedrooms & bathrooms
- Bedrooms: 4
- Bathrooms: 4
- Full bathrooms: 3
- 1/2 bathrooms: 1
Primary bedroom
- Features: Bath Adjoins, Walk-In Closet(s), Wall-to-Wall Carpet
- Level: Second
- Area: 234
- Dimensions: 13 x 18
Bedroom 2
- Level: Second
- Area: 120
- Dimensions: 10 x 12
Bedroom 3
- Level: Second
- Area: 144
- Dimensions: 12 x 12
Bedroom 4
- Level: Second
- Area: 154
- Dimensions: 11 x 14
Bedroom 5
- Area: 0
- Dimensions: 0 x 0
Primary bathroom
- Features: Shower, Double Vanity, Tub, Marb/Gran/Slate
Bathroom 1
- Features: Full
- Level: Second
Bathroom 2
- Features: Full
- Level: Second
Bathroom 3
- Features: Full
- Level: Second
Bathroom 4
- Features: Partial
- Level: First
Dining room
- Area: 0
- Dimensions: 0 x 0
Family room
- Features: Wall-to-Wall Carpet
- Area: 272
- Dimensions: 16 x 17
Kitchen
- Features: Pantry, Counter Bar, Kitchen Island, Wood Cabinets, Laminate Floor, Marble/Granite/Slate
- Area: 140
- Dimensions: 10 x 14
Living room
- Area: 0
- Dimensions: 0 x 0
Office
- Features: Wall-to-Wall Carpet
- Level: First
- Area: 120
- Dimensions: 10 x 12
Heating
- Program Thermostat, Forced Air, Gas, Gas Furn EF Rtd 95%+
Cooling
- SEER Rated 13-15, Central Air
Appliances
- Included: Dishwasher, Electric Cooktop, Disposal, Microwave, Oven/Range, Electric Water Heater
Features
- High Ceilings
- Doors: French Doors, Multi Panel Doors
- Windows: Low Emissivity Windows, Double Pane Windows, Vinyl, Gas Filled
- Basement: Full,Concrete,Unfinished,Insulation
Interior area
- Total structure area: 2,382
- Total interior livable area: 2,382 sqft
Property
Parking
- Total spaces: 2
- Parking features: Concrete, Driveway
- Garage spaces: 2
- Has uncovered spaces: Yes
Features
- Levels: Two
- Stories: 2
Lot
- Size: 9,805 Square Feet
- Features: Less than .5 Acre
- Topography: Rolling
Details
- Parcel number: 0825123003
- Zoning description: Residential
- Other equipment: Sump Pump
Construction
Type & style
- Home type: SingleFamily
- Architectural style: Craftsman/Bungalow,Transitional
- Property subtype: Single Family Residence
Materials
- Brick, Vinyl Siding
- Foundation: Concrete Perimeter
- Roof: Shingle
Condition
- New construction: Yes
Details
- Builder name: Maronda Homes
- Warranty included: Yes
Utilities & green energy
- Gas: Natural
- Sewer: Public Sewer
- Water: Public
Community & HOA
Community
- Subdivision: Greentree Meadows
HOA
- Has HOA: Yes
- HOA fee: $300 annually
Location
- Region: Lebanon
Financial & listing details
- Price per square foot: $199/sqft
- Date on market: 5/30/2026
- Listing terms: No Special Financing
Estimated market value
Not available
Estimated sales range
Not available
Not available
Price history
| Date | Event | Price |
|---|---|---|
| 7/1/2026 | Pending sale | $475,000$199/sqft |
Source:  Cincy MLS #1879941 Report a problem Cincy MLS #1879941 Report a problem | ||
| 5/30/2026 | Listed for sale | $475,000$199/sqft |
Source: Cincy MLS #1879941 Report a problem | ||
Public tax history
Tax history is unavailable.
Monthly payment
Est. payment
Payment breakdown
Explore the cost of this home by adjusting the details. Changes won't be saved.Climate risks
Neighborhood: 45036
Similar homes
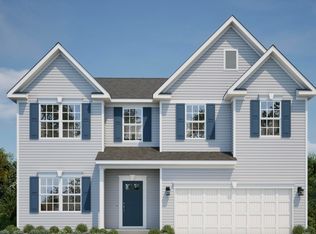
- from $470,9053 bd3 ba2.3k sqftSomerset Plan, Trails Of Greycliff, Franklin, OH 45005New Construction
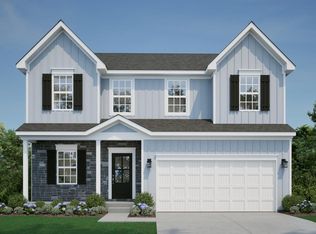 Maronda Homes
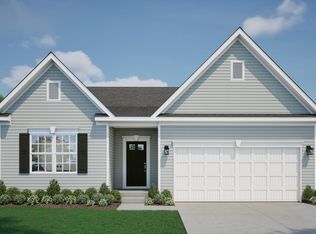
 - from $563,9004 bd3 ba2.7k sqftWyatt Plan, Shaker Run, Lebanon, OH 45036New Construction
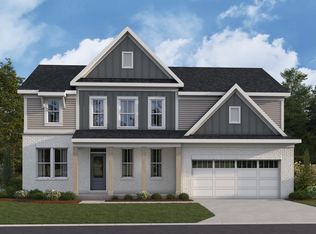 Fischer Homes
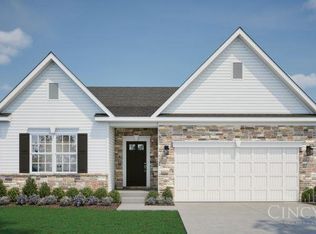
 - $540,0005 bd4 ba2.9k sqft3086 Canvasback Ct, Franklin, OH 45005New Construction
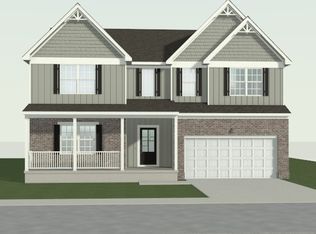
 MLS ID #946116, Timothy Cheek, New Home Star Ohio LLC. DABR MLS
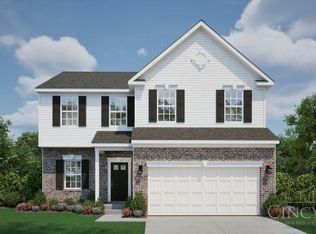
 - $600,0004 bd3 ba3k sqft3101 Canvasback Ct, Franklin, OH 45005New Construction
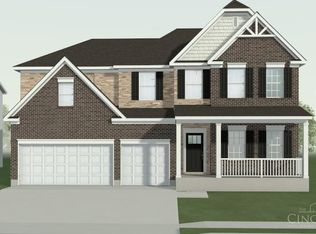
 MLS ID #1892364, Timothy L Cheek, New Home Star Ohio, LLC. Cincy MLS
 - $699,9904 bd4 ba3k sqft3415 Gadwall Ln, Franklin, OH 45005New ConstructionCincy MLS
