Skip main navigation
Sold
  • Price Unknown

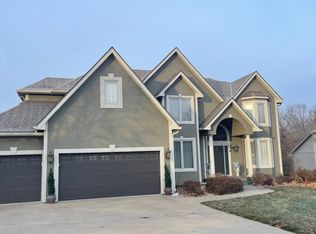
    1789 Red Oak Ct, Liberty, MO 64068

    4beds
    4,546sqft
    Single Family Residence
    Built in 2006
    1.88 Acres Lot
    $799,300 Zestimate®
    $--/sqft
    $5,128 Estimated rent

    Home value

    $799,300

    $719,000 - $887,000

    $5,128/mo

    Zestimate® history
    Loading
    Loading...

    Owner options

    List your home for rent

    $5,128/mo

    Rent Zestimate®

    Find your next renter with Zillow Rental Manager. Plus, with online applications, you can quickly screen prospective tenants – for free.

    Learn more

    $5,128/mo

    Rent Zestimate®

    Refinance and save

    $250/mo

    Est. payment

    Refinancing to a lower rate could help reduce your monthly payments and save thousands over the life of the loan.

    See today's rates

    $250/mo

    Est. payment

    Explore your selling options

    Work with a Zillow partner agent

    Leverage their expertise and Zillow's premium Showcase listings to get your home seen by more buyers.

    Get started

    List with your own agent

    Get your home in front of millions of buyers by listing it on Zillow.

    Learn how to do it

    Sell it yourself

    Take full control of how buyers see your home on Zillow by listing For Sale by Owner (FSBO).

    List your home

    What's special

    Heated saltwater poolLarge lotGranite countersGranite countertopsWalk-out basementLuxury vinyl tileMartini deck and bubblers
    Absolutely stunning, move-in ready home loaded with high-end updates inside & out! Situated on a large lot just minutes from Liberty High School, this home offers luxury living and serious “wow” factor. Sellers have invested in quality from top to bottom: remodeled kitchen with granite countertops, KitchenAid gas range, convection oven/microwave with outdoor vent, Frigidaire appliances, soft-close cabinetry, updated pantry, and upgraded outlets with USB ports. Primary suite boasts a fully remodeled bath, new cabinetry, shower, fixtures, and custom closet inserts. All wood floors on the main level refinished, fresh paint throughout, new carpet, updated blinds and window treatments (including electric shades), and new lighting/fans in multiple rooms. The newly finished walk-out basement is an entertainer’s dream—approx. 1,200 sqft with full wet bar, granite counters, 2nd laundry, full bath, luxury vinyl tile, and plenty of storage. Step outside to your private 20’x40’ heated saltwater pool with martini deck & bubblers, surrounded by new concrete, wrought iron fencing, and Apex-coated decking. Enjoy updated landscaping, sprinklers with 98 heads, remodeled deck with cedar flooring, and 3-car garage with matching Apex coating. This home truly blends everyday comfort with resort-style living—schedule your showing and see why this one won’t last!

    Zillow last checked:

    Listing updated:

    Listed by:

    SimmonsSales Team 816-630-4000,

    RE/MAX Area Real Estate,

    Melissa Simmons 816-820-2463,

    RE/MAX Area Real Estate

    Bought with:

    Rae Ann Burke, 2003016815

    RE/MAX Innovations

    Source: Heartland MLS as distributed by MLS GRID,MLS#: 2567301MLS Logo

    Facts & features

    Interior

    Bedrooms & bathrooms
    • Bedrooms: 4
    • Bathrooms: 5
    • Full bathrooms: 4
    • 1/2 bathrooms: 1
    Dining room
    • Description: Breakfast Area,Formal,Hearth Room
    Heating
    • Natural Gas
    Cooling
    • Electric
    Appliances
    • Included: Dishwasher, Disposal, Gas Range, Stainless Steel Appliance(s)
    • Laundry: Laundry Room, Main Level
    Features
    • Pantry, Vaulted Ceiling(s), Walk-In Closet(s)
    • Flooring: Tile, Wood
    • Windows: Thermal Windows
    • Basement: Concrete,Full,Bath/Stubbed,Walk-Out Access
    • Number of fireplaces: 1
    • Fireplace features: Great Room, Hearth Room, See Through
    Interior area
    • Total structure area: 4,546
    • Total interior livable area: 4,546 sqft
    • Finished area above ground: 3,322
    • Finished area below ground: 1,224

    Property

    Parking
    • Total spaces: 3
    • Parking features: Attached, Garage Faces Side
    • Attached garage spaces: 3
    Features
    • Patio & porch: Deck
    • Spa features: Bath
    Lot
    • Size: 1.88 Acres
    • Features: Acreage, Cul-De-Sac, Estate Lot
    Details
    • Parcel number: 146140004009.00

    Construction

    Type & style
    • Home type: SingleFamily
    • Architectural style: Traditional
    • Property subtype: Single Family Residence
    Materials
    • Lap Siding, Stone Trim
    • Roof: Composition
    Condition
    • Year built: 2006

    Utilities & green energy

    • Sewer: Public Sewer
    • Water: Public

    Community & HOA

    Community
    • Security: Smoke Detector(s)
    • Subdivision: Whitehall
    HOA
    • Has HOA: Yes
    • HOA fee: $250 annually
    • HOA name: Whitehall Homes Association
    Location
    • Region: Liberty

    Financial & listing details

    • Tax assessed value: $115,790
    • Annual tax amount: $7,346
    • Date on market: 8/8/2025
    • Listing terms: Cash,Conventional
    • Ownership: Private
    • Road surface type: Paved

    Price history

    DateEventPrice
    9/15/2025Sold--
    Source: Heartland MLS as distributed by MLS GRID #2567301 Report a problem
    8/10/2025Pending sale$779,000$171/sqft
    Source: Heartland MLS as distributed by MLS GRID #2567301 Report a problem
    8/8/2025Listed for sale$779,000+48.4%$171/sqft
    Source: Heartland MLS as distributed by MLS GRID #2567301 Report a problem
    6/2/2021Sold--
    Source: Heartland MLS as distributed by MLS GRID #2319667 Report a problem
    5/10/2021Pending sale$525,000$115/sqft
    Source: Heartland MLS as distributed by MLS GRID #2319667 Report a problem
    5/7/2021Listed for sale$525,000$115/sqft
    Source: Heartland MLS as distributed by MLS GRID #2319667 Report a problem
    5/7/2021Pending sale$525,000$115/sqft
    Source: Heartland MLS as distributed by MLS GRID #2319667 Report a problem
    5/6/2021Listed for sale$525,000$115/sqft
    Source: Heartland MLS as distributed by MLS GRID #2319667 Report a problem

    Public tax history

    YearProperty taxesTax assessment
    2025$8,321 +13.3%$115,790 +21.2%
    2024$7,346 -1.7%$95,510
    2023$7,470 +20.2%$95,510 +21.7%
    2022$6,216 +8.7%$78,470 +7.8%
    2021$5,720 +1.1%$72,770 +7.7%
    2020$5,657 $67,580 0%
    2019$5,657 +0%$67,583 -1.8%
    2018$5,655 -0.3%$68,800
    2017$5,670 $68,800 +2.5%
    2016$5,670 $67,140
    2015$5,670 0%$67,140 +4.5%
    2014$5,671 $64,240
    2013-- $64,240 -1.8%
    2012-- $65,430
    2011-- $65,430 -9.2%
    2010-- $72,060
    2009-- $72,060 -1.2%
    2007-- $72,920 +786%
    2006-- $8,230
    2005$534 $8,230
    2004-- $8,230
    2003-- $8,230
    2002-- $8,230
    2001-- $8,230
    Find assessor info on the county website

    Neighborhood: 64068

    Nearby schools

    GreatSchools rating
    Schools provided by the listing agent
    • Elementary: Alexander Doniphan
    • Middle: Discovery
    • High: Liberty

    Source: Heartland MLS as distributed by MLS GRID. This data may not be complete. We recommend contacting the local school district to confirm school assignments for this home.

    Get a cash offer in 3 minutes
    Find out how much your home could sell for in as little as 3 minutes with a no-obligation cash offer.
    Estimated market value
    $799,300
    Get a cash offer in 3 minutes
    Find out how much your home could sell for in as little as 3 minutes with a no-obligation cash offer.
    Estimated market value
    $799,300