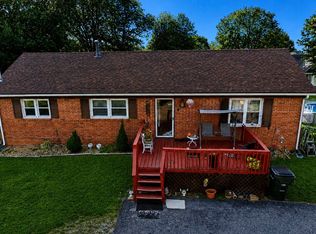
Charming Home on 1.94 Acres in a Prime Hartford Location! Welcome home to this quaint and inviting property located at 1789 State Rt 69 N in Hartford! Sitting on a beautiful 1.94 acre lot, this 2-bedroom, 1-bathroom home offers 924 square feet of cozy living space and the perfect blend of comfort, convenience, and potential. The home features a classic white exterior with a striking red roof, giving it wonderful curb appeal and a warm, welcoming feel the moment you arrive. Inside, the space feels comfortable and homey—perfect for first-time buyers, downsizers, or anyone looking for peaceful living with room to grow. Step outside and enjoy the huge yard, offering endless possibilities for outdoor living, gardening, recreation, or future expansion. The property also includes a 1-car detached garage with a concrete floor and an asphalt driveway for easy access and parking. Location is a major highlight! This home is just seconds from the I-165 Parkway and only minutes from shopping, schools, parks, the hospital, and a local golf course. Plus, you’re conveniently located 25 minutes from Owensboro and 45 minutes from Bowling Green, making commuting or day trips a breeze. Situated next to a nice neighborhood while still offering plenty of space and privacy, this property truly has lots of possibilities. Offered at $169,900 If you’re looking for a property with space, convenience, and that “feels like home” charm, this one is a must-see!
For sale
Price cut: $10K (4/29)
$169,900
1789 State Route 69 N, Hartford, KY 42347
2beds
924sqft
Single Family Residence, Residential
Built in 1930
1.94 Acres Lot
$-- Zestimate®
$184/sqft
$-- HOA
What's special
Wonderful curb appealClassic white exteriorStriking red roofHuge yard
- 129 days |
- 444 |
- 23 |
Zillow last checked:
Listing updated:
Listed by:
Delia Osborne 270-779-8206,
Triple Crown Realty Group
Source: Greater Owensboro Realtor Association,MLS#: 94340
Facts & features
Interior
Bedrooms & bathrooms
- Bedrooms: 2
- Bathrooms: 1
- Full bathrooms: 1
Primary bedroom
- Level: First
Kitchen
- Features: Eat-in Kitchen
Heating
- Forced Air, Propane
Cooling
- Ceiling Fan(s), Electric
Appliances
- Included: Microwave, Electric Water Heater
- Laundry: W/D Hookup
Features
- Ceiling Fan(s)
- Flooring: Carpet, Linoleum
- Windows: Replacement Windows
- Basement: None
- Attic: Access Only
- Has fireplace: No
- Fireplace features: None
Interior area
- Total structure area: 924
- Total interior livable area: 924 sqft
- Finished area above ground: 924
- Finished area below ground: 0
Property
Parking
- Total spaces: 1
- Parking features: Detached, Asphalt
- Garage spaces: 1
- Has uncovered spaces: Yes
Features
- Levels: One
- Stories: 1
- Patio & porch: Rear Porch, Front Porch
Lot
- Size: 1.94 Acres
- Dimensions: 1.94 acres
- Features: Level, Cleared
Details
- Additional structures: Workshop
- Parcel number: 9027
Construction
Type & style
- Home type: SingleFamily
- Architectural style: Traditional
- Property subtype: Single Family Residence, Residential
Materials
- Aluminum Siding
- Foundation: Block
- Roof: Metal
Condition
- New construction: No
- Year built: 1930
Utilities & green energy
- Sewer: Septic Tank
- Water: Public
Community & HOA
Community
- Subdivision: Ohio County
HOA
- Has HOA: No
Location
- Region: Hartford
Financial & listing details
- Price per square foot: $184/sqft
- Tax assessed value: $40,000
- Date on market: 3/14/2026
Estimated market value
Not available
Estimated sales range
Not available
Not available
Price history
| Date | Event | Price |
|---|---|---|
| 4/29/2026 | Price change | $169,900-5.6%$184/sqft |
Source:  Greater Owensboro Realtor Association #94340 Report a problem Greater Owensboro Realtor Association #94340 Report a problem | ||
| 3/14/2026 | Listed for sale | $179,900$195/sqft |
Source: Greater Owensboro Realtor Association #94340 Report a problem | ||
Public tax history
| Year | Property taxes | Tax assessment |
|---|---|---|
| 2024 | -- | $40,000 |
| 2023 | -- | $40,000 |
| 2022 | -- | $40,000 |
| 2021 | -- | $40,000 |
| 2020 | $7 -98.2% | $40,000 |
| 2019 | $368 +4% | $40,000 |
| 2018 | $354 +1.3% | $40,000 |
| 2017 | $349 +5.9% | $40,000 |
| 2016 | $330 +3.9% | $40,000 |
| 2015 | $317 +1.5% | $40,000 |
| 2014 | $313 | $40,000 +22.3% |
| 2010 | -- | $32,700 |
Find assessor info on the county website
Monthly payment
Est. payment
Payment breakdown
Explore the cost of this home by adjusting the details. Changes won't be saved.Climate risks
Neighborhood: 42347
Nearby schools
GreatSchools rating
- 6/10Wayland Alexander Elementary SchoolGrades: PK-6Distance: 0.8 mi
- NAOhio County Alternative Learning ProgramGrades: 6-12Distance: 1.8 mi
Schools provided by the listing agent
- Elementary: Wayland Elementary School
- Middle: Ohio County Middle School
- High: OHIO COUNTY HIGH SCHOOL
Source: Greater Owensboro Realtor Association. This data may not be complete. We recommend contacting the local school district to confirm school assignments for this home.
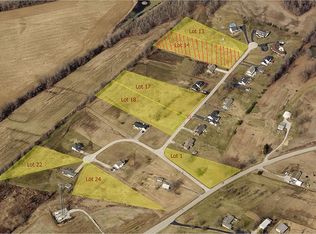
- $--1 Acres62 Spinks Dr, Hartford, KY 42347Off Market
- $178,100-- bd-- ba-- sqft35 Paxton Cir, Hartford, KY 42347Off Market
- $419,9004 bd3 ba2.8k sqft35 Paxton Cir, Hartford, KY 42347For Sale

- $262,4003 bd2 ba1.4k sqft12 Vincent Way, Hartford, KY 42347Off Market
- $--2 Acres55 Paxton Cir, Hartford, KY 42347Off Market
- $276,9003 bd2 ba1.6k sqft48 Vincent Way, Hartford, KY 42347Off Market
- $--2 Acres67 Vincent Way, Hartford, KY 42347Off Market
- $--2 AcresVincent Way, Hartford, KY 42347Off Market
A local agent can set up tours, give advice and negotiate with sellers.
A local lender can help you make sure your offer is ready when you are.
Similar homes
- $169,0002 bd2 ba1.3k sqft124 S Main St, Hartford, KY 42347For Sale
 MLS ID #11855571, Collin Hargus, Five Star Realty. My State MLS
 - $189,9002 bd2 ba1.1k sqft92 Kates Hill Loop, Beaver Dam, KY 42320For Sale
 MLS ID #94726, THE HARRIS GROUP, Keller Williams Elite. Greater Owensboro Realtor Association
 - $--2 bd1 ba1k sqft4220 Highway 764, Utica, KY 42376Auction
 Auction.com 1
 - $175,0003 bd1 ba1.2k sqft428 Main St, Centertown, KY 42328For Sale
 MLS ID #11739001, Reagan Maggard, Five Star Realty. My State MLS
 - $139,0002 bd2 ba1k sqft2662 Highway 110, Falls Of Rough, KY 40119For SaleMLS ID #HK2602043, Dottie Watson, REAL DEAL REALTY LLC. HKMLS
- $125,0002 bd1 ba930 sqft1440 State Highway 1379, Central City, KY 42330For Sale
 MLS ID #RA20262178, Brittany Crutcher, Benchmark Realty, LLC. RASK
 - $189,9003 bd2 ba1k sqft304 N Pitcher Rd, Morgantown, KY 42261For SaleMLS ID #RA20264006, Garry A Gevorgiyan, Coldwell Banker Legacy Group. RASK
- $149,0002 bd2 ba1.1k sqft50 Bickett Rd, Whitesville, KY 42378For SaleMLS ID #94688, Lori Kinsey, HANCOCK REAL ESTATE and AUCTION INC. Greater Owensboro Realtor Association
- $165,0002 bd1 ba1.1k sqft602 E Everly Brothers Blvd, Central City, KY 42330For Sale By Owner
- $189,5003 bd1 ba1.2k sqft6504 Lilac Ct, Utica, KY 42376For SaleMLS ID #95314, Mary Mattingly, Triple Crown Realty Group. Greater Owensboro Realtor Association
- $139,9003 bd1 ba1.2k sqft607 N 2nd St, Central City, KY 42330For SaleMLS ID #RA20261629, Lizbeth Gonzalez, TRIPLE CROWN REALTY GROUP, LLC. RASK
- $125,0002 bd2 ba1k sqft107 Gobel Southerland Rd, Rochester, KY 42273For SaleMLS ID #RA20263427, Nicholas Schulter, Keller Williams First Choice R. RASK
- $129,9003 bd2 ba943 sqft437 Main St, Centertown, KY 42328For SaleMLS ID #11694290, Dwight Vance, Dwight Vance Real Estate. My State MLS
- $134,9002 bd1 ba1.2k sqft35 Allen Ln, Central City, KY 42330For SaleMLS ID #118568, Anessa Burgard, My Ky Homes Realty. MHCBOR
- $224,9003 bd2 ba1k sqft10570 Jefferson St, Whitesville, KY 42378For Sale By Owner
- $125,9003 bd1 ba1k sqft516 N 2nd St, Central City, KY 42330For SaleMLS ID #11738979, Taylor Cisney, Five Star Realty. My State MLS
- $125,9003 bd1 ba1k sqft604 N 3rd St, Central City, KY 42330For SaleMLS ID #RA20260707, Judy Westbrook, Eaves Realty Auc-KW 1st Choice. RASK
- $129,9003 bd2 ba980 sqft1005 E Broad St, Central City, KY 42330For SaleMLS ID #11852318, Marylee Kelly, Wright Choice of Kentucky Realty & Auction. My State MLS
- $89,9002 bd1 ba844 sqft424 Peters St, Central City, KY 42330For SaleMLS ID #RA20262991, Laci Minton, Keller Williams First Choice R. RASK
- $234,9003 bd2 ba1.2k sqft6391 Autumn Valley Trce, Utica, KY 42376For SaleMLS ID #95186, Justin W Nugent, RE/MAX REAL ESTATE EXECUTIVES. Greater Owensboro Realtor Association
