This LAKESIDE home offers a world of enduring elegance and timeless craftsmanship. Proudly owned by a single family, this residence has been meticulously maintained and is a true testament to quality, from its well-built foundations to its exquisite details. Nestled against the picturesque backdrop of the lake, this property offers a unique opportunity to enjoy life's pleasures. The foundation of this home is built to last providing peace of mind for years to come. The interior is adorned with granite and marble floor tiles with radiant heat throughout, offering not only durability but also an opulent touch to every room. The solid wood fireplace serves as the focal point of the living room, exuding warmth and inviting you to unwind in front of a crackling fire. A dedicated media room offers the perfect setting for movie nights or watching your favorite sports events with family and friends. Enjoy breathtaking lake and mountain views from the recently expanded deck, ideal for outdoor gatherings, barbecues, or simply savoring the tranquility of the surroundings. Custom stained-glass windows create a stunning interplay of light and color throughout the home, adding a unique and artistic touch to the space. The three-car heated garage, equipped with heating, offers both storage and workspace for car enthusiasts or hobbyists with an additional garage/ storage space to house all your water toys. This property seamlessly combines functionality with aesthetics, making it a retreat that's both impressive and comfortable. Whether you're drawn to its luxurious interior or serene lake views, this home is ready to create cherished memories for the next fortunate owner. Don't miss your opportunity to experience lakeside living at its finest.
Sold for $1,117,817
$1,117,817
1789 Stove Prairie Cir, Loveland, CO 80538
3beds
4,815sqft
Single Family Residence
Built in 2000
10,019 Square Feet Lot
$1,205,400 Zestimate®
$232/sqft
$2,771 Estimated rent
Home value
$1,205,400
$1.13M - $1.29M
$2,771/mo
Zestimate® history
Owner options
List your home for rent
$2,771/mo
Rent Zestimate®
Find your next renter with Zillow Rental Manager. Plus, with online applications, you can quickly screen prospective tenants – for free.
$2,771/mo
Rent Zestimate®
Refinance and save
$5,810/mo
Est. payment
Refinancing to a lower rate could help reduce your monthly payments and save thousands over the life of the loan.
$5,810/mo
Est. payment
Explore your selling options
Work with a Zillow partner agent
Leverage their expertise and Zillow's premium Showcase listings to get your home seen by more buyers.
Get startedList with your own agent
Get your home in front of millions of buyers by listing it on Zillow.
Learn how to do itSell it yourself
Take full control of how buyers see your home on Zillow by listing For Sale by Owner (FSBO).
List your homeWhat's special
Zillow last checked:
Listing updated:
Listed by:
Eric Hansen 970-221-0700,
Group Mulberry
Bought with:
Laurie Myers, 100068583
C3 Real Estate Solutions, LLC
Source: IRES as distributed by MLS GRID,MLS#: 995888
Facts & features
Interior
Bedrooms & bathrooms
- Bedrooms: 3
- Bathrooms: 4
- Full bathrooms: 2
- 3/4 bathrooms: 1
- 1/2 bathrooms: 1
- Main level bathrooms: 2
Rooms
- Room types: Media Room
Primary bedroom
- Description: Carpet
- Features: Luxury Features Primary Bath, 5 Piece Primary Bath, Bidet
- Level: Main
- Area: 266 Square Feet
- Dimensions: 14 x 19
Bedroom 2
- Description: Carpet
- Level: Main
- Area: 210 Square Feet
- Dimensions: 15 x 14
Bedroom 3
- Description: Carpet
- Level: Basement
- Area: 210 Square Feet
- Dimensions: 15 x 14
Dining room
- Description: Laminate
- Level: Main
- Area: 225 Square Feet
- Dimensions: 15 x 15
Kitchen
- Description: Laminate
- Level: Main
- Area: 289 Square Feet
- Dimensions: 17 x 17
Laundry
- Description: Tile
- Level: Main
- Area: 63 Square Feet
- Dimensions: 7 x 9
Living room
- Description: Laminate
- Level: Main
- Area: 364 Square Feet
- Dimensions: 26 x 14
Recreation room
- Description: Carpet
- Level: Basement
- Area: 572 Square Feet
- Dimensions: 26 x 22
Study
- Description: Bamboo
- Level: Main
- Area: 160 Square Feet
- Dimensions: 16 x 10
Heating
- Radiant, Humidity Control, Electronic Air Filter
Cooling
- Whole House Fan
Appliances
- Included: Electric Range, Self Cleaning Oven, Double Oven, Dishwasher, Refrigerator, Bar Fridge, Washer, Dryer, Microwave, Trash Compactor, Disposal
- Laundry: Sink, Washer/Dryer Hookup
Features
- Eat-in Kitchen, Separate Dining Room, Cathedral Ceiling(s), Open Floorplan, Workshop, Pantry, Walk-In Closet(s), Wet Bar, Jack & Jill Bathroom, Kitchen Island, Central Vacuum
- Windows: Window Coverings, Rolling Shutters
- Basement: Full,Partially Finished,Walk-Out Access,Built-In Radon,Sump Pump
- Has fireplace: Yes
- Fireplace features: Two or More, Gas, Multi-Sided, Family Room, Great Room
Interior area
- Total structure area: 2,553
- Total interior livable area: 4,815 sqft
- Finished area above ground: 2,553
Property
Parking
- Total spaces: 3
- Parking features: Heated Garage, Oversized
- Attached garage spaces: 3
- Details: Attached
Features
- Levels: Raised Ranch
- Patio & porch: Patio, Deck
- Exterior features: Sprinkler System, Balcony
- Spa features: Bath
- Has view: Yes
- View description: Mountain(s), Water
- Has water view: Yes
- Water view: Water
- Waterfront features: Abuts Pond/Lake
Lot
- Size: 10,019 Square Feet
- Features: Level, Paved
Details
- Parcel number: R1475746
- Zoning: RES
- Special conditions: Private Owner
Construction
Type & style
- Home type: SingleFamily
- Architectural style: Contemporary
- Property subtype: Single Family Residence
Materials
- Frame, Stucco
- Roof: Composition
Condition
- New construction: No
- Year built: 2000
Utilities & green energy
- Electric: City of LV
- Gas: Xcel Energy
- Sewer: Public Sewer
- Water: City
- Utilities for property: Natural Gas Available, Electricity Available
Green energy
- Energy efficient items: Windows
Community & HOA
Community
- Security: Fire Alarm
- Subdivision: Prairie Earth
HOA
- Has HOA: Yes
- Services included: Common Amenities
- HOA fee: $600 annually
- HOA name: Benson Shores
- HOA phone: 970-613-1733
- Second HOA fee: $400 annually
- Second HOA name: Rist Benson Lake HOA
Location
- Region: Loveland
Financial & listing details
- Price per square foot: $232/sqft
- Tax assessed value: $1,090,500
- Annual tax amount: $4,394
- Date on market: 9/7/2023
- Listing terms: Cash,Conventional,FHA,VA Loan
- Exclusions: Seller's Personal Property
- Electric utility on property: Yes
Price history
| Date | Event | Price |
|---|---|---|
| 10/23/2023 | Sold | $1,117,817-6.8%$232/sqft |
Source:  IRES as distributed by MLS GRID #995888 Report a problem IRES as distributed by MLS GRID #995888 Report a problem | ||
| 9/18/2023 | Pending sale | $1,200,000$249/sqft |
Source: IRES as distributed by MLS GRID #995888 Report a problem | ||
| 9/13/2023 | Listed for sale | $1,200,000+67.8%$249/sqft |
Source: IRES as distributed by MLS GRID #995888 Report a problem | ||
| 9/3/2014 | Sold | $715,000-1.4%$148/sqft |
Source: IRES as distributed by MLS GRID #734764 Report a problem | ||
| 6/6/2014 | Price change | $724,900-3.3%$151/sqft |
Source: Ft Collins Gold, LLC dba Keller Williams Northern Colorado #734764 Report a problem | ||
| 5/6/2014 | Listed for sale | $749,900$156/sqft |
Source: Ft Collins Gold, LLC dba Keller Williams Northern Colorado #734764 Report a problem | ||
| 4/1/2014 | Listing removed | $749,900$156/sqft |
Source: The Group Inc. #713592 Report a problem | ||
| 7/11/2013 | Listed for sale | $749,900+476.8%$156/sqft |
Source: The Group;, Inc. Real Estate #713592 Report a problem | ||
| 9/30/1999 | Sold | $130,000$27/sqft |
Source: Public Record Report a problem | ||
Public tax history
| Year | Property taxes | Tax assessment |
|---|---|---|
| 2025 | $5,829 -0.4% | $68,157 -11.5% |
| 2024 | $5,851 +33.2% | $77,003 -1% |
| 2023 | $4,394 -2.7% | $77,750 +40.8% |
| 2022 | $4,515 -3.7% | $55,225 -2.8% |
| 2021 | $4,689 +1.7% | $56,814 -3.7% |
| 2020 | $4,609 -12.9% | $58,967 -0.7% |
| 2019 | $5,295 | $59,378 -7.7% |
| 2018 | $5,295 | $64,332 |
| 2017 | $5,295 +16.1% | $64,332 +17.9% |
| 2016 | $4,559 +14.9% | $54,550 |
| 2015 | $3,968 +31.3% | $54,550 +13.3% |
| 2014 | $3,021 | $48,150 |
| 2013 | -- | $48,150 +19.4% |
| 2012 | -- | $40,310 |
| 2011 | -- | $40,310 -20.8% |
| 2010 | -- | $50,880 |
| 2009 | -- | $50,880 +3.1% |
| 2008 | -- | $49,330 |
| 2007 | -- | $49,330 +17.8% |
| 2006 | -- | $41,870 |
| 2005 | -- | $41,870 -2.6% |
| 2004 | -- | $43,000 -3.2% |
| 2002 | -- | $44,440 +84.3% |
| 2001 | -- | $24,110 |
Find assessor info on the county website
Neighborhood: 80538
Nearby homes
- $876,2003 bd2 ba2.2k sqft1781 Stove Prairie Cir, Loveland, CO 80538Off Market
- $580,0004 bd3 ba3.1k sqft1603 Stove Prairie Cir, Loveland, CO 80538Off Market
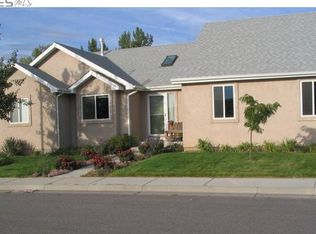
- $882,1004 bd4 ba3.2k sqft1773 Stove Prairie Cir, Loveland, CO 80538Off Market

- $558,8004 bd4 ba2.9k sqft1798 Stove Prairie Cir, Loveland, CO 80538Off Market

- $555,9003 bd3 ba2.8k sqft1780 Stove Prairie Cir, Loveland, CO 80538Off Market
- $513,9002 bd2 ba3.2k sqft1615 Stove Prairie Cir, Loveland, CO 80538Off Market
- $543,3003 bd2 ba1.6k sqft1776 Stove Prairie Cir, Loveland, CO 80538Off Market
- $1,079,4003 bd3 ba5.2k sqft1765 Stove Prairie Cir, Loveland, CO 80538Off Market
Nearby schools
GreatSchools rating
- 4/10Ponderosa Elementary SchoolGrades: PK-5Distance: 2.1 mi
- 5/10Walt Clark Middle SchoolGrades: 6-8Distance: 1.8 mi
- 6/10Thompson Valley High SchoolGrades: 9-12Distance: 1.7 mi
Schools provided by the listing agent
- Elementary: Ponderosa
- Middle: Clark (Walt)
- High: Thompson Valley
Source: IRES as distributed by MLS GRID. This data may not be complete. We recommend contacting the local school district to confirm school assignments for this home.
Get a cash offer in 3 minutes
Find out how much your home could sell for in as little as 3 minutes with a no-obligation cash offer.
Estimated market value
$1,205,400
Get a cash offer in 3 minutes
Find out how much your home could sell for in as little as 3 minutes with a no-obligation cash offer.
Estimated market value
$1,205,400
- Colorado
- Larimer County
- Loveland
- 80538
- 1789 Stove Prairie Cir
Nearby cities
Nearby zip codes
Other Loveland Topics
