Welcome home to this gorgeous brick colonial in the desirable community of Parkside Estates. Upon entering this bright and airy home, you are greeted by new carpeting, hardwood flooring, fresh paint and a majestic 2-story foyer with an open staircase. The first floor’s 9 foot ceilings and well-spaced windows will provide you with natural lighting throughout. As you move through the home, you'll find the heart of the home in the gourmet-style kitchen. It boasts stainless steel appliances, an oversized center island, double ovens and Corian countertops plus it opens up to a beautiful morning room making this a great place to entertain. The second floor showcases a large primary bedroom suite with double doors, a tray ceiling, two walk-in closets and an ensuite bathroom with two vanities, a Jacuzzi tub, a water closet and a stall shower. The three additional bedrooms all have a plenty of space and share a full hall bathroom. You'll also find the laundry on this level. Rounding out this home is a large, unfinished basement with lots of potential for future finishing and a walk-up door to the backyard. Location is everything with this home; you're 30-45 minutes from Philadelphia, the Lehigh Valley and New Jersey as well as near all shopping hot spots in eastern Pennsylvania. Location and modern upgrades all in a well-maintained home makes this one sure to impress and win your hearts!
Sold for $675,000
$675,000
1789 Sycamore Dr, Quakertown, PA 18951
4beds
3,443sqft
Single Family Residence
Built in 2007
0.64 Acres Lot
$764,700 Zestimate®
$196/sqft
$3,538 Estimated rent
Home value
$764,700
$726,000 - $803,000
$3,538/mo
Zestimate® history
Owner options
List your home for rent
$3,538/mo
Rent Zestimate®
Find your next renter with Zillow Rental Manager. Plus, with online applications, you can quickly screen prospective tenants – for free.
$3,538/mo
Rent Zestimate®
Refinance and save
$4,310/mo
Est. payment
Refinancing to a lower rate could help reduce your monthly payments and save thousands over the life of the loan.
$4,310/mo
Est. payment
Explore your selling options
Work with a Zillow partner agent
Leverage their expertise and Zillow's premium Showcase listings to get your home seen by more buyers.
Get startedList with your own agent
Get your home in front of millions of buyers by listing it on Zillow.
Learn how to do itSell it yourself
Take full control of how buyers see your home on Zillow by listing For Sale by Owner (FSBO).
List your homeWhat's special
Modern upgradesGorgeous brick colonialFresh paintTray ceilingDouble doorsNew carpetingWell-spaced windows
Zillow last checked:
Listing updated:
Listed by:
Elizabeth Wukitsch 484-951-5664,
Redfin Corporation
Bought with:
Lisa Loffredo, RS356675
Realty One Group Exclusive
Source: Bright MLS,MLS#: PABU2052404
Facts & features
Interior
Bedrooms & bathrooms
- Bedrooms: 4
- Bathrooms: 3
- Full bathrooms: 2
- 1/2 bathrooms: 1
- Main level bathrooms: 1
Rooms
- Room types: Living Room, Dining Room, Primary Bedroom, Bedroom 2, Bedroom 3, Bedroom 4, Kitchen, Family Room, Foyer, Breakfast Room, Laundry, Office, Storage Room, Primary Bathroom, Full Bath, Half Bath
Basement
- Area: 1570
Heating
- Forced Air, Natural Gas
Cooling
- Central Air, Electric
Appliances
- Included: Cooktop, Dishwasher, Disposal, Energy Efficient Appliances, Microwave, Double Oven, Self Cleaning Oven, Oven, Refrigerator, Stainless Steel Appliance(s), Gas Water Heater
- Laundry: Laundry Room
Features
- Kitchen Island, Pantry, Eat-in Kitchen
- Basement: Full,Unfinished
- Number of fireplaces: 1
- Fireplace features: Gas/Propane
Interior area
- Total structure area: 5,013
- Total interior livable area: 3,443 sqft
- Finished area above ground: 3,443
Property
Parking
- Total spaces: 10
- Parking features: Garage Faces Side, Inside Entrance, Driveway, Attached, On Street
- Attached garage spaces: 2
- Uncovered spaces: 8
Accessibility
- Accessibility features: None
Features
- Levels: Two
- Stories: 2
- Patio & porch: Deck
- Pool features: None
Lot
- Size: 0.64 Acres
- Dimensions: 94 x 224
Details
- Additional structures: Above Grade
- Parcel number: 23014023
- Zoning: RESIDENTIAL
- Special conditions: Standard
Construction
Type & style
- Home type: SingleFamily
- Architectural style: Colonial
- Property subtype: Single Family Residence
Materials
- Brick, Vinyl Siding
- Foundation: Concrete Perimeter
- Roof: Shingle
Condition
- New construction: No
- Year built: 2007
Utilities & green energy
- Sewer: Public Sewer
- Water: Public
Community & HOA
Community
- Subdivision: Parkside Estates
HOA
- Has HOA: No
Location
- Region: Quakertown
- Municipality: MILFORD TWP
Financial & listing details
- Price per square foot: $196/sqft
- Tax assessed value: $40,350
- Annual tax amount: $8,056
- Date on market: 7/7/2023
- Listing agreement: Exclusive Right To Sell
- Listing terms: Cash,Conventional
- Exclusions: Refrigerator (negotiable) And All Personal Property
- Ownership: Fee Simple
Price history
| Date | Event | Price |
|---|---|---|
| 9/8/2023 | Sold | $675,000-3.6%$196/sqft |
Source:  Bright MLS #PABU2052404 Report a problem Bright MLS #PABU2052404 Report a problem | ||
| 8/2/2023 | Pending sale | $699,900$203/sqft |
Source: Bright MLS #PABU2052404 Report a problem | ||
| 7/19/2023 | Price change | $699,900-4.1%$203/sqft |
Source: Bright MLS #PABU2052404 Report a problem | ||
| 7/7/2023 | Listed for sale | $729,900+97.3%$212/sqft |
Source: Bright MLS #PABU2052404 Report a problem | ||
| 7/16/2013 | Sold | $370,000-13.8%$107/sqft |
Source: Public Record Report a problem | ||
| 2/20/2013 | Listed for sale | $429,000-17.5%$125/sqft |
Source: Coldwell Banker Hearthside, Realtors #6172254 Report a problem | ||
| 3/4/2010 | Listing removed | $519,900$151/sqft |
Source: RE/MAX 440 #5650959 Report a problem | ||
| 1/30/2010 | Listed for sale | $519,900-6.7%$151/sqft |
Source: RE/MAX 440 #5650959 Report a problem | ||
| 6/22/2007 | Sold | $557,445+1014.9%$162/sqft |
Source: Public Record Report a problem | ||
| 1/26/2007 | Sold | $50,000$15/sqft |
Source: Public Record Report a problem | ||
Public tax history
| Year | Property taxes | Tax assessment |
|---|---|---|
| 2025 | $8,137 | $40,350 |
| 2024 | $8,137 +1% | $40,350 |
| 2023 | $8,056 +1.7% | $40,350 |
| 2022 | $7,920 | $40,350 |
| 2021 | $7,920 | $40,350 |
| 2020 | $7,920 +6.5% | $40,350 |
| 2018 | $7,433 +3.2% | $40,350 |
| 2017 | $7,203 +591.1% | $40,350 |
| 2016 | $1,042 | $40,350 |
| 2015 | -- | $40,350 |
| 2014 | -- | $40,350 |
| 2013 | -- | $40,350 |
| 2012 | -- | $40,350 |
| 2011 | -- | $40,350 -27.4% |
| 2010 | -- | $55,550 |
| 2009 | -- | $55,550 |
| 2008 | -- | $55,550 +614.9% |
| 2007 | -- | $7,770 |
| 2006 | -- | $7,770 |
Find assessor info on the county website
Neighborhood: 18951
Nearby homes
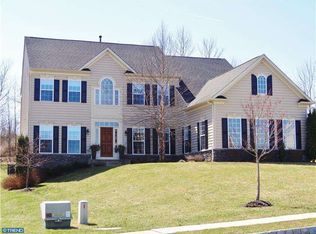
- $820,8004 bd3 ba5k sqft1793 Sycamore Dr, Quakertown, PA 18951Off Market
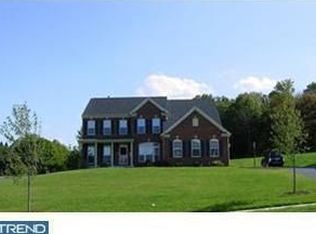
- $858,2004 bd3 ba3k sqft1785 Sycamore Dr, Quakertown, PA 18951Off Market
- $915,0004 bd3 ba3.8k sqft1797 Sycamore Dr, Quakertown, PA 18951Off Market
- $676,6004 bd4 ba2.8k sqft1792 Sycamore Dr, Quakertown, PA 18951Off Market

- $506,7004 bd2 ba2.2k sqft1780 Allentown Rd, Quakertown, PA 18951Off Market
- $818,4004 bd2 ba3.7k sqft1788 Sycamore Dr, Quakertown, PA 18951Off Market
- $922,3004 bd2 ba4.3k sqft1796 Sycamore Dr, Quakertown, PA 18951Off Market
- $640,0004 bd4 ba3.6k sqft1801 Sycamore Dr, Quakertown, PA 18951Sold
Nearby schools
GreatSchools rating
- 6/10Pfaff El SchoolGrades: K-5Distance: 2.7 mi
- 3/106th Grade CenterGrades: 6Distance: 2.8 mi
- 6/10Quakertown Community Senior High SchoolGrades: 9-12Distance: 3.1 mi
Schools provided by the listing agent
- Elementary: Pfaff
- Middle: Strayer
- High: Quakertown Community Senior
- District: Quakertown Community
Source: Bright MLS. This data may not be complete. We recommend contacting the local school district to confirm school assignments for this home.
Get a cash offer in 3 minutes
Find out how much your home could sell for in as little as 3 minutes with a no-obligation cash offer.
Estimated market value
$764,700
Get a cash offer in 3 minutes
Find out how much your home could sell for in as little as 3 minutes with a no-obligation cash offer.
Estimated market value
$764,700
- Pennsylvania
- Bucks County
- Quakertown
- 18951
- 1789 Sycamore Dr
Nearby cities
Nearby zip codes
Other Quakertown Topics
