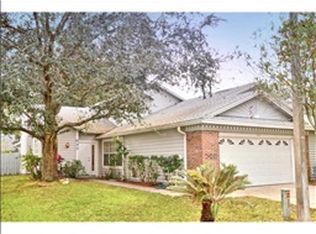
Beautiful hardwood floors greet you as you enter into this updated 3/2 townhome with 2 car garage. This home has been well maintained over the years including a whole house re-pipe, windows/sliding doors, remodeled bathrooms, and a surge protection system. Enjoy entertaining friends and family in the living, dining and kitchen areas that are open to one another so you never miss out on the fun. The living room features a wood burning fireplace and vaulted ceilings. All appliances are included even the washer and dryer! The kitchen has a cozy eat in area or enjoy meals in the adjoining dining area. The master suite has vaulted ceilings, wood floors, large walk in closet and a beautifully remodeled master bath with dressing table and shower. The master suite opens onto the 29x10 covered screen porch and has a pretty view of the yard. The 2 secondary bedrooms both have wood floors and good closet space. The secondary bathroom with tub and shower also was remodeled. The backyard is fenced and has low maintenance plants and flowers for you to enjoy. Danbury Mill has a community pool and tennis/pickleball courts and community events. This is a well maintained community with great Seminole County Schools, just 3 miles from Lake Mary Blvd with excellent access to I-4, 417 and the Wekiva Parkway. Publix supermarket is an easy walk up the street. Welcome Home.
Sold for $335,000
$335,000
1789 TORRINGTON CIRCLE, LONGWOOD, FL 32750
3beds
1,236sqft
Townhouse
Built in 1990
3,648 Square Feet Lot
$323,500 Zestimate®
$271/sqft
$2,103 Estimated rent
Home value
$323,500
$307,000 - $340,000
$2,103/mo
Zestimate® history
Owner options
List your home for rent
$2,103/mo
Rent Zestimate®
Find your next renter with Zillow Rental Manager. Plus, with online applications, you can quickly screen prospective tenants – for free.
$2,103/mo
Rent Zestimate®
Refinance and save
$2,280/mo
Est. payment
Refinancing to a lower rate could help reduce your monthly payments and save thousands over the life of the loan.
$2,280/mo
Est. payment
Explore your selling options
Work with a Zillow partner agent
Leverage their expertise and Zillow's premium Showcase listings to get your home seen by more buyers.
Get startedList with your own agent
Get your home in front of millions of buyers by listing it on Zillow.
Learn how to do itSell it yourself
Take full control of how buyers see your home on Zillow by listing For Sale by Owner (FSBO).
List your homeWhat's special
Large walk in closetVaulted ceilingsSecondary bathroomMaster suiteCommunity poolLow maintenance plantsRemodeled bathrooms
Zillow last checked:
Listing updated:
Listed by:
Cheryl Blackmon 407-617-6161,
FLORIDA HOME TEAM REALTY LLC 407-774-8100
Bought with:
Ariana Henderson, 3382291
SUNSHINE LIFE REALTY LLC
Source: Stellar MLS,MLS#: O6142195 Originating MLS: Orlando Regional
Originating MLS: Orlando Regional
Facts & features
Interior
Bedrooms & bathrooms
- Bedrooms: 3
- Bathrooms: 2
- Full bathrooms: 2
Primary bedroom
- Features: En Suite Bathroom, Walk-In Closet(s)
- Level: First
- Dimensions: 13x13
Bedroom 2
- Features: Built-in Closet
- Level: First
- Dimensions: 11x11
Bedroom 3
- Features: Built-in Closet
- Level: First
- Dimensions: 11x10
Balcony porch lanai
- Level: First
- Dimensions: 29x10
Dining room
- Level: First
- Dimensions: 12x10
Kitchen
- Level: First
- Dimensions: 13x10
Living room
- Level: First
- Dimensions: 14x14
Heating
- Natural Gas
Cooling
- Central Air
Appliances
- Included: Dishwasher, Disposal, Dryer, Gas Water Heater, Microwave, Range, Refrigerator, Washer
Features
- Cathedral Ceiling(s), Eating Space In Kitchen, High Ceilings, Kitchen/Family Room Combo, Living Room/Dining Room Combo, Solid Surface Counters, Walk-In Closet(s)
- Flooring: Ceramic Tile, Hardwood
- Has fireplace: Yes
- Fireplace features: Living Room
- Common walls with other units/homes: Corner Unit
Interior area
- Total structure area: 1,972
- Total interior livable area: 1,236 sqft
Property
Parking
- Total spaces: 2
- Parking features: Garage - Attached
- Attached garage spaces: 2
- Details: Garage Dimensions: 20x20
Features
- Levels: One
- Stories: 1
- Exterior features: Garden
Lot
- Size: 3,648 Square Feet
Details
- Parcel number: 30203051400001980
- Zoning: MDU
- Special conditions: None
Construction
Type & style
- Home type: Townhouse
- Property subtype: Townhouse
Materials
- Vinyl Siding
- Foundation: Slab
- Roof: Shingle
Condition
- New construction: No
- Year built: 1990
Utilities & green energy
- Sewer: Public Sewer
- Water: Public
- Utilities for property: BB/HS Internet Available, Natural Gas Connected, Public
Community & HOA
Community
- Features: Deed Restrictions, Pool
- Pet fee: $0 monthly
- Subdivision: DANBURY MILL UNIT 4
HOA
- Has HOA: Yes
- Services included: Community Pool, Private Road
- HOA fee: $61 monthly
- HOA name: Empire Management Group/Jorge or Barbara
- HOA phone: 407-770-1748
Location
- Region: Longwood
Financial & listing details
- Price per square foot: $271/sqft
- Tax assessed value: $269,675
- Annual tax amount: $882
- Date on market: 9/15/2023
- Cumulative days on market: 4 days
- Listing terms: Cash,Conventional,FHA,VA Loan
- Ownership: Fee Simple
- Total actual rent: 0
- Road surface type: Asphalt
Price history
| Date | Event | Price |
|---|---|---|
| 10/20/2023 | Sold | $335,000$271/sqft |
Source:  Stellar MLS #O6142195 Report a problem Stellar MLS #O6142195 Report a problem | ||
| 9/19/2023 | Pending sale | $335,000$271/sqft |
Source: Stellar MLS #O6142195 Report a problem | ||
| 9/15/2023 | Listed for sale | $335,000$271/sqft |
Source: Stellar MLS #O6142195 Report a problem | ||
Public tax history
| Year | Property taxes | Tax assessment |
|---|---|---|
| 2025 | $3,623 -5.9% | $269,675 -5.3% |
| 2024 | $3,849 +351.2% | $284,760 +170.9% |
| 2023 | $853 -3.4% | $105,103 +3% |
| 2022 | $883 +2.5% | $102,042 +3% |
| 2021 | $861 -8.1% | $99,070 +1.4% |
| 2020 | $937 +2.4% | $97,702 +2.3% |
| 2019 | $916 | $95,505 +1.9% |
| 2018 | $916 +1.9% | $93,724 +2.1% |
| 2017 | $899 +1.7% | $91,796 +1.4% |
| 2016 | $884 -3.5% | $90,537 +1.4% |
| 2015 | $916 | $89,283 +0.8% |
| 2014 | $916 -0.4% | $88,574 +1.5% |
| 2013 | $919 +8.3% | $87,265 +1.7% |
| 2012 | $849 -12% | $85,806 -7.4% |
| 2011 | $965 +1.7% | $92,663 +1.5% |
| 2010 | $949 +5.4% | $91,294 +2.7% |
| 2009 | $900 +3.2% | $88,894 +0.1% |
| 2008 | $872 -17.8% | $88,805 +3% |
| 2007 | $1,060 -2.2% | $86,218 +2.5% |
| 2006 | $1,085 +2.8% | $84,115 +3% |
| 2005 | $1,055 +1.6% | $81,665 +3% |
| 2004 | $1,039 +3.2% | $79,286 +1.9% |
| 2003 | $1,006 +2.1% | $77,808 +2.4% |
| 2002 | $986 +3.9% | $75,984 +4.6% |
| 2000 | $949 | $72,609 |
Find assessor info on the county website
Neighborhood: 32750
Nearby homes
- $316,2003 bd2 ba1.6k sqft843 Hillary Ct, Longwood, FL 32750Off Market
- $309,0002 bd2 ba1.1k sqft839 Hillary Ct, Longwood, FL 32750Sold

- $263,4002 bd2 ba1.1k sqft1797 Torrington Cir, Longwood, FL 32750Off Market
- $332,7003 bd2 ba1.5k sqft1790 Torrington Cir, Longwood, FL 32750Off Market
- $321,7003 bd2 ba1.5k sqft1786 Torrington Cir, Longwood, FL 32750Off Market
- $318,0003 bd2 ba1.6k sqft1794 Torrington Cir, Longwood, FL 32750Off Market
- $350,0003 bd3 ba1.6k sqft835 Hillary Ct, Longwood, FL 32750Sold
- $277,2002 bd2 ba1.1k sqft862 Weatherly Ct, Longwood, FL 32750Off Market
Nearby schools
GreatSchools rating
- 9/10Woodlands Elementary SchoolGrades: PK-5Distance: 0.7 mi
- 6/10Markham Woods Middle SchoolGrades: 6-8Distance: 4.8 mi
- 5/10Lake Mary High SchoolGrades: 9-12Distance: 1.9 mi
Schools provided by the listing agent
- Elementary: Woodlands Elementary
- Middle: Markham Woods Middle
- High: Lake Mary High
Source: Stellar MLS. This data may not be complete. We recommend contacting the local school district to confirm school assignments for this home.
Get a cash offer in 3 minutes
Find out how much your home could sell for in as little as 3 minutes with a no-obligation cash offer.
Estimated market value
$323,500
Get a cash offer in 3 minutes
Find out how much your home could sell for in as little as 3 minutes with a no-obligation cash offer.
Estimated market value
$323,500
- Florida
- Seminole County
- Longwood
- 32750
- 1789 TORRINGTON CIRCLE
Nearby cities
Nearby zip codes
Other Longwood Topics
