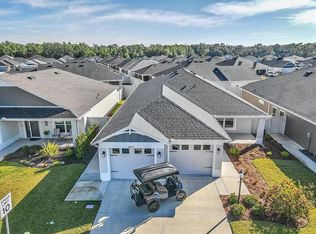
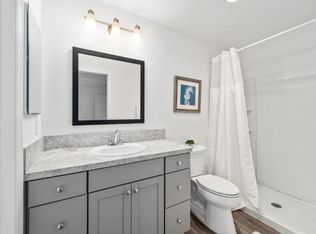
One or more photo(s) has been virtually staged. Looking for a fantastic home in The Villages? Look no further! Discover this exquisite 3-bedroom, 2-bathroom Basswood designer model nestled in the Village of Newell Verandas West, featuring a South facing screened-in lanai, 2-car garage, and a rear privacy wall just minutes from Sawgrass Grove. This beautifully designed block and stucco home boasts high-volume ceilings, neutral tones, and abundant natural light. The open kitchen impresses with a large picture window, dark cabinetry, quartz countertops, stainless appliances, gas cooking, large walk-in pantry and a spacious island. The luxurious primary suite includes a tray ceiling, and en-suite bathroom with tiled walk-in shower, double sinks, quartz countertops, built-in shelving, a walk-in closet, private toilet closet and modern fixtures. Enjoy seamless indoor-outdoor living with sliding glass doors leading to the covered lanai and outdoor grill patio. Very quiet neighborhood with no turnpike noise. The Village of Newell is close to Sawgrass Grove, Brownwood Paddock Square, the new upcoming Eastport Square (10 mins away) and Lake Sumter Landing (26 mins); neighborhood pools and recreation centers (Franklin, St. Catherine, Bradford, Aviary, Hawkins, Homestead); three large regional recreation complexes (Ezell, Everglades, and Rohan); Southern Oaks Country Club and Championship Golf Course; Clifton Cove Putting Course; Mickylee Pitch and Putt; shopping and dining at Magnolia Plaza; Homestead dog park for your furry friends and more! Call today to schedule your Private Showing! Room for a pool! The Atomic Kool Cartz (Golf Cart) in the photo conveys.
Sold for $345,000
$345,000
1789 USREY COURT, THE VILLAGES, FL 34762
3beds
1,419sqft
Single Family Residence
Built in 2023
5,924 Square Feet Lot
$341,500 Zestimate®
$243/sqft
$2,307 Estimated rent
Home value
$341,500
$314,000 - $372,000
$2,307/mo
Zestimate® history
Owner options
List your home for rent
$2,307/mo
Rent Zestimate®
Find your next renter with Zillow Rental Manager. Plus, with online applications, you can quickly screen prospective tenants – for free.
$2,307/mo
Rent Zestimate®
Refinance and save
$2,558/mo
Est. payment
Refinancing to a lower rate could help reduce your monthly payments and save thousands over the life of the loan.
$2,558/mo
Est. payment
Explore your selling options
Work with a Zillow partner agent
Leverage their expertise and Zillow's premium Showcase listings to get your home seen by more buyers.
Get startedList with your own agent
Get your home in front of millions of buyers by listing it on Zillow.
Learn how to do itSell it yourself
Take full control of how buyers see your home on Zillow by listing For Sale by Owner (FSBO).
List your homeWhat's special
Modern fixturesSpacious islandCovered lanaiSouth facing screened-in lanaiEn-suite bathroomAbundant natural lightQuartz countertops
Zillow last checked:
Listing updated:
Listed by:
Crissy Gracie 207-240-7645,
EPIQUE REALTY, INC. 888-893-3537
Bought with:
Susan Rudman, 3592885
PREMIER SOTHEBYS INT'L REALTY
Source: Stellar MLS,MLS#: OM684358 Originating MLS: Pinellas Suncoast
Originating MLS: Pinellas Suncoast
Facts & features
Interior
Bedrooms & bathrooms
- Bedrooms: 3
- Bathrooms: 2
- Full bathrooms: 2
Rooms
- Room types: Attic
Primary bedroom
- Features: Ceiling Fan(s), Steam Shower, No Closet
- Level: First
Bedroom 2
- Features: Ceiling Fan(s), Storage Closet
- Level: First
Bedroom 3
- Features: Ceiling Fan(s), Storage Closet
- Level: First
Primary bathroom
- Features: Built-In Shelving, Dual Sinks, En Suite Bathroom, Exhaust Fan, Stone Counters, Walk-In Closet(s)
- Level: First
Balcony porch lanai
- Features: Ceiling Fan(s), No Closet
- Level: First
Dining room
- Features: No Closet
- Level: First
Foyer
- Features: Coat Closet
- Level: First
Kitchen
- Features: Breakfast Bar, Pantry, Stone Counters, Storage Closet
- Level: First
Laundry
- Features: Built-In Shelving, No Closet
- Level: First
Living room
- Features: Ceiling Fan(s), No Closet
- Level: First
Heating
- Central
Cooling
- Central Air
Appliances
- Included: Dishwasher, Dryer, Electric Water Heater, Microwave, Range, Refrigerator, Tankless Water Heater, Washer
- Laundry: Laundry Room
Features
- Built-in Features, Eating Space In Kitchen, Kitchen/Family Room Combo, Living Room/Dining Room Combo, Open Floorplan, Solid Wood Cabinets, Stone Counters, Thermostat, Tray Ceiling(s), Walk-In Closet(s)
- Flooring: Carpet, Luxury Vinyl
- Doors: Sliding Doors
- Windows: Blinds, Window Treatments
- Has fireplace: No
Interior area
- Total structure area: 2,017
- Total interior livable area: 1,419 sqft
Property
Parking
- Total spaces: 2
- Parking features: Garage - Attached
- Attached garage spaces: 2
Features
- Levels: One
- Stories: 1
- Patio & porch: Covered, Enclosed, Patio, Screened
- Exterior features: Irrigation System, Lighting
- Fencing: Masonry
Lot
- Size: 5,924 Square Feet
- Features: Landscaped, Near Golf Course
- Residential vegetation: Trees/Landscaped
Details
- Parcel number: 062024004400004700
- Special conditions: None
Construction
Type & style
- Home type: SingleFamily
- Property subtype: Single Family Residence
Materials
- Block
- Foundation: Slab
- Roof: Shingle
Condition
- New construction: No
- Year built: 2023
Details
- Builder model: Basswood
Utilities & green energy
- Sewer: Public Sewer
- Water: Public
- Utilities for property: BB/HS Internet Available, Cable Connected, Electricity Connected, Natural Gas Connected, Public, Sprinkler Meter, Underground Utilities, Water Connected
Community & HOA
Community
- Features: Community Mailbox, Deed Restrictions, Dog Park, Fitness Center, Golf Carts OK, Golf, Park, Pool, Restaurant, Special Community Restrictions, Tennis Court(s)
- Pet fee: $0 monthly
- Senior community: Yes
- Subdivision: VILLAGES/WEST LK UN #44
HOA
- Has HOA: Yes
- Services included: Community Pool, Recreational Facilities
- HOA fee: $195 monthly
- HOA name: The Villages Community Development Districts
Location
- Region: Okahumpka
Financial & listing details
- Price per square foot: $243/sqft
- Annual tax amount: $4,844
- Date on market: 8/20/2024
- Cumulative days on market: 242 days
- Listing terms: Cash,Conventional,FHA,VA Loan
- Ownership: Fee Simple
- Total actual rent: 0
- Electric utility on property: Yes
- Road surface type: Paved, Asphalt
Price history
| Date | Event | Price |
|---|---|---|
| 6/20/2025 | Sold | $345,000-4%$243/sqft |
Source:  Stellar MLS #OM684358 Report a problem Stellar MLS #OM684358 Report a problem | ||
| 5/13/2025 | Pending sale | $359,500$253/sqft |
Source: Stellar MLS #OM684358 Report a problem | ||
| 4/30/2025 | Price change | $359,500+2.7%$253/sqft |
Source: Stellar MLS #OM684358 Report a problem | ||
| 4/27/2025 | Price change | $350,000-2.6%$247/sqft |
Source: Stellar MLS #OM684358 Report a problem | ||
| 4/13/2025 | Price change | $359,500-0.1%$253/sqft |
Source: Stellar MLS #OM684358 Report a problem | ||
| 3/27/2025 | Price change | $360,000-4%$254/sqft |
Source: Stellar MLS #OM684358 Report a problem | ||
| 3/26/2025 | Price change | $375,000+4.2%$264/sqft |
Source: Stellar MLS #OM684358 Report a problem | ||
| 3/22/2025 | Price change | $360,000-4%$254/sqft |
Source: Stellar MLS #OM684358 Report a problem | ||
| 3/17/2025 | Price change | $375,000-1.3%$264/sqft |
Source: Stellar MLS #OM684358 Report a problem | ||
| 2/26/2025 | Price change | $379,900-0.8%$268/sqft |
Source: Stellar MLS #OM684358 Report a problem | ||
| 2/7/2025 | Price change | $383,000-0.5%$270/sqft |
Source: Stellar MLS #OM693118 Report a problem | ||
| 1/16/2025 | Listed for sale | $385,000$271/sqft |
Source: Stellar MLS #OM693118 Report a problem | ||
| 12/17/2024 | Listing removed | $385,000$271/sqft |
Source: Stellar MLS #OM684358 Report a problem | ||
| 12/16/2024 | Price change | $385,000-1.3%$271/sqft |
Source: Stellar MLS #OM684358 Report a problem | ||
| 11/23/2024 | Price change | $390,000-0.6%$275/sqft |
Source: Stellar MLS #OM684358 Report a problem | ||
| 11/9/2024 | Price change | $392,500-0.6%$277/sqft |
Source: Stellar MLS #OM684358 Report a problem | ||
| 9/26/2024 | Price change | $395,000-1.2%$278/sqft |
Source: Stellar MLS #OM684358 Report a problem | ||
| 9/3/2024 | Price change | $399,900-1.3%$282/sqft |
Source: Stellar MLS #OM684358 Report a problem | ||
| 8/20/2024 | Listed for sale | $405,000$285/sqft |
Source: Stellar MLS #OM684358 Report a problem | ||
Public tax history
Tax history is unavailable.
Neighborhood: 34762
Nearby homes
- $319,0002 bd2 ba1.2k sqft1779 Fechtel Ave, Okahumpka, FL 34762Sold

- $406,3003 bd2 ba1.7k sqft6627 Gunner Vlgs, The Villages, FL 32163Off Market
- $510,0003 bd2 ba1.9k sqft1770 Usrey Ct, The Villages, FL 34762Sold

- $253,2002 bd2 ba1k sqft6651 Geiger Ln, Okahumpka, FL 34762Off Market
- $264,5002 bd2 ba1.1k sqft1764 Phiffer Pl, Okahumpka, FL 34762Sold
- $274,5002 bd2 ba1.2k sqft1756 Phiffer Pl, Okahumpka, FL 34762Sold
- $269,5002 bd2 ba1.2k sqft1760 Phiffer Pl, Okahumpka, FL 34762Sold
- $280,0002 bd2 ba1.2k sqft1770 Phiffer Pl, Okahumpka, FL 34762Sold
Nearby schools
GreatSchools rating
- 2/10Leesburg Elementary SchoolGrades: PK-5Distance: 3.4 mi
- 3/10Oak Park Middle SchoolGrades: 6-8Distance: 3.6 mi
- 2/10Leesburg High SchoolGrades: 9-12Distance: 4.2 mi
Get a cash offer in 3 minutes
Find out how much your home could sell for in as little as 3 minutes with a no-obligation cash offer.
Estimated market value
$341,500
Get a cash offer in 3 minutes
Find out how much your home could sell for in as little as 3 minutes with a no-obligation cash offer.
Estimated market value
$341,500
- Florida
- Lake County
- The Villages
- 34762
- 1789 USREY COURT
Nearby cities
Nearby zip codes
Other The Villages Topics
