Experience everyday living at its finest on the coveted North Shore Drive of Lake Wenatchee. This charming home is perfectly suited for full-time living or a weekend getaway, offering stunning water views and a thoughtful layout designed for comfort in every season.The open-concept great room welcomes you with vaulted ceilings, abundant natural light, and a cozy wood stove—ideal for crisp mountain mornings and snowy winter evenings. Step out onto the spacious covered deck to enjoy peaceful lake views, morning coffee, and long summer sunsets.With 3 bedrooms, 2 baths, and a versatile bonus nook off the primary suite, there’s flexibility for a home office space making this home as functional as it is inviting. Offered fully furnished, it’s move-in ready. An attached 2-car garage provides ample space for vehicles, outdoor gear, and all the essentials for year-round mountain living.Enjoy convenient lake access just down the street and nearby trails for hiking and biking. You’re only a short drive from the charming communities of Plain and Leavenworth, as well as year-round recreation at Stevens Pass.Whether you're looking to plant roots, simplify life by the lake, or embrace four-season adventure from your own front door, this well-priced gem offers the lifestyle you’ve been looking for.
Sold
Listed by: Mike West Leavenworth Realty • Cameron M West
Bought with: Windermere RE/Lake Chelan
$610,000
17890 North Shore Drive, Leavenworth, WA 98826
3beds
1,840sqft
Single Family Residence
Built in 1986
7,840 Square Feet Lot
$609,900 Zestimate®
$332/sqft
$2,732 Estimated rent
Home value
$609,900
$579,000 - $640,000
$2,732/mo
Zestimate® history
Owner options
List your home for rent
$2,732/mo
Rent Zestimate®
Find your next renter with Zillow Rental Manager. Plus, with online applications, you can quickly screen prospective tenants – for free.
$2,732/mo
Rent Zestimate®
Refinance and save
$3,659/mo
Est. payment
Refinancing to a lower rate could help reduce your monthly payments and save thousands over the life of the loan.
$3,659/mo
Est. payment
Explore your selling options
Work with a Zillow partner agent
Leverage their expertise and Zillow's premium Showcase listings to get your home seen by more buyers.
Get startedList with your own agent
Get your home in front of millions of buyers by listing it on Zillow.
Learn how to do itSell it yourself
Take full control of how buyers see your home on Zillow by listing For Sale by Owner (FSBO).
List your homeWhat's special
Stunning water viewsPeaceful lake viewsCozy wood stoveHome office spaceAbundant natural lightOpen-concept great roomSpacious covered deck
Zillow last checked:
Listing updated:
Listed by:
Cameron M West,
Mike West Leavenworth Realty
Bought with:
Cora Nordby, 129560
Windermere RE/Lake Chelan
Source: NWMLS as distributed by MLS GRID,MLS#: 2497040
Facts & features
Interior
Bedrooms & bathrooms
- Bedrooms: 3
- Bathrooms: 2
- Full bathrooms: 1
- 3/4 bathrooms: 1
Primary bedroom
- Level: Second
Bedroom
- Level: Lower
Bedroom
- Level: Lower
Bathroom full
- Level: Second
Bathroom three quarter
- Level: Lower
Den office
- Level: Second
Dining room
- Level: Second
Entry hall
- Level: Second
Kitchen with eating space
- Level: Second
Living room
- Level: Second
Heating
- Fireplace, Baseboard, Stove/Free Standing, Wall Furnace, Electric
Cooling
- None
Appliances
- Included: Dishwasher, Disposal, Dryer, Microwave, Refrigerator, Stove(s)/Range(s), Washer, Dishwasher(s), Dryer(s), Garbage Disposal, Microwave(s), Refrigerator(s), Washer(s), Water Heater: Electric, Water Heater Location: Garage
Features
- Bath Off Primary, Dining Room
- Flooring: Ceramic Tile, Laminate, Carpet
- Basement: Daylight,Finished
- Number of fireplaces: 1
- Fireplace features: Wood Burning, Upper Level: 1, Fireplace
Interior area
- Total structure area: 1,840
- Total interior livable area: 1,840 sqft
Property
Parking
- Total spaces: 2
- Parking features: Driveway, Attached Garage
- Has attached garage: Yes
- Covered spaces: 2
Features
- Levels: Two
- Stories: 2
- Entry location: Upper (2nd Floor)
- Patio & porch: Bath Off Primary, Dining Room, Fireplace, Vaulted Ceiling(s), Walk-In Closet(s), Water Heater
- Has view: Yes
- View description: Lake, Mountain(s)
- Has water view: Yes
- Water view: Lake
Lot
- Size: 7,840 Square Feet
- Features: Paved, Deck, High Speed Internet
- Topography: Sloped
- Residential vegetation: Wooded
Details
- Parcel number: 271614240050
- Zoning: RW
- Zoning description: Jurisdiction: County
- Special conditions: Standard
- Other equipment: Leased Equipment: N/A
Construction
Type & style
- Home type: SingleFamily
- Architectural style: 2 Story
- Property subtype: Single Family Residence
Materials
- Stone, Wood Siding
- Foundation: Poured Concrete
- Roof: Metal
Condition
- Year built: 1986
- Major remodel year: 1986
Utilities & green energy
- Electric: Company: Chelan County PUD
- Sewer: STEP Sewer, Company: Chelan County PUD
- Water: Individual Well, Company: N/A
- Utilities for property: Localtel
Community & HOA
Community
- Subdivision: Lake Wenatchee
Location
- Region: Leavenworth
Financial & listing details
- Price per square foot: $332/sqft
- Tax assessed value: $755,240
- Annual tax amount: $4,683
- Date on market: 5/9/2026
- Cumulative days on market: 76 days
- Listing terms: Conventional,FHA,VA Loan
- Inclusions: Dishwasher(s), Dryer(s), Garbage Disposal, Leased Equipment, Microwave(s), Refrigerator(s), Stove(s)/Range(s), Washer(s)
Price history
| Date | Event | Price |
|---|---|---|
| 7/24/2026 | Sold | $610,000-2.4%$332/sqft |
Source:  NWMLS as distributed by MLS GRID #2497040 Report a problem NWMLS as distributed by MLS GRID #2497040 Report a problem | ||
| 6/28/2026 | Pending sale | $624,900$340/sqft |
Source: NWMLS as distributed by MLS GRID #2497040 Report a problem | ||
| 5/27/2026 | Price change | $624,900-3.7%$340/sqft |
Source: NWMLS as distributed by MLS GRID #2497040 Report a problem | ||
| 5/21/2026 | Price change | $649,000-1.5%$353/sqft |
Source: NWMLS as distributed by MLS GRID #2497040 Report a problem | ||
| 4/13/2026 | Listed for sale | $659,000+145%$358/sqft |
Source: NWMLS as distributed by MLS GRID #2497040 Report a problem | ||
| 10/11/2005 | Sold | $269,000$146/sqft |
Source: Public Record Report a problem | ||
Public tax history
| Year | Property taxes | Tax assessment |
|---|---|---|
| 2024 | $6,125 -5.4% | $755,240 -14.2% |
| 2023 | $6,472 +30.2% | $879,848 +38.6% |
| 2022 | $4,969 +5.1% | $634,808 +25.3% |
| 2021 | $4,728 -3.3% | $506,651 +3.2% |
| 2020 | $4,888 +18.6% | $490,742 +21.2% |
| 2018 | $4,120 -8.7% | $404,892 -0.9% |
| 2017 | $4,511 +108.3% | $408,696 +27.2% |
| 2016 | $2,166 | $321,351 +2.6% |
| 2015 | $2,166 | $313,104 +16.4% |
| 2013 | $2,166 | $268,977 +0.9% |
| 2012 | -- | $266,704 +9.7% |
| 2011 | $2,493 +9.9% | $243,226 -17.4% |
| 2010 | $2,268 | $294,455 +9.1% |
| 2008 | -- | $269,835 |
| 2007 | -- | $269,835 +119.9% |
| 2006 | -- | $122,693 |
Find assessor info on the county website
Neighborhood: 98826
Nearby homes
- $--0.3 Acres23380 Lake Wenatchee Hwy, Leavenworth, WA 98826Off Market

- $929,0003 bd3 ba1.7k sqft17910 N Shore Dr, Leavenworth, WA 98826Sold
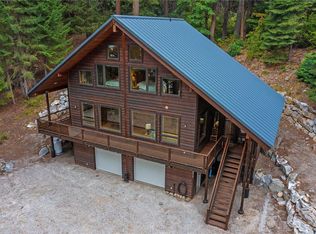
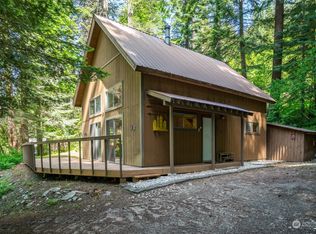
- $525,0002 bd1 ba1k sqft17880 N Shore Dr, Leavenworth, WA 98826Sold
- $155,0001 bd1 ba140 sqft23374 Lake Wenatchee Hwy, Leavenworth, WA 98826Sold
- $1,195,0003 bd1 ba1.2k sqft17745 N Shore Dr, Leavenworth, WA 98826Sold
- $857,5001 bd1 ba1.1k sqft17739 N Shore Dr, Leavenworth, WA 98826Sold
- $1,850,0005 bd4 ba3.8k sqft17731 N Shore Dr, Leavenworth, WA 98826Sold
- $375,0001 bd1 ba700 sqft23140 Lake Wenatchee Hwy, Leavenworth, WA 98826Sold
Nearby schools
GreatSchools rating
- NABeaver Valley SchoolGrades: K-4Distance: 8.5 mi
- 7/10Icicle River Middle SchoolGrades: 6-8Distance: 18.2 mi
- 6/10Cascade High SchoolGrades: 9-12Distance: 18.3 mi
Schools provided by the listing agent
- Middle: Icicle River Mid
- High: Cascade High
Source: NWMLS as distributed by MLS GRID. This data may not be complete. We recommend contacting the local school district to confirm school assignments for this home.


Get pre-qualified for a loan
At Zillow Home Loans, we can pre-qualify you in as little as 5 minutes with no impact to your credit score.An equal housing lender. NMLS #10287.
- Washington
- Chelan County
- Leavenworth
- 98826
- 17890 North Shore Drive
Nearby cities
Nearby zip codes
Other Leavenworth Topics
