Skip main navigation
Sold for $1,200,000
  • $1,200,000

    17890 Queensmere Dr, Monument, CO 80132

    4beds
    5,144sqft
    Single Family Residence
    Built in 2000
    2.52 Acres Lot
    $1,292,100 Zestimate®
    $233/sqft
    $4,976 Estimated rent

    Home value

    $1,292,100

    $1.21M - $1.38M

    $4,976/mo

    Zestimate® history
    Loading
    Loading...

    Owner options

    List your home for rent

    $4,976/mo

    Rent Zestimate®

    Find your next renter with Zillow Rental Manager. Plus, with online applications, you can quickly screen prospective tenants – for free.

    Learn more

    $4,976/mo

    Rent Zestimate®

    Refinance and save

    $5,643/mo

    Est. payment

    Refinancing to a lower rate could help reduce your monthly payments and save thousands over the life of the loan.

    See today's rates

    $5,643/mo

    Est. payment

    Explore your selling options

    Work with a Zillow partner agent

    Leverage their expertise and Zillow's premium Showcase listings to get your home seen by more buyers.

    Get started

    List with your own agent

    Get your home in front of millions of buyers by listing it on Zillow.

    Learn how to do it

    Sell it yourself

    Take full control of how buyers see your home on Zillow by listing For Sale by Owner (FSBO).

    List your home

    What's special

    Melodic waterPine treesLow hoa duesOutdoor rock fireplaceMajestic pinesDesigner tilingStudy room
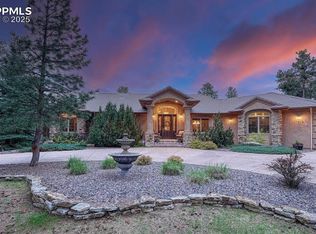
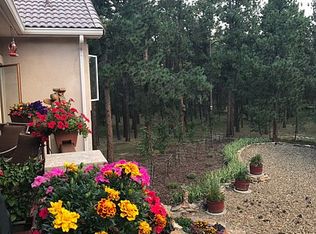
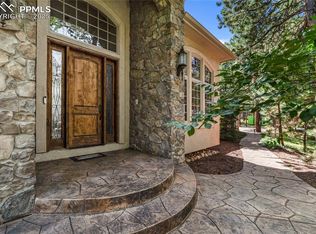
    Nestled Into the Majestic Pines of the Prestigious Bent Tree Area...This 2.5 Acre Stately Custom Home & Property Exude Serenity & Privacy - Porte Cochere & Custom Front Door Designate Exclusivity - Aspens & Pine Trees w/Established, Custom Landscaping Surround This Home - Melodic Water Feature Creates a Delightful Ambiance w/Waterfall & Bridge - Grand Entry Foyer Welcomes Visitors w/Custom Rock Wall & Fireplace - Elegant Dining Rm w/Views to Landscaping - Spacious Den w/French, Seeded-Glass Doors & Elegant Wainscotting - Expansive Living Rm w/Wall of Windows & Views to the Very Private Back Lot - Master Bedrm Wing w/Walkout to Deck, Bayed Sitting Area w/Views, Double Vanity w/Knotty Alder Custom Cabinetry, Jacuzzi Tub w/Fireplace, Walk in Shower w/Dual Heads, Designer Tiling & Large, Walk in Closet - Elegant Kitchen w/Knotty Alder Cabinetry, Slab Granite, Huge Granite Island, Sub Zero Refrigerator, 6-Burner Wolf Gas Range, Double Ovens, Wine Chiller, Pantry & Bayed Kitchen Dining Area w/Views - Walkout from Kitchen to Entertainer's Dream Covered Trex Deck w/Glass Fireplace Pit & Custom Etched Glass Wind Panel + Built In BBQ Grill & More Views - Main Level Spacious Laundry Rm w/Plenty of Natural Light, Custom Knotty Alder Cabinetry, Deep Sink & Large Storage/Coat Closet - Gently Winding Staircase w/Custom Wrought Iron Railing & Slate/Wood Steps Leads to the Walkout Lower Level & Covered Patio + Outdoor Rock Fireplace & Opens to Family Rm w/Floor to Ceiling Slate Fireplace, Built In Media Center - Wet Bar w/Custom Bar Top Counter +Dishwasher, Refrigerator, Sink, Slate Counters & Maple Cabinetry - Separate Wine Cellar - Three Very Spacious Bedrms w/Lots of Natural Light & Views - Two Bedrooms have Ensuite Full Bathrms Plus Third, 3/4 Bath - Ideal Exercise Room w/Storage - Craft or Study Room w/Plenty of Shelving - Spacious Three Car Attached Garage w/Windows - Sport Court Area or Use As Another Private Patio Area - Low HOA Dues $120/YR - Get Ready for The WOW Factor.

    Zillow last checked:

    Listing updated:

    Listed by:

    Christine Chiaro GRI SFR SRS 719-330-6773,

    RE/MAX Properties Inc

    Bought with:

    Non Member

    Non Member

    Source: elevateMLS,MLS#: 6334358MLS Logo

    Facts & features

    Interior

    Bedrooms & bathrooms
    • Bedrooms: 4
    • Bathrooms: 5
    • Full bathrooms: 3
    • 3/4 bathrooms: 1
    • 1/2 bathrooms: 1
    Basement
    • Area: 2572
    Heating
    • Forced Air, Natural Gas
    Cooling
    • Ceiling Fan(s), Central Air
    Appliances
    • Included: Countertop System, Dishwasher, Disposal, Double Oven, Gas in Kitchen, Exhaust Fan, Refrigerator, Self Cleaning Oven
    • Laundry: Main Level
    Features
    • 9Ft + Ceilings, French Doors, Great Room, Vaulted Ceiling(s), Pantry, Wet Bar
    • Flooring: Carpet, Ceramic Tile, Wood
    • Windows: Window Coverings
    • Basement: Full,Partially Finished
    • Number of fireplaces: 3
    • Fireplace features: Basement, Electric, Three
    Interior area
    • Total structure area: 5,144
    • Total interior livable area: 5,144 sqft
    • Finished area above ground: 2,572
    • Finished area below ground: 2,572

    Property

    Parking
    • Total spaces: 3
    • Parking features: Attached, Garage Door Opener, Concrete Driveway
    • Attached garage spaces: 3
    Features
    • Fencing: None
    Lot
    • Size: 2.52 Acres
    • Features: Meadow, Wooded, See Remarks, Hiking Trail, Near Fire Station, Near Hospital, Near Park, Near Public Transit, Near Schools, Near Shopping Center, HOA Required $, Landscaped
    Details
    • Parcel number: 6117007034

    Construction

    Type & style
    • Home type: SingleFamily
    • Architectural style: Ranch
    • Property subtype: Single Family Residence
    Materials
    • Stucco, Framed on Lot
    • Foundation: Walk Out
    • Roof: Tile
    Condition
    • Existing Home
    • New construction: No
    • Year built: 2000

    Utilities & green energy

    • Water: Well
    • Utilities for property: Natural Gas Connected

    Community & HOA

    Community
    • Security: Security System
    HOA
    • Services included: Covenant Enforcement, Management
    • HOA fee: $120 annually
    Location
    • Region: Monument

    Financial & listing details

    • Price per square foot: $233/sqft
    • Tax assessed value: $924,571
    • Annual tax amount: $4,144
    • Date on market: 8/23/2023
    • Listing terms: Cash,Conventional

    Price history

    DateEventPrice
    8/21/2023Sold$1,200,000$233/sqft
    Source: elevateMLS #6334358 Report a problem
    7/18/2023Listed for sale$1,200,000+48.7%$233/sqft
    Source: elevateMLS #6334358 Report a problem
    8/28/2015Sold$807,000-2.2%$157/sqft
    Source: Public Record Report a problem
    7/24/2015Price change$824,900-2.9%$160/sqft
    Source: PFRE Tour Report a problem
    6/23/2015Listed for sale$849,900+41.6%$165/sqft
    Source: PFRE Tour Report a problem
    2/2/2001Sold$600,000+656.4%$117/sqft
    Source: Public Record Report a problem
    8/5/1999Sold$79,325$15/sqft
    Source: Public Record Report a problem

    Public tax history

    YearProperty taxesTax assessment
    2024$4,798 +15.8%$77,910
    2023$4,145 -3.4%$77,910 +27.2%
    2022$4,289 $61,270 -2.8%
    2021-- $63,040 +13.1%
    2020$3,954 +0.5%$55,730
    2019$3,934 $55,730
    Find assessor info on the county website

    Neighborhood: 80132

    Nearby schools

    GreatSchools rating
    Schools provided by the listing agent
    • District: Lewis-Palmer-38

    Source: elevateMLS. This data may not be complete. We recommend contacting the local school district to confirm school assignments for this home.

    Get a cash offer in 3 minutes
    Find out how much your home could sell for in as little as 3 minutes with a no-obligation cash offer.
    Estimated market value
    $1,292,100
    Get a cash offer in 3 minutes
    Find out how much your home could sell for in as little as 3 minutes with a no-obligation cash offer.
    Estimated market value
    $1,292,100