OPEN 1/27 @ 12-3pm & 1/28 @ 12-2pm! Nestled on a tranquil 1/2 acre, this beautiful NW Contemporary home offers more than just a house; it provides a serene environment. Surrounded by a lush canopy of towering trees, the property provides a serenity that's truly rare to find. This quiet setting is perfect for outdoor gatherings, relaxation, or even a quiet morning coffee on one of the several decks. With 6 bedrooms & 3 full bathrooms there is room for everyone. You will LOVE the floor to ceiling windows everywhere you look! Fresh interior paint throughout, granite kitchen counters, open floor plan with HW floors plus a cozy sunken living room with a gorgeous gas fireplace and even more peaceful views! Don't miss the adorable "Clubhouse" (would also make a great studio/office). Oversized 2 car garage with large storage room. Neighborhood pool is a great amenity for those summer days and not near as busy as other neighborhood pools. Close to highly rated schools. This home is hard to describe in words so
Sold
$1,050,000
17890 Royce Way, Lake Oswego, OR 97034
6beds
3,108sqft
Residential, Single Family Residence
Built in 1975
0.49 Acres Lot
$1,175,000 Zestimate®
$338/sqft
$5,603 Estimated rent
Home value
$1,175,000
$1.09M - $1.28M
$5,603/mo
Zestimate® history
Owner options
List your home for rent
$5,603/mo
Rent Zestimate®
Find your next renter with Zillow Rental Manager. Plus, with online applications, you can quickly screen prospective tenants – for free.
$5,603/mo
Rent Zestimate®
Refinance and save
$5,615/mo
Est. payment
Refinancing to a lower rate could help reduce your monthly payments and save thousands over the life of the loan.
$5,615/mo
Est. payment
Explore your selling options
Work with a Zillow partner agent
Leverage their expertise and Zillow's premium Showcase listings to get your home seen by more buyers.
Get startedList with your own agent
Get your home in front of millions of buyers by listing it on Zillow.
Learn how to do itSell it yourself
Take full control of how buyers see your home on Zillow by listing For Sale by Owner (FSBO).
List your homeWhat's special
Hw floorsGorgeous gas fireplaceGranite kitchen countersFresh interior paint throughoutOpen floor planLarge storage room
Zillow last checked:
Listing updated:
Listed by:
Jennifer Lillie 503-502-3161,
Premiere Property Group, LLC
Bought with:
Carina Liu, 990200059
Berkshire Hathaway HomeServices NW Real Estate
Source: RMLS (OR),MLS#: 24332228
Facts & features
Interior
Bedrooms & bathrooms
- Bedrooms: 6
- Bathrooms: 3
- Full bathrooms: 3
Rooms
- Room types: Bedroom 4, Bedroom 5, Bedroom 6, Bedroom 2, Bedroom 3, Dining Room, Family Room, Kitchen, Living Room, Primary Bedroom
Primary bedroom
- Features: Bathroom, Deck, Sliding Doors, Double Closet, Double Sinks, Jetted Tub, Walkin Shower, Wallto Wall Carpet
- Level: Lower
- Area: 182
- Dimensions: 14 x 13
Bedroom 1
- Features: Builtin Features, Closet, Vaulted Ceiling, Wallto Wall Carpet
- Level: Upper
- Area: 143
- Dimensions: 13 x 11
Bedroom 2
- Features: Closet, Wallto Wall Carpet
- Level: Lower
- Area: 121
- Dimensions: 11 x 11
Bedroom 3
- Features: Closet, Wallto Wall Carpet
- Level: Lower
- Area: 110
- Dimensions: 11 x 10
Bedroom 4
- Features: Closet, Wallto Wall Carpet
- Level: Lower
- Area: 120
- Dimensions: 12 x 10
Bedroom 5
- Features: Builtin Features, Closet, Vaulted Ceiling, Wallto Wall Carpet
- Level: Upper
- Area: 130
- Dimensions: 13 x 10
Dining room
- Features: Deck, Hardwood Floors, Sliding Doors, Vaulted Ceiling
- Level: Main
- Area: 132
- Dimensions: 12 x 11
Family room
- Features: Hardwood Floors
- Level: Main
- Area: 352
- Dimensions: 22 x 16
Kitchen
- Features: Cook Island, Dishwasher, Hardwood Floors, Island, Microwave, Pantry, Builtin Oven, Butlers Pantry, Free Standing Refrigerator, Granite, Vaulted Ceiling
- Level: Main
- Area: 304
- Width: 16
Living room
- Features: Deck, Fireplace, Sliding Doors, Wallto Wall Carpet
- Level: Main
- Area: 208
- Dimensions: 16 x 13
Heating
- Forced Air, Fireplace(s)
Cooling
- Central Air
Appliances
- Included: Built In Oven, Cooktop, Dishwasher, Disposal, Down Draft, Instant Hot Water, Microwave, Plumbed For Ice Maker, Stainless Steel Appliance(s), Wine Cooler, Washer/Dryer, Free-Standing Refrigerator, Gas Water Heater
Features
- Vaulted Ceiling(s), Closet, Built-in Features, Cook Island, Kitchen Island, Pantry, Butlers Pantry, Granite, Bathroom, Double Closet, Double Vanity, Walkin Shower
- Flooring: Hardwood, Wall to Wall Carpet
- Doors: Sliding Doors
- Windows: Aluminum Frames, Vinyl Frames
- Basement: Crawl Space
- Number of fireplaces: 1
- Fireplace features: Gas
Interior area
- Total structure area: 3,108
- Total interior livable area: 3,108 sqft
Property
Parking
- Total spaces: 2
- Parking features: Driveway, On Street, Garage Door Opener, Detached, Oversized
- Garage spaces: 2
- Has uncovered spaces: Yes
Accessibility
- Accessibility features: Accessible Approachwith Ramp, Accessibility
Features
- Stories: 3
- Patio & porch: Deck
- Exterior features: Fire Pit
- Has spa: Yes
- Spa features: Bath
- Has view: Yes
- View description: Trees/Woods
Lot
- Size: 0.49 Acres
- Features: Gentle Sloping, Seasonal, Sloped, Trees, Wooded, SqFt 20000 to Acres1
Details
- Parcel number: 00326203
Construction
Type & style
- Home type: SingleFamily
- Architectural style: NW Contemporary
- Property subtype: Residential, Single Family Residence
Materials
- T111 Siding
- Foundation: Concrete Perimeter
- Roof: Composition
Condition
- Resale
- New construction: No
- Year built: 1975
Utilities & green energy
- Gas: Gas
- Sewer: Public Sewer
- Water: Public
- Utilities for property: Cable Connected
Community & HOA
Community
- Security: None
HOA
- Has HOA: Yes
- Amenities included: Pool
- HOA fee: $450 annually
Location
- Region: Lake Oswego
Financial & listing details
- Price per square foot: $338/sqft
- Tax assessed value: $1,030,894
- Annual tax amount: $9,427
- Date on market: 1/26/2024
- Cumulative days on market: 3 days
- Listing terms: Cash,Conventional,FHA,VA Loan
- Road surface type: Paved
Price history
| Date | Event | Price |
|---|---|---|
| 3/1/2024 | Sold | $1,050,000+5%$338/sqft |
Source:  RMLS (OR) #24332228 Report a problem RMLS (OR) #24332228 Report a problem | ||
| 1/29/2024 | Pending sale | $1,000,000$322/sqft |
Source: RMLS (OR) #24332228 Report a problem | ||
| 1/26/2024 | Listed for sale | $1,000,000+60%$322/sqft |
Source: RMLS (OR) #24332228 Report a problem | ||
| 5/27/2016 | Sold | $625,000-5.9%$201/sqft |
Source: RMLS (OR) #16573730 Report a problem | ||
| 4/16/2016 | Pending sale | $664,000$214/sqft |
Source: Windermere Stellar #16573730 Report a problem | ||
| 2/13/2016 | Listed for sale | $664,000+2.2%$214/sqft |
Source: Windermere Stellar #16573730 Report a problem | ||
| 7/20/2008 | Listing removed | $649,950$209/sqft |
Source: Owner Report a problem | ||
| 2/20/2008 | Listed for sale | $649,950+124.1%$209/sqft |
Source: Owner Report a problem | ||
| 7/3/2001 | Sold | $290,000+22.4%$93/sqft |
Source: Public Record Report a problem | ||
| 7/27/1995 | Sold | $237,000$76/sqft |
Source: Public Record Report a problem | ||
Public tax history
| Year | Property taxes | Tax assessment |
|---|---|---|
| 2025 | $9,979 +2.7% | $519,631 +3% |
| 2024 | $9,713 +3% | $504,497 +3% |
| 2023 | $9,428 +3.1% | $489,803 +3% |
| 2022 | $9,148 +8.3% | $475,537 +3% |
| 2021 | $8,449 +2.6% | $461,687 +3% |
| 2020 | $8,237 +2.5% | $448,240 +3% |
| 2019 | $8,034 +5.2% | $435,185 +3% |
| 2018 | $7,640 | $422,510 +3% |
| 2017 | $7,640 +13.8% | $410,204 +3% |
| 2016 | $6,712 | $398,256 +3% |
| 2015 | $6,712 +3.5% | $386,656 +3% |
| 2014 | $6,484 +4.9% | $375,394 +3% |
| 2013 | $6,184 +1.3% | $364,460 +3% |
| 2012 | $6,107 +3.5% | $353,845 +3% |
| 2011 | $5,898 +1.7% | $343,539 +3% |
| 2010 | $5,798 +1.1% | $333,533 +3% |
| 2009 | $5,738 +6.7% | $323,818 +3% |
| 2008 | $5,378 +4.6% | $314,386 +3% |
| 2007 | $5,140 +4.3% | $305,229 +3% |
| 2006 | $4,927 +0.3% | $296,339 +3% |
| 2005 | $4,912 +4.1% | $287,708 +3% |
| 2004 | $4,721 +4.9% | $279,328 +3% |
| 2003 | $4,502 +4.4% | $271,192 +3% |
| 2002 | $4,313 +1.9% | $263,293 +3% |
| 2001 | $4,232 +10.5% | $255,624 +3% |
| 2000 | $3,831 | $248,179 |
Find assessor info on the county website
Neighborhood: Blue Heron
Nearby homes
- $2,326,9003 bd4 ba4.1k sqft17908 Blue Heron Dr, Lake Oswego, OR 97034Off Market

- $776,700-- bd-- ba-- sqft17791 Blue Heron Dr, Lake Oswego, OR 97034Off Market
- $2,163,8005 bd4 ba5k sqft17930 Blue Heron Dr, Lake Oswego, OR 97034Off Market
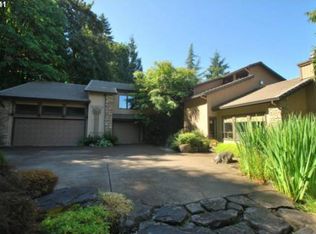
- $1,288,5004 bd4 ba4.5k sqft18028 Westminster Dr, Lake Oswego, OR 97034Off Market
- $1,774,1003 bd2 ba2.8k sqft17898 Blue Heron Dr, Lake Oswego, OR 97034Off Market
- $1,284,3004 bd4 ba3.2k sqft17874 Blue Heron Way, Lake Oswego, OR 97034Off Market
- $1,021,7004 bd3 ba2.9k sqft18056 SW Westminster Dr, Lake Oswego, OR 97034Off Market
- $1,244,2004 bd2 ba2.8k sqft18056 Westminster Dr, Lake Oswego, OR 97034Off Market
Nearby schools
GreatSchools rating
- 10/10Westridge Elementary SchoolGrades: K-5Distance: 0.1 mi
- 8/10Lakeridge Middle SchoolGrades: 6-8Distance: 0.6 mi
- 9/10Lakeridge High SchoolGrades: 9-12Distance: 1 mi
Schools provided by the listing agent
- Elementary: Westridge
- Middle: Lakeridge
- High: Lakeridge
Source: RMLS (OR). This data may not be complete. We recommend contacting the local school district to confirm school assignments for this home.
Get a cash offer in 3 minutes
Find out how much your home could sell for in as little as 3 minutes with a no-obligation cash offer.
Estimated market value
$1,175,000
Get a cash offer in 3 minutes
Find out how much your home could sell for in as little as 3 minutes with a no-obligation cash offer.
Estimated market value
$1,175,000
- Oregon
- Clackamas County
- Lake Oswego
- 97034
- Blue Heron
- 17890 Royce Way
Nearby cities
Nearby neighborhoods
Nearby zip codes
Other Lake Oswego Topics
