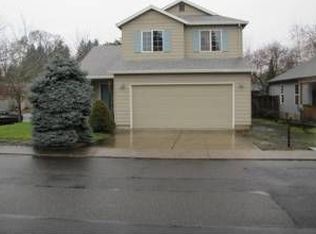
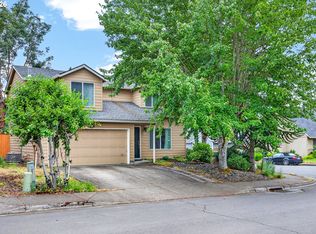
Turn-key living meets Pacific Northwest charm! This beautifully updated 3-bedroom, 2.5-bathroom traditional home offers the perfect blend of modern comfort and unbeatable location. The light-filled main level boasts soaring vaulted ceilings, a spacious living area, and a freshly refreshed kitchen with an eat-in nook that’s perfect for casual mornings. Upstairs houses all three bedrooms, including the primary suite with a walk-in closet.The real showstopper is the backyard—fully optimized for year-round outdoor enjoyment with a newer expanded deck, crisp turf yard, and extra storage. Forget about stressful weekend maintenance or costly surprise renovations; the roof is under 10 years old and the HVAC/AC system was updated 6 years ago. Located just minutes from Aloha’s best parks, golf courses, local dining, and major employers like Nike and Intel, this sweet gem is completely move-in ready.
Pending
$500,000
17891 SW George Ct, Beaverton, OR 97078
3beds
1,477sqft
Residential, Single Family Residence
Built in 1997
4,356 Square Feet Lot
$-- Zestimate®
$339/sqft
$-- HOA
What's special
Extra storageCrisp turf yardFreshly refreshed kitchenNewer expanded deckEat-in nookSoaring vaulted ceilingsLight-filled main level
- 25 days
- 540
- 53
Likely to sell faster than
Zillow last checked:
Listing updated:
Listed by:
Xan Gale 503-550-0290,
Premiere Property Group, LLC
Source: RMLS (OR),MLS#: 710746378
Facts & features
Interior
Bedrooms & bathrooms
- Bedrooms: 3
- Bathrooms: 3
- Full bathrooms: 2
- Partial bathrooms: 1
- Main level bathrooms: 1
Rooms
- Room types: Bedroom 2, Bedroom 3, Dining Room, Family Room, Kitchen, Living Room, Primary Bedroom
Primary bedroom
- Features: Bathroom, Walkin Closet
- Level: Upper
- Area: 168
- Dimensions: 12 x 14
Bedroom 2
- Level: Upper
- Area: 132
- Dimensions: 11 x 12
Bedroom 3
- Level: Upper
- Area: 110
- Dimensions: 11 x 10
Dining room
- Level: Main
Kitchen
- Features: Bay Window, Disposal, Eating Area, Island
- Level: Main
Living room
- Features: Fireplace, Vaulted Ceiling
- Level: Main
Heating
- Forced Air, Fireplace(s)
Cooling
- Central Air
Appliances
- Included: Dishwasher, Free-Standing Range, Disposal, Gas Water Heater
Features
- Vaulted Ceiling(s), Eat-in Kitchen, Kitchen Island, Bathroom, Walk-In Closet(s), Quartz
- Flooring: Laminate, Wall to Wall Carpet
- Windows: Vinyl Frames, Bay Window(s)
- Basement: Crawl Space
- Number of fireplaces: 1
- Fireplace features: Gas
Interior area
- Total structure area: 1,477
- Total interior livable area: 1,477 sqft
Property
Parking
- Total spaces: 2
- Parking features: Driveway, On Street, Garage Door Opener, Attached
- Attached garage spaces: 2
- Has uncovered spaces: Yes
Features
- Levels: Two
- Stories: 2
- Patio & porch: Deck
- Exterior features: Gas Hookup, Yard
- Fencing: Fenced
Lot
- Size: 4,356 Square Feet
- Features: Corner Lot, Level, SqFt 3000 to 4999
Details
- Additional structures: GasHookup
- Parcel number: R2068908
Construction
Type & style
- Home type: SingleFamily
- Architectural style: Traditional
- Property subtype: Residential, Single Family Residence
Materials
- Wood Composite
- Foundation: Slab
- Roof: Composition
Condition
- Resale
- New construction: No
- Year built: 1997
Utilities & green energy
- Gas: Gas Hookup, Gas
- Sewer: Public Sewer
- Water: Public
Community & HOA
Community
- Security: None, Fire Sprinkler System
- Subdivision: Kinnaman
HOA
- Has HOA: No
Location
- Region: Beaverton
Financial & listing details
- Price per square foot: $339/sqft
- Tax assessed value: $474,050
- Annual tax amount: $4,970
- Date on market: 9/11/2026
- Cumulative days on market: 26 days
- Listing terms: Cash,Conventional,FHA,VA Loan
- Road surface type: Paved
Estimated market value
Not available
Estimated sales range
Not available
Not available
Price history
| Date | Event | Price |
|---|---|---|
| 9/24/2026 | Pending sale | $500,000$339/sqft |
Source:  RMLS (OR) #710746378 Report a problem RMLS (OR) #710746378 Report a problem | ||
| 9/11/2026 | Listed for sale | $500,000+117.5%$339/sqft |
Source: RMLS (OR) #710746378 Report a problem | ||
| 6/25/2010 | Listing removed | $229,900+9.5%$156/sqft |
Source: Visual Tour #10000600 Report a problem | ||
| 3/4/2010 | Sold | $210,000-8.7%$142/sqft |
Source: Public Record Report a problem | ||
| 1/9/2010 | Listed for sale | $229,900+21.1%$156/sqft |
Source: Visual Tour #10000600 Report a problem | ||
| 10/29/2004 | Sold | $189,900+9.5%$129/sqft |
Source: Public Record Report a problem | ||
| 3/29/2002 | Sold | $173,500+15.7%$117/sqft |
Source: Public Record Report a problem | ||
| 12/24/1997 | Sold | $149,950$102/sqft |
Source: Public Record Report a problem | ||
Public tax history
| Year | Property taxes | Tax assessment |
|---|---|---|
| 2025 | $4,971 +4.3% | $260,110 +3% |
| 2024 | $4,765 +6.5% | $252,540 +3% |
| 2023 | $4,474 +3.5% | $245,190 +3% |
| 2022 | $4,323 +3.6% | $238,050 |
| 2021 | $4,171 +3.1% | -- |
| 2020 | $4,044 +3.2% | $224,390 +3% |
| 2019 | $3,917 +3.4% | $217,860 |
| 2018 | $3,788 | $217,860 +6.1% |
| 2017 | $3,788 +7.6% | $205,360 +3% |
| 2016 | $3,522 | $199,380 +3% |
| 2015 | $3,522 +7% | $193,580 +3% |
| 2014 | $3,291 +8.5% | $187,950 +3% |
| 2013 | $3,034 +5.1% | $182,480 +3% |
| 2012 | $2,887 -1% | $177,170 -6.9% |
| 2011 | $2,918 +2.7% | $190,320 -5.2% |
| 2010 | $2,841 +2.1% | $200,790 -7.8% |
| 2009 | $2,783 +9% | $217,770 -18.7% |
| 2008 | $2,552 +2.3% | $267,880 -1.1% |
| 2007 | $2,495 +11.4% | $270,960 +7.3% |
| 2006 | $2,240 -10% | $252,510 +28.8% |
| 2005 | $2,487 +10.9% | $196,000 +7.1% |
| 2004 | $2,243 -6.1% | $183,010 -0.5% |
| 2003 | $2,389 +13.1% | $183,980 +7.6% |
| 2002 | $2,113 +3.1% | $170,940 +0.8% |
| 2001 | $2,049 +10.4% | $169,500 +3.1% |
| 2000 | $1,856 | $164,450 |
Find assessor info on the county website
Monthly payment
Est. payment
Payment breakdown
Explore the cost of this home by adjusting the details. Changes won't be saved.Climate risks
Neighborhood: Aloha
Nearby schools
Schools provided by the listing agent
- Elementary: Aloha-Huber
- Middle: Mountain View
- High: Aloha
Source: RMLS (OR). This data may not be complete. We recommend contacting the local school district to confirm school assignments for this home.
Similar homes
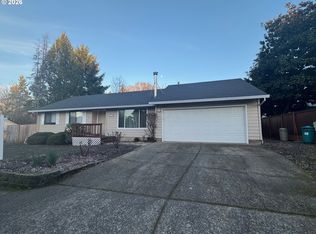
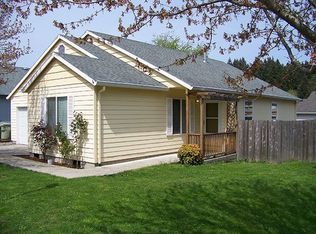
- $485,0003 bd3 ba1.7k sqft20813 SW Murphy Ln, Beaverton, OR 97078Active

 MLS ID #689807410, Lance Weinard, LUXE Forbes Global Properties. RMLS (OR)
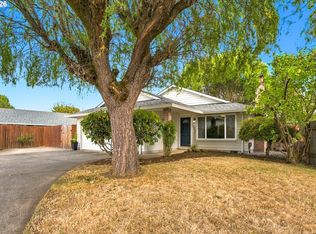
 - $515,0003 bd2 ba1.3k sqft1424 SW 209th Ave, Beaverton, OR 97003Active
 MLS ID #117801861, Linda Poggi, Cascade Hasson Sotheby's International Realty. RMLS (OR)
 - $489,9003 bd3 ba1.4k sqft6905 SW 188th Ave, Beaverton, OR 97007Active
 MLS ID #156826848, Rhonda Riley, Keller Williams Sunset Corridor. RMLS (OR)
 - $535,0004 bd3 ba1.7k sqft7502 SW Applegate Dr, Beaverton, OR 97007Active
 MLS ID #266719132, Caitlin Williams, Opt. RMLS (OR)
 - $470,0003 bd3 ba1.6k sqft10573 NE Summer Falls St, Hillsboro, OR 97006ActiveMLS ID #705631488, Tanya Smith, Redfin. RMLS (OR)
- $539,9003 bd2 ba1.5k sqft20190 SW Imperial St, Beaverton, OR 97003ActiveMLS ID #541829308, Teresa Harbert, eXp Realty, LLC. RMLS (OR)
- $399,9003 bd3 ba1.4k sqft6253 SW 183rd Ter, Beaverton, OR 97007ActiveMLS ID #100979114, Troy D Doty P.C., Northwest Realty Source. RMLS (OR)
- $499,0003 bd2 ba1.2k sqft6433 SE Austin Ct, Hillsboro, OR 97123ActiveMLS ID #511291977, Reed Bright, Matin Real Estate. RMLS (OR)
- $474,9003 bd3 ba1.9k sqft3667 SE Alexander St, Hillsboro, OR 97123ActiveMLS ID #243837590, Marie Conser, John L. Scott. RMLS (OR)
- $549,0003 bd3 ba1.5k sqft871 SE 66th Ct, Hillsboro, OR 97123ActiveMLS ID #675453229, Christina Morrison, NextHome Realty Connection. RMLS (OR)
- $529,9003 bd3 ba1.7k sqft3690 SE Starling Pl, Hillsboro, OR 97123ActiveMLS ID #256099005, Mark Peterson, Redfin. RMLS (OR)
- $499,9003 bd2 ba1.4k sqft1365 SE Duke Dr, Hillsboro, OR 97123ActiveMLS ID #769114904, Rebecca Dunn, Keller Williams Premier Partners. RMLS (OR)
- $549,9003 bd2 ba1.5k sqft14105 SW Spinnaker Dr, Beaverton, OR 97005ActiveMLS ID #541977849, Michael Yazhari, LPT REALTY, LLC. RMLS (OR)
- $599,0003 bd2 ba1.7k sqft17845 SW Zenith Pl, Aloha, OR 97007ActiveMLS ID #683903664, Nora Cochran, eXp Realty, LLC. RMLS (OR)
- $520,0003 bd3 ba1.4k sqft15105 NW Sweetgale Ln, Portland, OR 97229ActiveMLS ID #658632350, Linda Heinrichs, Keller Williams Realty Portland Premiere. RMLS (OR)
- $529,0003 bd3 ba1.7k sqft2987 NE Lange Ct, Hillsboro, OR 97124ActiveMLS ID #378701042, Ruifeng Cui, MORE Realty. RMLS (OR)
- $499,9993 bd3 ba1.7k sqft2385 NE 13th Way, Hillsboro, OR 97124ActiveMLS ID #355731002, Nathan Stancil, Real Broker. RMLS (OR)
- $479,9003 bd3 ba1.7k sqft979 SE Roundelay St, Hillsboro, OR 97123ActiveMLS ID #657683058, Michael Peterson, Barbara Nelson Realty Gp., LLC. RMLS (OR)
- $439,9003 bd3 ba1.5k sqft4617 SE Teakwood St, Hillsboro, OR 97123ActiveMLS ID #192102224, Wansi Huang, Redfin. RMLS (OR)
- $460,0003 bd2 ba1.6k sqft18052 SW Monte Verdi Blvd, Beaverton, OR 97007ActiveMLS ID #401508208, Stan Furgison, Real Broker. RMLS (OR)
