Set high on the rolling hills of Spring Mesa on nearly three quarters of an acre, 17891 W 77th Drive claims a rare vantage point where sweeping mountain horizons, the mirrored surface of Tucker Lake and the shimmer of the city skyline converge bringing the essence of Colorado's beauty right to your door. A wrap around front porch welcomes you in to the open ranch plan with 12 ft high vaulted ceilings and real wood floors spanning the main level. The renovated chef's kitchen unfolds as a showpiece of design and function with a 10 ft center island, modern white cabinetry, quartz counters, subway tile, stainless appliances, and an enviable pantry crafting an inspiring space that invites both culinary artistry and effortless connection. Defined by an ambient fireplace, the comfortable family room is framed by walls of windows where natural light and beautiful views filter in to the space and flows effortlessly onto the upper deck creating a seamless connection between indoor and outdoor living. A formal dining room and French-doored office bring conviviality and productivity. The main level hosts three bedrooms, including a voluminous and light filled primary suite with vaulted ceilings, panoramic views and a rejuvenating five-piece bath. The finished walkout basement is an entertainment playground with 2,500 square feet of living space including a media area with projector and screen, a billiards area complete with a pool table and wet bar and a cozy fireplace lounge. Two large bedrooms and a full bath offer flexibility for guests, a home gym or creative studio. A cascade of interconnected outdoor living spaces including a covered patio with tongue-and-groove ceiling and a circular firepit patio invite year-round enjoyment. Set on a .65-acre landscaped lot, there's room for kids to play, pets to roam, and gatherings to unfold under open skies. With a rare 4 car garage and inclusion in the top-ranked Ralston Valley High School district, this home truly checks every box.
Sold for $1,400,000
$1,400,000
17891 W 77th Dr, Arvada, CO 80007
5beds
5,020sqft
Single Family Residence
Built in 2008
0.65 Acres Lot
$1,388,000 Zestimate®
$279/sqft
$5,230 Estimated rent
Home value
$1,388,000
$1.30M - $1.49M
$5,230/mo
Zestimate® history
Owner options
List your home for rent
$5,230/mo
Rent Zestimate®
Find your next renter with Zillow Rental Manager. Plus, with online applications, you can quickly screen prospective tenants – for free.
$5,230/mo
Rent Zestimate®
Refinance and save
$8,826/mo
Est. payment
Refinancing to a lower rate could help reduce your monthly payments and save thousands over the life of the loan.
$8,826/mo
Est. payment
Explore your selling options
Work with a Zillow partner agent
Leverage their expertise and Zillow's premium Showcase listings to get your home seen by more buyers.
Get startedList with your own agent
Get your home in front of millions of buyers by listing it on Zillow.
Learn how to do itSell it yourself
Take full control of how buyers see your home on Zillow by listing For Sale by Owner (FSBO).
List your homeWhat's special
Zillow last checked:
Listing updated:
Listed by:
Stephanie Iannone 303-641-7484,
Compass - Boulder,
Melinda Nassar 720-530-5019,
Compass - Boulder
Bought with:
Connor Slump, 100093181
Rhae Group Realty
Source: IRES as distributed by MLS GRID,MLS#: 1042026
Facts & features
Interior
Bedrooms & bathrooms
- Bedrooms: 5
- Bathrooms: 4
- Full bathrooms: 2
- 3/4 bathrooms: 1
- 1/2 bathrooms: 1
- Main level bathrooms: 3
Rooms
- Room types: Media Room
Primary bedroom
- Description: Hardwood
- Features: Luxury Features Primary Bath, 5 Piece Primary Bath
- Level: Main
- Area: 234 Square Feet
- Dimensions: 18 x 13
Bedroom 2
- Description: Hardwood
- Level: Main
- Area: 130 Square Feet
- Dimensions: 10 x 13
Bedroom 3
- Description: Hardwood
- Level: Main
- Area: 143 Square Feet
- Dimensions: 11 x 13
Bedroom 4
- Description: Carpet
- Level: Basement
- Area: 216 Square Feet
- Dimensions: 18 x 12
Bedroom 5
- Description: Carpet
- Level: Basement
- Area: 315 Square Feet
- Dimensions: 15 x 21
Dining room
- Description: Hardwood
- Level: Main
- Area: 182 Square Feet
- Dimensions: 14 x 13
Great room
- Description: Hardwood
- Level: Main
- Area: 380 Square Feet
- Dimensions: 19 x 20
Kitchen
- Description: Hardwood
- Level: Main
- Area: 380 Square Feet
- Dimensions: 19 x 20
Laundry
- Description: Tile
- Level: Main
- Area: 60 Square Feet
- Dimensions: 6 x 10
Recreation room
- Description: Carpet
- Level: Basement
- Area: 960 Square Feet
- Dimensions: 30 x 32
Study
- Description: Hardwood
- Level: Main
- Area: 144 Square Feet
- Dimensions: 12 x 12
Heating
- Forced Air
Cooling
- Central Air
Appliances
- Included: Gas Range, Dishwasher, Refrigerator, Bar Fridge, Microwave, Disposal
- Laundry: Sink, Washer/Dryer Hookup
Features
- Eat-in Kitchen, Separate Dining Room, Cathedral Ceiling(s), Open Floorplan, Pantry, Walk-In Closet(s), Wet Bar, Kitchen Island, High Ceilings
- Flooring: Wood
- Doors: French Doors
- Windows: Window Coverings
- Basement: Full,Partially Finished,Walk-Out Access
- Has fireplace: Yes
- Fireplace features: Gas, Great Room, Basement
Interior area
- Total structure area: 2,510
- Total interior livable area: 5,020 sqft
- Finished area above ground: 2,510
Property
Parking
- Total spaces: 4
- Parking features: Garage Door Opener, Oversized
- Attached garage spaces: 4
- Details: Attached
Accessibility
- Accessibility features: Main Floor Bath, Accessible Bedroom, Main Level Laundry
Features
- Levels: One
- Stories: 1
- Patio & porch: Patio, Deck
- Exterior features: Sprinkler System
- Fencing: Fenced,Wood
- Has view: Yes
- View description: Hills, City, Water
- Has water view: Yes
- Water view: Water
Lot
- Size: 0.65 Acres
- Features: Level
Details
- Additional structures: Storage
- Parcel number: 444014
- Zoning: RES
- Special conditions: Private Owner
Construction
Type & style
- Home type: SingleFamily
- Architectural style: Contemporary
- Property subtype: Single Family Residence
Materials
- Frame, Brick, Composition, Concrete
- Roof: Composition
Condition
- New construction: No
- Year built: 2008
Details
- Builder model: Delaware
- Builder name: DR Horton
Utilities & green energy
- Electric: Xcel Energy, Photovoltaics Seller Owned
- Gas: Xcel Energy
- Sewer: Public Sewer
- Water: City
- Utilities for property: Natural Gas Available, Electricity Available, Cable Available, High Speed Avail
Green energy
- Energy efficient items: Windows, Thermostat
Community & HOA
Community
- Features: Park, Trail(s)
- Security: Fire Alarm
- Subdivision: Spring Mesa
HOA
- Has HOA: Yes
- Services included: Common Amenities, Trash, Management
- HOA fee: $290 annually
- HOA name: Spring Mesa HOA
- HOA phone: 303-482-2213
Location
- Region: Arvada
Financial & listing details
- Price per square foot: $279/sqft
- Tax assessed value: $1,376,766
- Annual tax amount: $11,571
- Date on market: 8/22/2025
- Listing terms: Cash,Conventional,FHA,VA Loan
- Exclusions: Sellers personal property, basement bar fridge, and staging items
- Electric utility on property: Yes
Price history
| Date | Event | Price |
|---|---|---|
| 1/5/2026 | Sold | $1,400,000-6%$279/sqft |
Source:  IRES as distributed by MLS GRID #1042026 Report a problem IRES as distributed by MLS GRID #1042026 Report a problem | ||
| 12/16/2025 | Pending sale | $1,490,000$297/sqft |
Source:  REcolorado as distributed by MLS GRID #2004275 Report a problem REcolorado as distributed by MLS GRID #2004275 Report a problem | ||
| 12/12/2025 | Price change | $1,490,000-0.3%$297/sqft |
Source: REcolorado as distributed by MLS GRID #2004275 Report a problem | ||
| 10/16/2025 | Price change | $1,495,000-2%$298/sqft |
Source: IRES as distributed by MLS GRID #1042026 Report a problem | ||
| 9/5/2025 | Price change | $1,525,000-1.6%$304/sqft |
Source: REcolorado as distributed by MLS GRID #2004275 Report a problem | ||
| 8/1/2025 | Listed for sale | $1,550,000+100.3%$309/sqft |
Source: REcolorado as distributed by MLS GRID #2004275 Report a problem | ||
| 3/29/2016 | Sold | $774,000+35.4%$154/sqft |
Source: Public Record Report a problem | ||
| 7/18/2007 | Sold | $571,753$114/sqft |
Source: Public Record Report a problem | ||
Public tax history
| Year | Property taxes | Tax assessment |
|---|---|---|
| 2025 | $11,571 -0.1% | $86,048 +2.7% |
| 2024 | $11,581 +27.2% | $83,762 |
| 2023 | $9,107 -1.1% | $83,762 +31.3% |
| 2022 | $9,212 +6.2% | $63,814 -2.8% |
| 2021 | $8,671 | $65,650 +6% |
| 2020 | $8,671 +17% | $61,911 |
| 2019 | $7,411 +5.6% | $61,911 +12% |
| 2018 | $7,016 | $55,282 |
| 2017 | $7,016 +6.4% | $55,282 +6.7% |
| 2016 | $6,596 +100% | $51,820 -9.2% |
| 2015 | $3,298 -49% | $57,086 +19.9% |
| 2014 | $6,462 +10.5% | $47,601 -2.2% |
| 2013 | $5,849 -12.7% | $48,663 -3.6% |
| 2012 | $6,702 +10.2% | $50,502 |
| 2011 | $6,081 +5.4% | $50,502 +9.7% |
| 2010 | $5,769 +4.6% | $46,040 +1.2% |
| 2009 | $5,515 +99.4% | $45,510 -6% |
| 2008 | $2,766 +945.2% | $48,420 +122.2% |
| 2007 | $265 -71.8% | $21,790 +952.7% |
| 2006 | $937 +64% | $2,070 -67.5% |
| 2005 | $571 +219.9% | $6,370 |
| 2004 | $179 | $6,370 |
Find assessor info on the county website
Neighborhood: Spring Mesa
Nearby homes
- $1,543,8005 bd5 ba5.3k sqft17895 W 77th Dr, Arvada, CO 80007Off Market
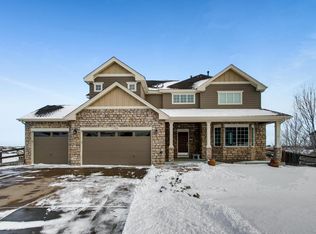
- $1,339,9004 bd3 ba4.6k sqft17881 W 77th Dr, Arvada, CO 80007Off Market

- $1,648,6004 bd5 ba3.9k sqft17871 W 77th Dr, Arvada, CO 80007Off Market
- $1,383,8004 bd4 ba5.3k sqft17882 W 77th Dr, Arvada, CO 80007Off Market
- $1,343,6003 bd3 ba3.9k sqft7691 Windy Ct, Arvada, CO 80007Off Market
- $1,213,1004 bd4 ba4.7k sqft7671 Windy Ct, Arvada, CO 80007Off Market
- $1,480,4004 bd5 ba3.9k sqft7690 Windy Ct, Arvada, CO 80007Off Market
- $1,062,8003 bd3 ba2.6k sqft7739 Virgil Ct, Arvada, CO 80007Off Market
Nearby schools
GreatSchools rating
- 9/10West Woods Elementary SchoolGrades: K-5Distance: 0.9 mi
- 7/10Drake Junior High SchoolGrades: 6-8Distance: 4.4 mi
- 10/10Ralston Valley High SchoolGrades: 9-12Distance: 2.8 mi
Schools provided by the listing agent
- Elementary: West Woods
- Middle: Drake
- High: Ralston Valley
Source: IRES as distributed by MLS GRID. This data may not be complete. We recommend contacting the local school district to confirm school assignments for this home.
Get a cash offer in 3 minutes
Find out how much your home could sell for in as little as 3 minutes with a no-obligation cash offer.
Estimated market value
$1,388,000
Get a cash offer in 3 minutes
Find out how much your home could sell for in as little as 3 minutes with a no-obligation cash offer.
Estimated market value
$1,388,000
- Colorado
- Jefferson County
- Arvada
- 80007
- Spring Mesa
- 17891 W 77th Dr
Nearby cities
Nearby neighborhoods
Nearby zip codes
Other Arvada Topics
