Skip main navigation
Sold for $420,000
  • $420,000

    17891 W SANDALWOOD Drive, Goodyear, AZ 85338

    2beds
    1,611sqft
    Single Family Residence
    Built in 2021
    5,554 Square Feet Lot
    $424,200 Zestimate®
    $261/sqft
    $2,096 Estimated rent

    Home value

    $424,200

    $386,000 - $467,000

    $2,096/mo

    Zestimate® history
    Loading
    Loading...

    Owner options

    List your home for rent

    $2,096/mo

    Rent Zestimate®

    Find your next renter with Zillow Rental Manager. Plus, with online applications, you can quickly screen prospective tenants – for free.

    Learn more

    $2,096/mo

    Rent Zestimate®

    Refinance and save

    $2,712/mo

    Est. payment

    Refinancing to a lower rate could help reduce your monthly payments and save thousands over the life of the loan.

    See today's rates

    $2,712/mo

    Est. payment

    Explore your selling options

    Work with a Zillow partner agent

    Leverage their expertise and Zillow's premium Showcase listings to get your home seen by more buyers.

    Get started

    List with your own agent

    Get your home in front of millions of buyers by listing it on Zillow.

    Learn how to do it

    Sell it yourself

    Take full control of how buyers see your home on Zillow by listing For Sale by Owner (FSBO).

    List your home

    What's special

    Garage storage areaOversized covered patioEpoxy-coated garage floorVersatile living spacesOpen kitchenGas stoveLow-maintenance landscaping
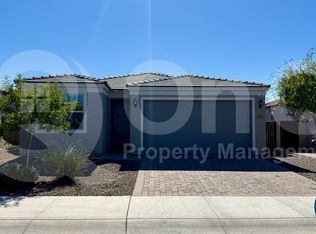
    Welcome to this beautifully upgraded home located in the active adult community of CantaMia, where style, comfort, and low-maintenance living come together seamlessly. From the moment you step inside, you'll appreciate the thoughtful design and high-quality finishes that make this home truly stand out. At the heart of the home is the open kitchen, featuring a gas stove, stainless steel appliances including refrigerator, walk-in pantry, and stunning pendant lighting - perfect for everyday living and entertaining alike. The spacious great room opens through multi-panel sliding doors to your private backyard retreat, complete with an oversized covered patio, extended paver seating area, attached pergola for additional shade, and low-maintenance landscaping with fruit trees including tangerine, lime, and fig. Inside, you'll find versatile living spaces, including a den/flex room with stylish barn doors, along with upgrades throughout such as tile flooring, plantation shutters, upgraded fans, lighting with dimmer switches, and solar tubes for natural light. The primary suite is a true retreat with an oversized fully tiled walk-in shower, dual sinks, and generous storage. Practical touches also make life easier, including laundry room storage, 4' extended garage to fit those larger vehicles, a garage storage area, an epoxy-coated garage floor, and an upgraded sprinkler system replaced in 2025. Living in CantaMia means so much more than just a beautiful home, it's a lifestyle! This vibrant 55+ community offers resort-style amenities such as a clubhouse, fitness center, indoor and outdoor pools, pickleball and tennis courts, scenic walking trails, and a full calendar of activities and clubs designed to keep you engaged and connected. Don't miss the opportunity to own this exceptional home where every detail has been designed for comfort, convenience, and enjoyment. Come experience the perfect blend of modern living and active lifestyle at CantaMia!

    Zillow last checked:

    Listing updated:

    Listed by:

    Tara Rutkowski 623-640-6546,

    Realty ONE Group

    Bought with:

    Robert Jeffrey, SA692235000

    Homestree Realty

    Source: ARMLS,MLS#: 6920226MLS Logo

    Facts & features

    Interior

    Bedrooms & bathrooms
    • Bedrooms: 2
    • Bathrooms: 2
    • Full bathrooms: 2
    Heating
    • Natural Gas
    Cooling
    • Central Air, Ceiling Fan(s), Programmable Thmstat
    Appliances
    • Included: Refrigerator, Built-in Microwave, Dishwasher, Disposal, Gas Range, Gas Oven, Water Purifier
    • Laundry: Inside
    Features
    • Pantry, Non-laminate Counter, High Speed Internet, Double Vanity, Breakfast Bar, 9+ Flat Ceilings, No Interior Steps, Kitchen Island, 3/4 Bath Master Bdrm
    • Flooring: Tile
    • Windows: Low Emissivity Windows, Double Pane Windows, Vinyl Frame
    • Has basement: No
    • Has fireplace: No
    Interior area
    • Total structure area: 1,611
    • Total interior livable area: 1,611 sqft

    Property

    Parking
    • Total spaces: 4
    • Parking features: Garage Door Opener, Extended Length Garage, Direct Access
    • Garage spaces: 2
    • Uncovered spaces: 2
    Accessibility
    • Accessibility features: Bath Raised Toilet, Bath Lever Faucets
    Features
    • Stories: 1
    • Patio & porch: Covered, Patio
    • Spa features: None
    • Fencing: Block
    Lot
    • Size: 5,554 Square Feet
    • Features: North/South Exposure, Sprinklers In Rear, Sprinklers In Front, Desert Back, Desert Front, Auto Timer H2O Front, Auto Timer H2O Back
    Details
    • Parcel number: 40063069
    • Special conditions: Age Restricted (See Remarks)

    Construction

    Type & style
    • Home type: SingleFamily
    • Property subtype: Single Family Residence
    Materials
    • Stucco, Wood Frame, Painted
    • Roof: Tile
    Condition
    • Year built: 2021
    Details
    • Builder name: Taylor Morrison

    Utilities & green energy

    • Sewer: Public Sewer
    • Water: City Water
    Green energy
    • Energy efficient items: Solar Tubes
    • Water conservation: Tankless Ht Wtr Heat

    Community & HOA

    Community
    • Features: Pool, Pickleball, Lake, Gated, Community Spa, Community Media Room, Guarded Entry, Tennis Court(s), Biking/Walking Path, Fitness Center
    • Security: Security Guard
    • Senior community: Yes
    • Subdivision: CANTAMIA PARCELS 32 THRU 34 REPLAT
    HOA
    • Has HOA: Yes
    • Services included: Maintenance Grounds, Street Maint
    • HOA fee: $265 monthly
    • HOA name: CantaMia
    • HOA phone: 602-957-9191
    • Second HOA fee: $83 monthly
    • Second HOA name: Estrella
    • Second HOA phone: 602-957-9191
    Location
    • Region: Goodyear

    Financial & listing details

    • Price per square foot: $261/sqft
    • Tax assessed value: $297,000
    • Annual tax amount: $2,187
    • Date on market: 9/17/2025
    • Cumulative days on market: 79 days
    • Listing terms: Cash,Conventional,FHA,VA Loan
    • Ownership: Fee Simple

    Price history

    DateEventPrice
    1/8/2026Sold$420,000-1.2%$261/sqft
    Source: ARMLS #6920226 Report a problem
    12/5/2025Pending sale$424,900$264/sqft
    Source: ARMLS #6920226 Report a problem
    9/17/2025Listed for sale$424,900+29.4%$264/sqft
    Source: ARMLS #6920226 Report a problem
    3/11/2021Sold$328,303$204/sqft
    Source: Public Record Report a problem

    Public tax history

    YearProperty taxesTax assessment
    2025$2,011 +4%$29,700 -6.3%
    2024$1,934 +1%$31,680 +94.9%
    2023$1,916 -4.7%$16,251 -29.6%
    2022$2,010 +2421.5%$23,100 +2198.5%
    2021$80 $1,005 +1.5%
    2020-- $990
    Find assessor info on the county website

    Neighborhood: 85338

    Nearby schools

    GreatSchools rating
    Get a cash offer in 3 minutes
    Find out how much your home could sell for in as little as 3 minutes with a no-obligation cash offer.
    Estimated market value
    $424,200
    Get a cash offer in 3 minutes
    Find out how much your home could sell for in as little as 3 minutes with a no-obligation cash offer.
    Estimated market value
    $424,200