Skip main navigation
Sold for $553,036
  • $553,036

    17894 Glen Arbor Way, Lathrop, CA 95330

    3beds
    1,777sqft
    Residential, Single Family Residence
    Built in 2026
    4,725 Square Feet Lot
    $554,700 Zestimate®
    $311/sqft
    $3,952 Estimated rent

    Home value

    $554,700

    $505,000 - $610,000

    $3,952/mo

    Zestimate® history
    Loading
    Loading...

    Owner options

    List your home for rent

    $3,952/mo

    Rent Zestimate®

    Find your next renter with Zillow Rental Manager. Plus, with online applications, you can quickly screen prospective tenants – for free.

    Learn more

    $3,952/mo

    Rent Zestimate®

    Refinance and save

    $3,676/mo

    Est. payment

    Refinancing to a lower rate could help reduce your monthly payments and save thousands over the life of the loan.

    See today's rates

    $3,676/mo

    Est. payment

    Explore your selling options

    Work with a Zillow partner agent

    Leverage their expertise and Zillow's premium Showcase listings to get your home seen by more buyers.

    Get started

    List with your own agent

    Get your home in front of millions of buyers by listing it on Zillow.

    Learn how to do it

    Sell it yourself

    Take full control of how buyers see your home on Zillow by listing For Sale by Owner (FSBO).

    List your home

    What's special

    Single-story open concept homeUpgraded flooringUpgraded cabinetry
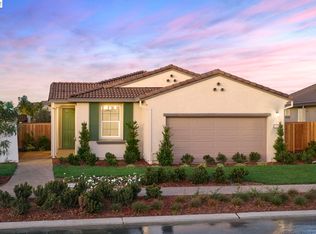
    Del Webb at River Islands, in Lathrop, is a 55+, age-restricted, Active Adult community. This single-story open concept home is the epitome of luxury living, featuring tastefully selected upgrades, including upgraded cabinetry and countertops, a Chef's kitchen, upgraded flooring, and a covered patio off the main gathering room. Photos are of model home, not of actual home.

    Zillow last checked:

    Listing updated:

    Listed by:

    Suzie Gibbons DRE #01834382 suzie.gibbons@pulte.com,

    Pulte Group

    Bought with:

    Susan Holt, DRE #01894363

    Pmz Real Estate

    Source: Bay East AOR,MLS#: 41121398MLS Logo

    Facts & features

    Interior

    Bedrooms & bathrooms
    • Bedrooms: 3
    • Bathrooms: 2
    • Full bathrooms: 2
    Rooms
    • Room types: 1 Bedroom, 2 Baths, Primary Bedrm Suite - 1, Main Entry, Baths Other, Kitchen, Laundry, Living Room, Primary Bathroom, Primary Bedroom
    Kitchen
    • Features: Breakfast Bar, Counter - Solid Surface, Dishwasher, Electric Range/Cooktop, Disposal, Ice Maker Hookup, Kitchen Island, Microwave, Oven Built-in
    Heating
    • Zoned
    Cooling
    • New Construction Option
    Appliances
    • Included: Dishwasher, Electric Range, Plumbed For Ice Maker, Microwave, Oven
    • Laundry: Other, In Unit, Common Area
    Features
    • Breakfast Bar, Counter - Solid Surface
    • Flooring: Tile, Vinyl, Carpet
    • Windows: Screens
    • Has fireplace: No
    • Fireplace features: None
    Interior area
    • Total structure area: 1,777
    • Total interior livable area: 1,777 sqft

    Property

    Parking
    • Total spaces: 2
    • Parking features: Attached, Space Per Unit - 2, Other, Garage Faces Front
    • Garage spaces: 2
    Features
    • Levels: One
    • Stories: 1
    • Patio & porch: Covered
    • Exterior features: Other
    • Pool features: Other
    Lot
    • Size: 4,725 Square Feet
    • Features: Other, Back Yard
    Details
    • Parcel number: 213730090000
    • Special conditions: Standard

    Construction

    Type & style
    • Home type: SingleFamily
    • Architectural style: Traditional
    • Property subtype: Residential, Single Family Residence
    Materials
    • Stone, Stucco, Frame
    • Roof: Other
    Condition
    • New construction: Yes
    • Year built: 2026

    Utilities & green energy

    • Electric: Photovoltaics Seller Owned, Other Solar, 220 Volts in Laundry
    • Sewer: Public Sewer
    • Water: Public

    Community & HOA

    Community
    • Security: Fire Sprinkler System
    • Subdivision: Other
    HOA
    • Has HOA: Yes
    • Amenities included: Fitness Center, Pool, Racquetball, Tennis Court(s), Other, Park, Picnic Area, Recreation Facilities, Trail(s)
    • Services included: Common Area Maint, Maintenance Structure, Insurance, Reserve Fund, Maintenance Grounds
    • HOA fee: $193 monthly
    • HOA name: CALL LISTING AGENT
    • HOA phone: 415-432-8411
    Location
    • Region: Lathrop

    Financial & listing details

    • Price per square foot: $311/sqft
    • Tax assessed value: $153,000
    • Annual tax amount: $4,338
    • Price range: $553K - $553K
    • Date on market: 1/20/2026
    • Listing agreement: Excl Right
    • Listing terms: Conventional
    • Electric utility on property: Yes

    Price history

    DateEventPrice
    5/24/2026Sold$553,036+5.2%$311/sqft
    Source: Bay East AOR #41121398 Report a problem
    2/2/2026Pending sale$525,936$296/sqft
    Source: Bay East AOR #41121398 Report a problem
    1/17/2026Price change$525,936+2.1%$296/sqft
    Source: Del Webb Report a problem
    10/22/2025Price change$514,990-4.6%$290/sqft
    Source: Del Webb Report a problem
    2/27/2025Price change$539,990-4.4%$304/sqft
    Source: Del Webb Report a problem
    2/8/2025Price change$564,990-6.6%$318/sqft
    Source: Del Webb Report a problem
    9/14/2024Listed for sale$604,990$340/sqft
    Source: Del Webb Report a problem

    Public tax history

    YearProperty taxesTax assessment
    2025$4,338 $153,000
    Find assessor info on the county website

    Neighborhood: 95330

    Nearby schools

    GreatSchools rating
    Get a cash offer in 3 minutes
    Find out how much your home could sell for in as little as 3 minutes with a no-obligation cash offer.
    Estimated market value
    $554,700
    Get a cash offer in 3 minutes
    Find out how much your home could sell for in as little as 3 minutes with a no-obligation cash offer.
    Estimated market value
    $554,700