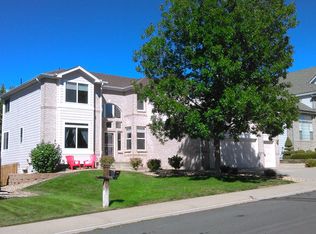
Welcome to this beautifully updated home where timeless design, abundant natural light, and spacious living come together in one of the area's most desirable neighborhoods. With four bedrooms plus a main-floor office, large windows, soaring ceilings, and an open floor plan, this home offers an inviting atmosphere filled with warmth and sunshine. Thoughtful updates include new hardwood floors across the main level, staircase, and upper hallway, a stunning new stair railing, fresh interior and exterior paint, new bedroom carpet, updated windows, a newer roof and gutters, and an updated water heater and air conditioning. The bright, open kitchen is designed for everyday living and entertaining, featuring granite slab countertops, double ovens with a convection microwave, and premium KitchenAid and Bosch stainless-steel appliances. Formal living and dining rooms, an eat-in kitchen, a main-floor office, and a convenient laundry room provide exceptional functionality. Upstairs, you'll find four spacious bedrooms, including a private primary suite with vaulted ceilings, a walk-in closet, and a beautifully updated five-piece bath. A whole-house water filtration system adds another thoughtful touch. The finished lower level is perfect for entertaining, with a spacious family room, wet bar, and media room with a projector and screen included. Outdoor living shines with a large deck for entertaining and a generously sized backyard with plenty of room for gardening, pets, and play. A three-car garage provides abundant storage, while the exceptional location offers easy access to miles of trails and open space, the neighborhood pool, and The Trails Recreation Center. Surrounded by wonderful neighbors, this move-in-ready home combines extensive updates, generous living spaces, and an exceptional Colorado lifestyle.
Sold for $827,000
Street View
$827,000
17895 E Powers Drive, Centennial, CO 80015
4beds
3,769sqft
Single Family Residence
Built in 1995
9,365 Square Feet Lot
$824,300 Zestimate®
$219/sqft
$3,766 Estimated rent
Home value
$824,300
$775,000 - $874,000
$3,766/mo
Zestimate® history
Owner options
List your home for rent
$3,766/mo
Rent Zestimate®
Find your next renter with Zillow Rental Manager. Plus, with online applications, you can quickly screen prospective tenants – for free.
$3,766/mo
Rent Zestimate®
Refinance and save
$4,924/mo
Est. payment
Refinancing to a lower rate could help reduce your monthly payments and save thousands over the life of the loan.
$4,924/mo
Est. payment
Explore your selling options
Work with a Zillow partner agent
Leverage their expertise and Zillow's premium Showcase listings to get your home seen by more buyers.
Get startedList with your own agent
Get your home in front of millions of buyers by listing it on Zillow.
Learn how to do itSell it yourself
Take full control of how buyers see your home on Zillow by listing For Sale by Owner (FSBO).
List your homeWhat's special
Zillow last checked:
Listing updated:
Listed by:
Lisa Cramer 303-717-7272 Lisa@LisaCramer.com,
Camber Realty, LTD,
Mark Cramer 303-378-5618,
Camber Realty, LTD
Bought with:
Tatiana Torres, 100056769
Compass - Denver
Source: REcolorado as distributed by MLS GRID,MLS#: 5044372
Facts & features
Interior
Bedrooms & bathrooms
- Bedrooms: 4
- Bathrooms: 4
- Full bathrooms: 2
- 3/4 bathrooms: 1
- 1/2 bathrooms: 1
- Main level bathrooms: 1
Bedroom
- Level: Upper
Bedroom
- Level: Upper
Bedroom
- Level: Upper
Bedroom
- Features: Primary Suite
- Level: Upper
Bathroom
- Level: Main
Bathroom
- Level: Basement
Bathroom
- Level: Upper
Bathroom
- Features: En Suite Bathroom, Primary Suite
- Level: Upper
Dining room
- Level: Main
Family room
- Level: Main
Game room
- Level: Basement
Kitchen
- Level: Main
Laundry
- Level: Main
Living room
- Level: Main
Media room
- Level: Basement
Office
- Level: Main
Heating
- Forced Air, Natural Gas
Cooling
- Central Air
Appliances
- Included: Bar Fridge, Cooktop, Dishwasher, Double Oven, Dryer, Microwave, Refrigerator, Washer, Water Purifier
Features
- Built-in Features, Eat-in Kitchen, Five Piece Bath, High Ceilings, Open Floorplan, Pantry, Primary Suite, Radon Mitigation System, Vaulted Ceiling(s), Walk-In Closet(s), Wet Bar
- Flooring: Carpet, Tile, Wood
- Windows: Double Pane Windows
- Basement: Partial
- Number of fireplaces: 1
- Fireplace features: Family Room, Gas
Interior area
- Total structure area: 3,769
- Total interior livable area: 3,769 sqft
- Finished area above ground: 2,644
- Finished area below ground: 1,125
Property
Parking
- Total spaces: 3
- Parking features: Garage - Attached
- Attached garage spaces: 3
Features
- Levels: Two
- Stories: 2
- Patio & porch: Covered, Deck, Front Porch
- Exterior features: Garden, Private Yard
- Fencing: Partial
Lot
- Size: 9,365 Square Feet
- Features: Landscaped, Level
Details
- Parcel number: 033571851
- Special conditions: Standard
Construction
Type & style
- Home type: SingleFamily
- Property subtype: Single Family Residence
Materials
- Frame
- Foundation: Slab
- Roof: Composition
Condition
- Updated/Remodeled
- Year built: 1995
Details
- Builder name: Golden Key Homes Inc
Utilities & green energy
- Sewer: Public Sewer
- Water: Public
Community & HOA
Community
- Security: Carbon Monoxide Detector(s), Smoke Detector(s), Video Doorbell
- Subdivision: Piney Creek
HOA
- Has HOA: Yes
- Amenities included: Park, Playground, Pool
- HOA fee: $77 monthly
- HOA name: Westwind
- HOA phone: 303-369-1800
Location
- Region: Centennial
Financial & listing details
- Price per square foot: $219/sqft
- Tax assessed value: $699,100
- Annual tax amount: $5,146
- Date on market: 6/24/2026
- Listing terms: Cash,Conventional,VA Loan
- Exclusions: Exclusions: Owner's Personal Property, Sauna, Freezer Chest. inclusions: Kitchen Refrigerator, Cooktop, Double Ovens, Oven/Microwave Combo, Dishwasher, Washer, Dryer, Water Filtration System, Pool Table And Accessories, Basement Wet Bar Mini Fridge, Garage Refrigerator, Garage Workbench And Shelving, Basement Media Center Projector, Screen And 1 Receiver, 4 Stools At The Basement Bar.
- Ownership: Individual
Price history
| Date | Event | Price |
|---|---|---|
| 7/21/2026 | Sold | $827,000+0.2%$219/sqft |
Source:  REcolorado as distributed by MLS GRID #5044372 Report a problem REcolorado as distributed by MLS GRID #5044372 Report a problem | ||
| 7/1/2026 | Pending sale | $825,000$219/sqft |
Source: REcolorado as distributed by MLS GRID #5044372 Report a problem | ||
| 6/24/2026 | Listed for sale | $825,000+106.3%$219/sqft |
Source: REcolorado as distributed by MLS GRID #5044372 Report a problem | ||
| 1/9/2014 | Sold | $400,000-4.5%$106/sqft |
Source: Public Record Report a problem | ||
| 12/10/2013 | Pending sale | $419,000$111/sqft |
Source: RE/MAX ALLIANCE #1245482 Report a problem | ||
| 11/27/2013 | Price change | $419,000-1.4%$111/sqft |
Source: RE/MAX ALLIANCE #1245482 Report a problem | ||
| 11/15/2013 | Price change | $425,000-3.2%$113/sqft |
Source: RE/MAX ALLIANCE #1245482 Report a problem | ||
| 11/4/2013 | Listed for sale | $439,000$116/sqft |
Source: Re/Max Alliance Report a problem | ||
Public tax history
| Year | Property taxes | Tax assessment |
|---|---|---|
| 2025 | $4,998 +12.2% | $43,694 -6.4% |
| 2024 | $4,453 +17.2% | $46,692 -8.2% |
| 2023 | $3,801 -0.4% | $50,867 +35.5% |
| 2022 | $3,818 | $37,537 -2.8% |
| 2021 | -- | $38,617 +0.3% |
| 2020 | $3,834 -0.9% | $38,488 |
| 2019 | $3,870 | $38,488 +8.3% |
| 2018 | $3,870 +1.6% | $35,546 |
| 2017 | $3,808 | $35,546 +9.4% |
| 2016 | -- | $32,501 |
| 2015 | -- | $32,501 +31.5% |
| 2014 | $3,543 +19.3% | $24,708 +3.4% |
| 2013 | $2,969 | $23,890 |
| 2012 | -- | $23,890 |
| 2011 | $2,896 +1.9% | $23,890 -3.8% |
| 2010 | $2,842 -10.4% | $24,830 |
| 2009 | $3,170 | $24,830 -10.1% |
| 2008 | -- | $27,630 |
| 2007 | -- | $27,630 +9.7% |
| 2006 | -- | $25,178 |
| 2005 | -- | $25,178 -5% |
| 2002 | $2,790 +0.2% | $26,500 +9.1% |
| 2001 | $2,785 | $24,300 |
Find assessor info on the county website
Neighborhood: 80015
Nearby homes
- $708,2005 bd4 ba3.6k sqft17877 E Powers Dr, Centennial, CO 80015Off Market
- $704,4004 bd3 ba2.6k sqft17897 E Powers Dr, Centennial, CO 80015Off Market
- $766,7004 bd4 ba4.1k sqft5683 S Ventura Ct, Centennial, CO 80015Off Market
- $793,8004 bd3 ba4.7k sqft5673 S Ventura Ct, Centennial, CO 80015Off Market
- $683,5004 bd2 ba3.7k sqft17875 E Powers Dr, Centennial, CO 80015Off Market
- $729,2004 bd3 ba4k sqft17896 E Powers Dr, Centennial, CO 80015Off Market
- $894,4005 bd5 ba4.2k sqft5693 S Ventura Ct, Centennial, CO 80015Off Market
- $741,5004 bd4 ba3.1k sqft17876 E Powers Dr, Centennial, CO 80015Off Market
Nearby schools
GreatSchools rating
- 9/10Trails West Elementary SchoolGrades: PK-5Distance: 0.3 mi
- 6/10Falcon Creek Middle SchoolGrades: 6-8Distance: 1.4 mi
- 9/10Grandview High SchoolGrades: 9-12Distance: 2.3 mi
Schools provided by the listing agent
- Elementary: Trails West
- Middle: Falcon Creek
- High: Grandview
- District: Cherry Creek 5
Source: REcolorado as distributed by MLS GRID. This data may not be complete. We recommend contacting the local school district to confirm school assignments for this home.
Get a cash offer in 3 minutes
Find out how much your home could sell for in as little as 3 minutes with a no-obligation cash offer.
Estimated market value
$824,300
Get a cash offer in 3 minutes
Find out how much your home could sell for in as little as 3 minutes with a no-obligation cash offer.
Estimated market value
$824,300
- Colorado
- Arapahoe County
- Centennial
- 80015
- 17895 E Powers Drive
Nearby cities
Nearby zip codes
Other Centennial Topics
