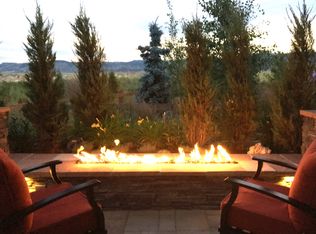
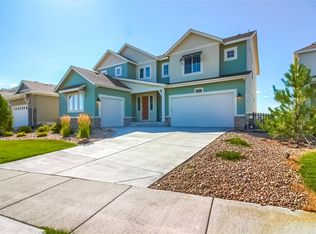
Views, Mountain Views, Views of Table Mountain Open Space Views, no neighbors behind you views.. Views from your bedroom, your kitchen, and your backyard.. With a walkout basement, you can also rent out your views, or put your kids downstairs and keep them happy with the amazing views! | It's an endless mountain vista that extends right from your huge backyard, into the horizon. | Luxury Home built with Exquisite craftsmanship is amazing, with large bedrooms, and custom upgraded bathrooms. | Heart of the home is a spacious custom Chef kitchen with views….along with ample cabinet space, coupled with a large island, along with the added convenience of a small butler pantry with the perfect nook for your coffee machine, ensuring your kitchen remains clutter-free and organized. | Private office space for those late nights or working from home | Basement is like its own private home, with a private patio, oversized bathroom, fireplace, room for game machines, or setting your kids or extended family for visits! | Neighborhood of Leyden rock is A+ Lifestyle, several community events every week, community pool for endless summer days, clubhouse for parties, and 17 miles of walking and riding trails, even 60% of the land is open space. Strategically located, this home offers easy access to Olde Town Arvada, Boulder and Denver..| Looking for easy access to outside activities, a regional trail along Barbara Gulch will connect with the Leyden Creek regional trail, with community trails and soft surfaced “single track” trails for hiking, mountain biking and horseback riding intersecting along the way. Trail overlooks will offer incredible views of the open space and the mountains. Last by not least, the Solar Panels cover most of your eclectic bill and are 100% paid for, and part of the sale!
Sold for $1,100,000
Street View
Zillow last checked:
Listing updated:
Bought with:
Kerron Stokes, 100043602
RE/MAX Leaders
Source: REcolorado as distributed by MLS GRID,MLS#: 5178658
Price history
| Date | Event | Price |
|---|---|---|
| 9/13/2024 | Sold | $1,100,000-2.2%$214/sqft |
Source:  REcolorado as distributed by MLS GRID #5178658 Report a problem REcolorado as distributed by MLS GRID #5178658 Report a problem | ||
| 8/14/2024 | Pending sale | $1,125,000$219/sqft |
Source: REcolorado as distributed by MLS GRID #5178658 Report a problem | ||
| 8/1/2024 | Price change | $1,125,000-2.2%$219/sqft |
Source: REcolorado as distributed by MLS GRID #5178658 Report a problem | ||
| 5/9/2024 | Listed for sale | $1,150,000+102.3%$223/sqft |
Source: REcolorado as distributed by MLS GRID #5178658 Report a problem | ||
| 8/19/2015 | Sold | $568,535-1%$110/sqft |
Source: Public Record Report a problem | ||
| 7/11/2015 | Price change | $574,035+2.1%$112/sqft |
Source: TRI Pointe Homes Report a problem | ||
| 6/13/2015 | Listed for sale | $562,185$109/sqft |
Source: TRI Pointe Homes Report a problem | ||
Get a cash offer in 3 minutes
Find out how much your home could sell for in as little as 3 minutes with a no-obligation cash offer.
Estimated market value
$1,085,500
