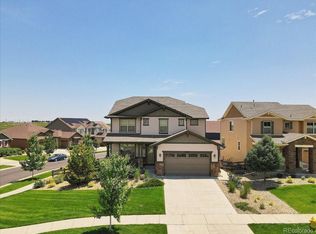
Don't miss this wonderful opportunity to make this special property your new home. Enjoy the privacy of being nestled in the Leyden Rock Subdivision, backing to open space, with the convenience of a 30-minute drive to Denver or 15 minutes to Downtown Golden. The home sits on a corner lot with mountain views and several trails throughout the subdivision, steps from the backyard. The open floor plan offers abundant natural light, high ceilings, a flex/office space on the main level, two bathrooms, a mudroom, dining, with wood flooring, and a large island. The private deck and expansive backyard, backing to open space, feature a patio perfect for relaxing and unwinding in the evenings. Upstairs, you'll find three bedrooms and three full bathrooms, including a master suite with a walk-in shower and large closet. The fully finished basement includes a recreation room, workout space, a bathroom, and two bedrooms, with dual cooling and heating and thermostats on each level. The basement could serve as a mother-in-law suite with direct access from the walkout. Lots of storage w/ Tesla charge, overhead storage racks, plus built-in shelves on 2 walls in the third garage, with plenty of room for toys. Close to parks, trails, a pool, a clubhouse, and Boulder County Open Space, this home offers easy access to I-70 and Hwy 93 to Boulder or Golden. Love where you live in this beautiful location.
Sold for $1,020,000
$1,020,000
17897 W 87th Avenue, Arvada, CO 80007
6beds
4,435sqft
Single Family Residence
Built in 2017
10,042 Square Feet Lot
$1,007,100 Zestimate®
$230/sqft
$5,079 Estimated rent
Home value
$1,007,100
$947,000 - $1.07M
$5,079/mo
Zestimate® history
Owner options
List your home for rent
$5,079/mo
Rent Zestimate®
Find your next renter with Zillow Rental Manager. Plus, with online applications, you can quickly screen prospective tenants – for free.
$5,079/mo
Rent Zestimate®
Refinance and save
$5,851/mo
Est. payment
Refinancing to a lower rate could help reduce your monthly payments and save thousands over the life of the loan.
$5,851/mo
Est. payment
Explore your selling options
Work with a Zillow partner agent
Leverage their expertise and Zillow's premium Showcase listings to get your home seen by more buyers.
Get startedList with your own agent
Get your home in front of millions of buyers by listing it on Zillow.
Learn how to do itSell it yourself
Take full control of how buyers see your home on Zillow by listing For Sale by Owner (FSBO).
List your homeWhat's special
Private deckExpansive backyardLarge islandFully finished basementLots of storageBacking to open spaceAbundant natural light
Zillow last checked:
Listing updated:
Listed by:
Jai Brooks 303-929-1166 info@jaibrooks.com,
RE/MAX Alliance,
Jai Brooks 303-929-1166,
RE/MAX Alliance
Bought with:
Beth Anne Davis, 100078337
EXIT Realty DTC, Cherry Creek, Pikes Peak.
Source: REcolorado as distributed by MLS GRID,MLS#: 3286227
Facts & features
Interior
Bedrooms & bathrooms
- Bedrooms: 6
- Bathrooms: 6
- Full bathrooms: 2
- 3/4 bathrooms: 3
- 1/2 bathrooms: 1
- Main level bathrooms: 2
- Main level bedrooms: 1
Bedroom
- Description: *could Be Used As An Office
- Level: Main
- Area: 121 Square Feet
- Dimensions: 11 x 11
Bedroom
- Features: Primary Suite
- Level: Upper
- Area: 210 Square Feet
- Dimensions: 15 x 14
Bedroom
- Level: Upper
- Area: 144 Square Feet
- Dimensions: 12 x 12
Bedroom
- Level: Upper
- Area: 144 Square Feet
- Dimensions: 12 x 12
Bedroom
- Level: Basement
- Area: 143 Square Feet
- Dimensions: 13 x 11
Bedroom
- Description: Non Conforming
- Features: Primary Suite
- Level: Basement
Bathroom
- Level: Main
Bathroom
- Level: Main
Bathroom
- Level: Basement
Bathroom
- Level: Upper
Bathroom
- Level: Upper
Bathroom
- Features: Primary Suite
- Level: Upper
Dining room
- Level: Main
- Area: 180 Square Feet
- Dimensions: 15 x 12
Exercise room
- Level: Basement
- Area: 176 Square Feet
- Dimensions: 16 x 11
Family room
- Level: Main
Game room
- Level: Basement
- Area: 840 Square Feet
- Dimensions: 24 x 35
Kitchen
- Level: Main
- Area: 300 Square Feet
- Dimensions: 15 x 20
Laundry
- Level: Upper
- Area: 60 Square Feet
- Dimensions: 6 x 10
Loft
- Level: Upper
- Area: 320 Square Feet
- Dimensions: 16 x 20
Mud room
- Level: Main
- Area: 72 Square Feet
- Dimensions: 9 x 8
Utility room
- Level: Basement
- Area: 120 Square Feet
- Dimensions: 8 x 15
Heating
- Forced Air
Cooling
- Central Air
Appliances
- Included: Bar Fridge, Cooktop, Dishwasher, Down Draft, Dryer, Microwave, Refrigerator, Washer
Features
- Eat-in Kitchen, Entrance Foyer, High Ceilings, High Speed Internet, Kitchen Island, Open Floorplan, Pantry, Primary Suite, Quartz Counters, Walk-In Closet(s), Wet Bar
- Flooring: Carpet, Laminate, Tile
- Windows: Window Coverings
- Basement: Finished,Full,Walk-Out Access
- Number of fireplaces: 1
- Fireplace features: Family Room
Interior area
- Total structure area: 4,435
- Total interior livable area: 4,435 sqft
- Finished area above ground: 2,973
- Finished area below ground: 1,315
Property
Parking
- Total spaces: 3
- Parking features: Electric Vehicle Charging Station(s), Storage
- Attached garage spaces: 3
Features
- Levels: Two
- Stories: 2
- Patio & porch: Covered, Deck, Front Porch, Patio
- Fencing: Full
- Has view: Yes
- View description: Mountain(s)
Lot
- Size: 10,042 Square Feet
- Features: Corner Lot, Open Space, Sprinklers In Front, Sprinklers In Rear
Details
- Parcel number: 461578
- Zoning: Res
- Special conditions: Standard
Construction
Type & style
- Home type: SingleFamily
- Architectural style: Contemporary
- Property subtype: Single Family Residence
Materials
- Rock, Wood Siding
- Roof: Composition
Condition
- Updated/Remodeled
- Year built: 2017
Utilities & green energy
- Sewer: Public Sewer
- Water: Public
Community & HOA
Community
- Security: Smart Locks
- Subdivision: Leyden Rock
HOA
- Has HOA: Yes
- Amenities included: Clubhouse, Pool, Trail(s)
- HOA name: Leyden Rock Metropolitan - included in taxes
- HOA phone: 303-423-0270
Location
- Region: Arvada
Financial & listing details
- Price per square foot: $230/sqft
- Tax assessed value: $1,042,130
- Annual tax amount: $8,952
- Date on market: 1/3/2026
- Listing terms: Cash,Conventional
- Exclusions: Seller's Personal Property
- Ownership: Corporation/Trust
Price history
| Date | Event | Price |
|---|---|---|
| 2/11/2026 | Sold | $1,020,000-0.9%$230/sqft |
Source:  REcolorado as distributed by MLS GRID #3286227 Report a problem REcolorado as distributed by MLS GRID #3286227 Report a problem | ||
| 1/17/2026 | Pending sale | $1,029,000$232/sqft |
Source: REcolorado as distributed by MLS GRID #3286227 Report a problem | ||
| 1/3/2026 | Listed for sale | $1,029,000+8.3%$232/sqft |
Source: REcolorado as distributed by MLS GRID #3286227 Report a problem | ||
| 9/19/2023 | Sold | $950,000+55.8%$214/sqft |
Source: Public Record Report a problem | ||
| 11/21/2016 | Sold | $609,612$137/sqft |
Source: Public Record Report a problem | ||
Public tax history
| Year | Property taxes | Tax assessment |
|---|---|---|
| 2025 | $8,952 -0.1% | $65,134 +9.4% |
| 2024 | $8,959 +25.2% | $59,530 |
| 2023 | $7,155 -2.1% | $59,530 +33.1% |
| 2022 | $7,307 +1.8% | $44,739 -2.8% |
| 2021 | $7,182 | $46,026 +0.6% |
| 2020 | $7,182 +0.8% | $45,755 |
| 2019 | $7,122 +4.6% | $45,755 +6.1% |
| 2018 | $6,812 | $43,127 |
| 2017 | $6,812 +87.4% | $43,127 +76.5% |
| 2016 | $3,635 +100% | $24,433 |
| 2015 | $1,818 +527.2% | $24,433 +1196.2% |
| 2014 | $290 | $1,885 |
Find assessor info on the county website
Neighborhood: 80007
Nearby homes
- $972,5005 bd5 ba3.4k sqft17877 W 87th Ave, Arvada, CO 80007Off Market
- $937,3003 bd4 ba4.7k sqft17857 W 87th Ave, Arvada, CO 80007Off Market

- $787,3004 bd4 ba2.7k sqft8733 Yule St, Arvada, CO 80007Off Market
- $864,5004 bd4 ba4k sqft8690 Yule St, Arvada, CO 80007Sold
- $751,0003 bd3 ba2.6k sqft8713 Yule St, Arvada, CO 80007Off Market
- $748,5003 bd3 ba2.6k sqft8693 Yule St, Arvada, CO 80007Off Market
- $1,047,0004 bd8 ba3.5k sqft17837 W 87th Ave, Arvada, CO 80007Off Market
- $719,6003 bd4 ba1.7k sqft8691 Yule St, Arvada, CO 80007Off Market
Nearby schools
GreatSchools rating
- 6/10Three Creeks K-8Grades: K-8Distance: 1.3 mi
- 10/10Ralston Valley High SchoolGrades: 9-12Distance: 2.9 mi
Schools provided by the listing agent
- Elementary: Three Creeks
- Middle: Three Creeks
- High: Ralston Valley
- District: Jefferson County R-1
Source: REcolorado as distributed by MLS GRID. This data may not be complete. We recommend contacting the local school district to confirm school assignments for this home.
Get a cash offer in 3 minutes
Find out how much your home could sell for in as little as 3 minutes with a no-obligation cash offer.
Estimated market value
$1,007,100
Get a cash offer in 3 minutes
Find out how much your home could sell for in as little as 3 minutes with a no-obligation cash offer.
Estimated market value
$1,007,100
- Colorado
- Jefferson County
- Arvada
- 80007
- 17897 W 87th Avenue
Nearby cities
Nearby neighborhoods
Nearby zip codes
Other Arvada Topics
