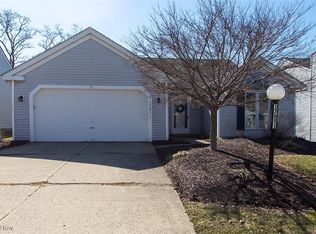
This impressive detached cluster home is located on a cul-de-sac in the popular High Point subdivision. A spacious open floor plan has been fully updated and is tastefully decorated in a neutral decor. Newer luxury vinyl floors compliment most of this home. A vaulted great room is open to a large dining area. A large custom kitchen features newer white cabinets with quartz countertops, a breakfast bar island, a pantry, and is complimented with a brick corner fireplace. Stainless steel appliances are included. The kitchen opens to a relaxing sun porch. There is also a cement and brick patio. A vaulted owners suite includes a fabulous remodeled bath with a tiled shower, custom vanity, and offers a skylight. The main bath has also been remodeled. Additional updates include a newer roof and skylight (2022), HVAC plus a humidifier (2022), hot water tank (2020). Lawn care, landscaping, and snow removal are included with the HOA. Enjoy a community with a pool, tennis courts, basketball courts, and playgrounds. Call today for your own private tour!
Closed
$314,000
17899 Framingham Oval, Strongsville, OH 44136
2beds
1,516sqft
Multi Family, Single Family Residence
Built in 1987
6,534 Square Feet Lot
$327,600 Zestimate®
$207/sqft
$2,363 Estimated rent
Home value
$327,600
$298,000 - $360,000
$2,363/mo
Zestimate® history
Owner options
List your home for rent
$2,363/mo
Rent Zestimate®
Find your next renter with Zillow Rental Manager. Plus, with online applications, you can quickly screen prospective tenants – for free.
$2,363/mo
Rent Zestimate®
Refinance and save
$2,827/mo
Est. payment
Refinancing to a lower rate could help reduce your monthly payments and save thousands over the life of the loan.
$2,827/mo
Est. payment
Explore your selling options
Work with a Zillow partner agent
Leverage their expertise and Zillow's premium Showcase listings to get your home seen by more buyers.
Get startedList with your own agent
Get your home in front of millions of buyers by listing it on Zillow.
Learn how to do itSell it yourself
Take full control of how buyers see your home on Zillow by listing For Sale by Owner (FSBO).
List your homeWhat's special
Breakfast bar islandOpen floor planStainless steel appliancesRemodeled bathCement and brick patioNeutral decorVaulted great room
Zillow last checked:
Listing updated:
Listed by:
Barbara Wilson barbarawilson@howardhanna.com330-807-2778,
Howard Hanna
Bought with:
Denise M Dunlap, 2013002836
Keller Williams Elevate
Source: MLS Now,MLS#: 5118215Originating MLS: Medina County Board of REALTORS
Facts & features
Interior
Bedrooms & bathrooms
- Bedrooms: 2
- Bathrooms: 2
- Full bathrooms: 2
- Main level bathrooms: 2
- Main level bedrooms: 2
Primary bedroom
- Description: Flooring: Carpet
- Level: First
- Dimensions: 14.00 x 16.00
Bedroom
- Description: Flooring: Carpet
- Level: First
- Dimensions: 12.00 x 10.00
Dining room
- Description: Flooring: Laminate
- Level: First
- Dimensions: 19.00 x 10.00
Eat in kitchen
- Description: Flooring: Laminate
- Level: First
- Dimensions: 10.00 x 20.00
Entry foyer
- Description: Flooring: Wood
- Level: First
- Dimensions: 9.00 x 6.00
Family room
- Description: Flooring: Laminate
- Features: Fireplace
- Level: First
- Dimensions: 7.00 x 20.00
Laundry
- Description: Flooring: Laminate
- Level: First
- Dimensions: 6.00 x 6.00
Living room
- Description: Flooring: Carpet
- Level: First
- Dimensions: 12.00 x 15.00
Sunroom
- Description: Flooring: Carpet
- Level: First
- Dimensions: 12.00 x 10.00
Heating
- Electric, Forced Air
Cooling
- Central Air
Appliances
- Included: Dryer, Dishwasher, Disposal, Humidifier, Microwave, Range, Refrigerator, Washer
- Laundry: Main Level
Features
- Basement: None
- Number of fireplaces: 1
- Fireplace features: Family Room
Interior area
- Total structure area: 1,516
- Total interior livable area: 1,516 sqft
- Finished area above ground: 1,516
Property
Parking
- Parking features: Attached, Garage, Paved
- Attached garage spaces: 2
Features
- Levels: One
- Stories: 1
- Patio & porch: Enclosed, Patio, Porch
- Pool features: Community
Lot
- Size: 6,534 Square Feet
- Dimensions: 57 x 114
- Features: Dead End
Details
- Parcel number: 39719157
Construction
Type & style
- Home type: SingleFamily
- Architectural style: Cluster Home,Ranch
- Property subtype: Multi Family, Single Family Residence
Materials
- Vinyl Siding
- Foundation: Slab
- Roof: Asphalt,Fiberglass
Condition
- Year built: 1987
Utilities & green energy
- Sewer: Public Sewer
- Water: Public
Community & HOA
Community
- Features: Common Grounds/Area, Medical Service, Playground, Pool, Shopping, Tennis Court(s), Public Transportation
- Security: Smoke Detector(s)
- Subdivision: Framingham Colony
HOA
- Has HOA: Yes
- Services included: Insurance, Maintenance Grounds, Recreation Facilities, Snow Removal
- HOA fee: $590 annually
- HOA name: High Point
- Second HOA fee: $125 monthly
Location
- Region: Strongsville
Financial & listing details
- Price per square foot: $207/sqft
- Tax assessed value: $237,500
- Annual tax amount: $3,903
- Date on market: 4/29/2025
- Cumulative days on market: 6 days
- Listing agreement: Exclusive Right To Sell
Price history
| Date | Event | Price |
|---|---|---|
| 6/20/2025 | Sold | $314,000-3.3%$207/sqft |
Source: MLS Now #5118215 Report a problem | ||
| 5/4/2025 | Pending sale | $324,800$214/sqft |
Source: MLS Now #5118215 Report a problem | ||
| 4/29/2025 | Listed for sale | $324,800+113.7%$214/sqft |
Source: MLS Now #5118215 Report a problem | ||
| 12/8/2016 | Sold | $152,000-4.9%$100/sqft |
Source: Public Record Report a problem | ||
| 11/2/2016 | Listed for sale | $159,900-11.2%$105/sqft |
Source: Howard Hanna - Strongsville #3856966 Report a problem | ||
| 6/15/2005 | Sold | $180,000+7.1%$119/sqft |
Source: Public Record Report a problem | ||
| 2/27/2004 | Sold | $168,000$111/sqft |
Source: Public Record Report a problem | ||
Public tax history
| Year | Property taxes | Tax assessment |
|---|---|---|
| 2025 | $3,903 0% | $83,130 |
| 2024 | $3,903 +0.6% | $83,130 +34.2% |
| 2023 | $3,879 +0.7% | $61,950 |
| 2022 | $3,851 +0.8% | $61,950 |
| 2021 | $3,820 +0.9% | $61,950 +14% |
| 2020 | $3,787 +0.7% | $54,320 |
| 2019 | $3,761 +12.7% | $54,320 |
| 2018 | $3,336 +6.6% | $54,320 +15.2% |
| 2017 | $3,128 -3% | $47,150 |
| 2016 | $3,224 +5% | $47,150 |
| 2015 | $3,071 -2.4% | $47,150 |
| 2014 | $3,146 +1.5% | $47,150 |
| 2013 | $3,101 +3.8% | $47,150 |
| 2012 | $2,988 -2.1% | $47,150 -5% |
| 2011 | $3,053 -0.3% | $49,630 |
| 2010 | $3,062 +0.6% | $49,630 |
| 2009 | $3,045 -3.4% | $49,630 -8% |
| 2008 | $3,151 +3.7% | $53,940 |
| 2007 | $3,038 +11% | $53,940 |
| 2006 | $2,736 +0.8% | $53,940 +6.3% |
| 2005 | $2,715 +3.3% | $50,720 +2.1% |
| 2004 | $2,629 +5% | $49,700 |
| 2003 | $2,504 +1.4% | $49,700 +2.5% |
| 2002 | $2,468 -49.3% | $48,480 |
| 2001 | $4,867 -0.1% | $48,480 |
| 2000 | $4,872 | $48,480 |
Find assessor info on the county website
Neighborhood: 44136
Nearby homes
- $296,5002 bd2 ba1.7k sqft17875 Framingham Oval, Strongsville, OH 44136Off Market
- $311,4002 bd2 ba1.3k sqft17923 Framingham Oval, Strongsville, OH 44136Off Market
- $260,0002 bd2 ba1.3k sqft17851 Framingham Oval, Strongsville, OH 44136Sold
- $262,4002 bd2 ba1.3k sqft17947 Framingham Oval, Strongsville, OH 44136Off Market
- $196,500-- bd-- ba-- sqftFramingham Oval, Strongsville, OH 44136Off Market
- $214,400-- bd-- ba-- sqftFramingham Oval, Strongsville, OH 44136Off Market
- $409,0004 bd3 ba3.4k sqft17924 Chatham Ct, Strongsville, OH 44136Sold
- $286,8002 bd2 ba1.8k sqft17827 Framingham Oval, Strongsville, OH 44136Off Market
Nearby schools
GreatSchools rating
- 8/10Kinsner Elementary SchoolGrades: K-5Distance: 1.1 mi
- 8/10Strongsville Middle SchoolGrades: 6-8Distance: 2.1 mi
- 9/10Strongsville High SchoolGrades: 9-12Distance: 1.4 mi
Schools provided by the listing agent
- District: Strongsville CSD - 1830
Source: MLS Now. This data may not be complete. We recommend contacting the local school district to confirm school assignments for this home.
Get a cash offer in 3 minutes
Find out how much your home could sell for in as little as 3 minutes with a no-obligation cash offer.
Estimated market value
$327,600
Get a cash offer in 3 minutes
Find out how much your home could sell for in as little as 3 minutes with a no-obligation cash offer.
Estimated market value
$327,600
- Ohio
- Cuyahoga County
- Strongsville
- 44136
- 17899 Framingham Oval
Nearby cities
Nearby zip codes
Other Strongsville Topics
