Discover refined country living in this exceptional Volterra-built custom home on 4.26 serene acres within College Station ISD. Nearly 5,000 sq ft of elegant living space with dramatic ceilings, oversized rooms, and two stunning stone fireplaces. The chef’s kitchen features a gas range, double ovens, island, and walk-in pantry — perfect for entertaining. A 169” theater, multiple living areas, and wraparound porches invite relaxing, hosting, or quiet mornings watching wildlife. Outside, enjoy a 1,500 sq ft climate-controlled workshop, cross-fenced pastures, and covered run-ins—ideal for horses, 4H, or FFA projects. Smart-home automation, tankless water heaters, zoned HVAC, and premium finishes show exceptional craftsmanship throughout. Experience space, privacy, and style just minutes from Texas A&M, shopping, and dining. If you’ve been searching for a luxury estate with acreage, equestrian amenities, and city convenience, this one delivers it all.
Closed
Price Unknown
17899 Saddle Creek Dr, College Station, TX 77845
5beds
4,932sqft
Single Family Residence
Built in 2012
4.26 Acres Lot
$1,170,600 Zestimate®
$--/sqft
$5,532 Estimated rent
Home value
$1,170,600
$1.11M - $1.23M
$5,532/mo
Zestimate® history
Owner options
List your home for rent
$5,532/mo
Rent Zestimate®
Find your next renter with Zillow Rental Manager. Plus, with online applications, you can quickly screen prospective tenants – for free.
$5,532/mo
Rent Zestimate®
Refinance and save
$360/mo
Est. payment
Refinancing to a lower rate could help reduce your monthly payments and save thousands over the life of the loan.
$360/mo
Est. payment
Explore your selling options
Work with a Zillow partner agent
Leverage their expertise and Zillow's premium Showcase listings to get your home seen by more buyers.
Get startedList with your own agent
Get your home in front of millions of buyers by listing it on Zillow.
Learn how to do itSell it yourself
Take full control of how buyers see your home on Zillow by listing For Sale by Owner (FSBO).
List your homeWhat's special
Zillow last checked:
Listing updated:
Listed by:
Sherri Echols TREC #0596532 979-492-0101,
eXp Realty, LLC
Bought with:
Non Mls, TREC #null
NON MEMBERS
, TREC #null
Source: BCSMLS,MLS#: 24007647 Originating MLS: Bryan College Station Regional AOR
Originating MLS: Bryan College Station Regional AORFacts & features
Interior
Bedrooms & bathrooms
- Bedrooms: 5
- Bathrooms: 5
- Full bathrooms: 4
- 1/2 bathrooms: 1
Rooms
- Room types: Bonus Room, Dining Room, Family Room, Kitchen, Study
Primary bedroom
- Description: Full Bath In Rm.
- Level: Main
- Dimensions: 23'11" x 14'4"
Bedroom
- Description: Closet Area,Jack/Jill Bath
- Level: Main
- Dimensions: 13'4" x 14'2"
Bedroom
- Description: Closet Area,Jack/Jill Bath
- Level: Main
- Dimensions: 13'4" x 15'7"
Bedroom
- Description: Closet Area
- Level: Main
- Dimensions: 12' x 12'
Bedroom
- Description: Full Bath In Rm.
- Level: Main
- Dimensions: 15'0" x 17'0"
Bathroom
- Description: Jack/Jill Bath,Separate Shower
- Level: Main
- Dimensions: 10'7" x 5'1"
Bathroom
- Level: Main
- Dimensions: 8'4" x 4'11"
Bathroom
- Level: Main
- Dimensions: 8'4" x 5'0"
Other
- Level: Second
- Dimensions: 11'0" x 9'2"
Dining room
- Level: Main
- Dimensions: 14'2" x 10'5"
Family room
- Level: Second
- Dimensions: 19'11" x 14'9"
Game room
- Level: Main
- Dimensions: 23'11" x 23'9"
Half bath
- Level: Second
- Dimensions: 5'6" x 5'2"
Kitchen
- Level: Main
- Dimensions: 14'4" x 16'7"
Living room
- Level: Main
- Dimensions: 22'8" x 20'11"
Media room
- Level: Second
- Dimensions: 14'6" x 20'3"
Mud room
- Level: Main
- Dimensions: 5'4" x 7'3"
Storage room
- Level: Second
- Dimensions: 22'9" x 15'3"
Utility room
- Level: Main
- Dimensions: 12'1" x 7'8"
Workshop
- Level: Main
- Dimensions: 30' x 50'
Heating
- Central, Gas, Propane
Cooling
- Central Air, Electric, Zoned
Appliances
- Included: Some Gas Appliances, Built-In Gas Oven, Cooktop, Double Oven, Dishwasher, Disposal, Gas Range, Multiple Water Heaters, Microwave, Plumbed For Gas, Refrigerator, Dryer, Tankless Water Heater, Washer
- Laundry: Washer Hookup
Features
- Granite Counters, High Ceilings, High Speed Internet, Sound System, Smart Home, Wired for Sound, Window Treatments, Ceiling Fan(s), Dry Bar, Kitchen Exhaust Fan, Kitchen Island, Programmable Thermostat, Walk-In Pantry
- Flooring: Carpet, Tile
- Has fireplace: Yes
- Fireplace features: Gas, Gas Log, Wood Burning
Interior area
- Total structure area: 4,932
- Total interior livable area: 4,932 sqft
Property
Parking
- Total spaces: 2
- Parking features: Attached, Garage, Garage Faces Side, Garage Door Opener
- Attached garage spaces: 2
Accessibility
- Accessibility features: Accessible Doors
Features
- Levels: Two
- Stories: 1
- Patio & porch: Covered
- Exterior features: Sprinkler/Irrigation
- Pool features: Community
- Fencing: Cross Fenced,Electric,Full,Other
Lot
- Size: 4.26 Acres
- Features: Trees Large Size, Trees
Details
- Additional structures: Barn(s), Stable(s)
- Parcel number: 368134
Construction
Type & style
- Home type: SingleFamily
- Architectural style: Ranch
- Property subtype: Single Family Residence
Materials
- Brick, Stone
- Foundation: Slab
- Roof: Composition,Shingle
Condition
- Year built: 2012
Details
- Builder name: Volterra Homes
Utilities & green energy
- Water: Public
- Utilities for property: Electricity Available, High Speed Internet Available, Overhead Utilities, Septic Available, Trash Collection, Water Available
Green energy
- Energy efficient items: HVAC, Insulation, Thermostat
- Indoor air quality: Ventilation
Community & HOA
Community
- Features: Pool, Storage Facilities
- Security: Security System, Smoke Detector(s)
- Subdivision: Saddle Creek
HOA
- Has HOA: Yes
- Amenities included: Maintenance Grounds, Pool
- Services included: Common Area Maintenance, Pool(s)
- HOA fee: $360 annually
Location
- Region: College Station
Financial & listing details
- Tax assessed value: $1,339,056
- Annual tax amount: $17,335
- Date on market: 4/20/2024
- Cumulative days on market: 1041 days
- Listing terms: Cash,Conventional,FHA,VA Loan
- Electric utility on property: Yes
Price history
| Date | Event | Price |
|---|---|---|
| 1/27/2026 | Sold | -- |
Source:  BCSMLS #24007647 Report a problem BCSMLS #24007647 Report a problem | ||
| 1/7/2026 | Pending sale | $1,350,000$274/sqft |
Source: BCSMLS #24007647 Report a problem | ||
| 8/8/2025 | Price change | $1,350,000-3.6%$274/sqft |
Source: BCSMLS #24007647 Report a problem | ||
| 3/8/2025 | Price change | $1,399,999-2.8%$284/sqft |
Source: BCSMLS #24007647 Report a problem | ||
| 8/23/2024 | Price change | $1,440,000-4%$292/sqft |
Source:  HAR #23798339 Report a problem HAR #23798339 Report a problem | ||
| 4/20/2024 | Listed for sale | $1,500,000+3.4%$304/sqft |
Source: BCSMLS #24007647 Report a problem | ||
| 4/15/2024 | Listing removed | -- |
Source: BCSMLS #23003612 Report a problem | ||
| 7/7/2023 | Price change | $1,450,000-6.5%$294/sqft |
Source: HAR #69630414 Report a problem | ||
| 3/13/2023 | Listed for sale | $1,550,000-3.1%$314/sqft |
Source: HAR #69630414 Report a problem | ||
| 12/17/2022 | Listing removed | -- |
Source: BCSMLS #22008780 Report a problem | ||
| 10/4/2022 | Price change | $1,599,000-3%$324/sqft |
Source: BCSMLS #22008780 Report a problem | ||
| 9/1/2022 | Price change | $1,649,000-2.4%$334/sqft |
Source: BCSMLS #22008780 Report a problem | ||
| 8/6/2022 | Price change | $1,690,000-0.5%$343/sqft |
Source: HAR #92409689 Report a problem | ||
| 8/6/2022 | Price change | $1,699,000-12.1%$344/sqft |
Source: BCSMLS #22008780 Report a problem | ||
| 6/20/2022 | Price change | $1,933,300+0.4%$392/sqft |
Source: BCSMLS #22008780 Report a problem | ||
| 4/29/2022 | Price change | $1,925,000+4.1%$390/sqft |
Source: Owner Report a problem | ||
| 3/30/2022 | Price change | $1,850,000+0.9%$375/sqft |
Source: Owner Report a problem | ||
| 2/7/2022 | Listed for sale | $1,832,800$372/sqft |
Source: Owner Report a problem | ||
Public tax history
| Year | Property taxes | Tax assessment |
|---|---|---|
| 2025 | $17,335 +10% | $1,274,441 +10% |
| 2024 | $15,756 +15% | $1,158,583 +10% |
| 2023 | $13,706 -9.5% | $1,053,257 +10% |
| 2022 | $15,137 +2.3% | $957,506 +10% |
| 2021 | $14,793 | $870,460 +1.8% |
| 2020 | -- | $855,001 +5.5% |
| 2019 | $14,005 -3.4% | $810,340 +3.7% |
| 2018 | $14,491 | $781,240 +0.7% |
| 2017 | $14,491 +25.9% | $775,780 +3.8% |
| 2016 | $11,509 | $747,030 +12.3% |
| 2015 | $11,509 | $665,250 +7.5% |
| 2014 | $11,509 | $618,930 +12.7% |
| 2013 | -- | $548,990 |
Find assessor info on the county website
Neighborhood: 77845
Nearby homes
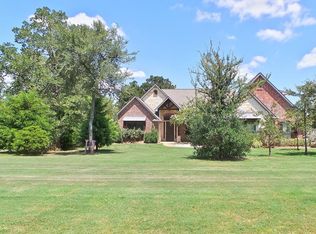
- $742,9004 bd4 ba3k sqft17893 Saddle Creek Dr, College Station, TX 77845Off Market
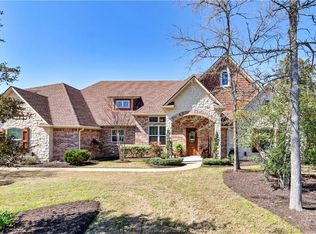
- $763,7004 bd4 ba3.2k sqft5288 Branding Iron Ct, College Station, TX 77845Off Market
- $916,7004 bd4 ba3.3k sqft5266 Branding Iron Ct, College Station, TX 77845Off Market
- $745,6160.457 Acres5173 Vintage Oaks Ct, College Station, TX 77845Off Market
- $776,300-- bd-- ba3.1k sqft5300 Stetson Dr, College Station, TX 77845Off Market
- $--5 bd4 ba4.4k sqft5201 Vintage Oaks Ct, College Station, TX 77845Sold
- $737,2005 bd4 ba3.1k sqft18001 Martingale Ct, College Station, TX 77845Off Market
- $580,4004 bd3 ba2.6k sqft17861 Saddle Creek Dr, College Station, TX 77845Off Market
Nearby schools
GreatSchools rating
- 9/10Pecan Trail Intermediate SchoolGrades: 5-6Distance: 2.1 mi
- 9/10Wellborn MiddleGrades: 7-8Distance: 2.4 mi
- 6/10A & M Consolidated High SchoolGrades: 9-12Distance: 7.3 mi
Schools provided by the listing agent
- Middle: ,
- District: College Station
Source: BCSMLS. This data may not be complete. We recommend contacting the local school district to confirm school assignments for this home.
Sell for more on Zillow
Get a Zillow Showcase℠ listing at no additional cost and you could sell for .
$1,170,600
2% more
+$23,412
With Zillow Showcase(estimated)
$1,194,012
- Texas
- Brazos County
- College Station
- 77845
- 17899 Saddle Creek Dr
Nearby cities
Nearby neighborhoods
Nearby zip codes
Other College Station Topics
