Lovely VIEWS, great amenities, instant COMMUNITY in this fabulous 3 bed/3 bath townhome in the highly sought after Lyons Valley Village! You'll love the open and bright floor plan, main level primary suite and laundry, office/FLEX space, large covered porch, west facing balcony with unobstructed park and foothills views, and your own detached garage. Enjoy LOW utility bills in this green-built unit with key updates including a newer high efficiency HVAC system and upgraded SOLAR pre-heated H2O system. And there's more... residents enjoy wonderful shared amenities including a large "Common House" with a guest suite, gourmet kitchen, "fireplace room," full laundry, and dedicated storage and recreation/gym areas. Gather with friends and neighbors on the outdoor BBQ/patio overlooking the courtyard. Got fresh VEGGIES? The well-established organic community GARDEN provides the perfect place to grow your own. The HOA fee includes water, sewer, some exterior maintenance and insurance. This property is a gem with EZ access to open space, trails, parks, river, downtown restaurants and shops, schools, festivals, and the RTD bus! Lyons is convenient to Rocky Mountain National Park, Estes Park, Boulder, Longmont, DIA, Denver and points along Colorado's Front Range. Ask for our list of Features. Sale contingent on Seller finding a suitable replacement property.
Sold for $654,500
$654,500
179 2nd Ave #B, Lyons, CO 80540
3beds
1,259sqft
Condominium
Built in 2006
-- sqft lot
$647,400 Zestimate®
$520/sqft
$2,803 Estimated rent
Home value
$647,400
$602,000 - $699,000
$2,803/mo
Zestimate® history
Owner options
List your home for rent
$2,803/mo
Rent Zestimate®
Find your next renter with Zillow Rental Manager. Plus, with online applications, you can quickly screen prospective tenants – for free.
$2,803/mo
Rent Zestimate®
Refinance and save
$4,194/mo
Est. payment
Refinancing to a lower rate could help reduce your monthly payments and save thousands over the life of the loan.
$4,194/mo
Est. payment
Explore your selling options
Work with a Zillow partner agent
Leverage their expertise and Zillow's premium Showcase listings to get your home seen by more buyers.
Get startedList with your own agent
Get your home in front of millions of buyers by listing it on Zillow.
Learn how to do itSell it yourself
Take full control of how buyers see your home on Zillow by listing For Sale by Owner (FSBO).
List your homeWhat's special
Organic community gardenLarge covered porchMain level primary suiteDetached garage
Zillow last checked:
Listing updated:
Listed by:
Jonelle Tucker 720-370-3878,
LoKation,
Kari Basey 303-827-5608,
LoKation
Bought with:
Heather Clayton, 100070291
Redfin Corporation
Source: IRES as distributed by MLS GRID,MLS#: 1024835
Facts & features
Interior
Bedrooms & bathrooms
- Bedrooms: 3
- Bathrooms: 3
- Full bathrooms: 2
- 1/2 bathrooms: 1
- Main level bathrooms: 2
Primary bedroom
- Description: Carpet
- Features: Full Primary Bath
- Level: Main
- Area: 154 Square Feet
- Dimensions: 11 x 14
Bedroom 2
- Description: Carpet
- Level: Upper
- Area: 120 Square Feet
- Dimensions: 10 x 12
Bedroom 3
- Description: Carpet
- Level: Upper
- Area: 130 Square Feet
- Dimensions: 10 x 13
Dining room
- Description: Wood
- Level: Main
- Area: 90 Square Feet
- Dimensions: 9 x 10
Kitchen
- Description: Wood
- Level: Main
- Area: 110 Square Feet
- Dimensions: 10 x 11
Laundry
- Description: Vinyl
- Level: Main
- Area: 20 Square Feet
- Dimensions: 4 x 5
Living room
- Description: Wood
- Level: Main
- Area: 204 Square Feet
- Dimensions: 12 x 17
Study
- Description: Carpet
- Level: Upper
- Area: 126 Square Feet
- Dimensions: 9 x 14
Heating
- Forced Air
Cooling
- Central Air
Appliances
- Included: Gas Range, Dishwasher, Refrigerator, Washer, Dryer, Microwave, Disposal, Solar Hot Water
Features
- Separate Dining Room, Open Floorplan, Walk-In Closet(s)
- Flooring: Wood
- Windows: Window Coverings
- Basement: Crawl Space
Interior area
- Total structure area: 1,259
- Total interior livable area: 1,259 sqft
- Finished area above ground: 1,259
Property
Parking
- Total spaces: 1
- Parking features: Detached
- Garage spaces: 1
- Details: Detached
Features
- Levels: Two
- Stories: 2
- Patio & porch: Deck
- Exterior features: Private Yard
- Fencing: Fenced
- Has view: Yes
- View description: Hills
Lot
- Features: Level, Abuts Park, Paved, Curbs, Gutters, Sidewalks
Details
- Parcel number: R0511322
- Zoning: Condo/XLY
- Special conditions: Private Owner
Construction
Type & style
- Home type: Condo
- Architectural style: Contemporary
- Property subtype: Condominium
- Attached to another structure: Yes
Materials
- Composition
- Roof: Composition
Condition
- New construction: No
- Year built: 2006
Utilities & green energy
- Electric: Town of Lyons
- Gas: Xcel
- Sewer: Public Sewer
- Water: City
- Utilities for property: Natural Gas Available, Electricity Available, Cable Available, Satellite Avail, High Speed Avail
Green energy
- Energy efficient items: Windows
Community & HOA
Community
- Features: Clubhouse, Playground, Fitness Center, Extra Storage, Recreation Room
- Security: Fire Alarm
- Subdivision: Lyons Valley Village Community Condos
HOA
- Has HOA: Yes
- Services included: Trash, Snow Removal, Maintenance Grounds, Management, Utilities, Exterior Maintenance, Water, Insurance, Sewer
- HOA fee: $429 monthly
- HOA name: Lyons Valley Village HOA
Location
- Region: Lyons
Financial & listing details
- Price per square foot: $520/sqft
- Annual tax amount: $4,507
- Date on market: 1/19/2025
- Listing terms: Cash,Conventional,VA Loan
- Exclusions: Personal property and staging items. Mirror in half-bath.
- Electric utility on property: Yes
- Road surface type: Asphalt
Price history
| Date | Event | Price |
|---|---|---|
| 4/21/2025 | Sold | $654,500-2.3%$520/sqft |
Source:  IRES as distributed by MLS GRID #1024835 Report a problem IRES as distributed by MLS GRID #1024835 Report a problem | ||
| 1/23/2025 | Pending sale | $670,000$532/sqft |
Source: IRES as distributed by MLS GRID #1024835 Report a problem | ||
| 1/19/2025 | Listed for sale | $670,000+102.4%$532/sqft |
Source: IRES as distributed by MLS GRID #1024835 Report a problem | ||
| 5/19/2024 | Listing removed | -- |
Source: Zillow Rentals Report a problem | ||
| 4/27/2024 | Listed for rent | $3,400$3/sqft |
Source: Zillow Rentals Report a problem | ||
| 12/19/2014 | Sold | $331,000-0.6%$263/sqft |
Source: IRES as distributed by MLS GRID #747755 Report a problem | ||
| 9/25/2014 | Listed for sale | $333,000-6.2%$264/sqft |
Source: Colorado Landmark, Realtors #747755 Report a problem | ||
| 6/22/2007 | Sold | $355,000$282/sqft |
Source: Agent Provided Report a problem | ||
Public tax history
Tax history is unavailable.
Neighborhood: 80540
Nearby homes
- $517,0002 bd1 ba965 sqft183 2nd Ave #3A, Lyons, CO 80540Off Market
- $586,8003 bd3 ba1.2k sqft183 2nd Ave #3B, Lyons, CO 80540Off Market
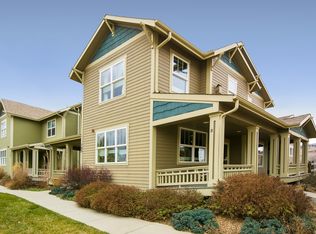
- $520,8003 bd2 ba976 sqft181 2nd Ave #4B, Lyons, CO 80540Off Market
- $571,9003 bd3 ba1.2k sqft181 2nd Ave #4A, Lyons, CO 80540Off Market

- $---- bd-- ba-- sqft183 2nd Ave UNIT A, Lyons, CO 80540Off Market
- $---- bd-- ba-- sqft183 2nd Ave UNIT B, Lyons, CO 80540Off Market
- $---- bd-- ba-- sqft181 2nd Ave UNIT B, Lyons, CO 80540Off Market
- $544,3003 bd3 ba1.2k sqft181 2nd Ave UNIT A, Lyons, CO 80540Off Market
Nearby schools
GreatSchools rating
- 8/10Lyons Elementary SchoolGrades: PK-5Distance: 0.5 mi
- 8/10Lyons Middle/Senior High SchoolGrades: 6-12Distance: 0.4 mi
Schools provided by the listing agent
- Elementary: Lyons
- Middle: Lyons
- High: Lyons
Source: IRES as distributed by MLS GRID. This data may not be complete. We recommend contacting the local school district to confirm school assignments for this home.
Get a cash offer in 3 minutes
Find out how much your home could sell for in as little as 3 minutes with a no-obligation cash offer.
Estimated market value
$647,400
Get a cash offer in 3 minutes
Find out how much your home could sell for in as little as 3 minutes with a no-obligation cash offer.
Estimated market value
$647,400
- Colorado
- Boulder County
- Lyons
- 80540
- 179 2nd Ave Unit B
Nearby cities
Nearby zip codes
Other Lyons Topics
