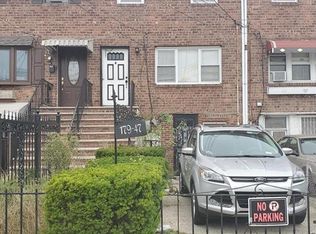
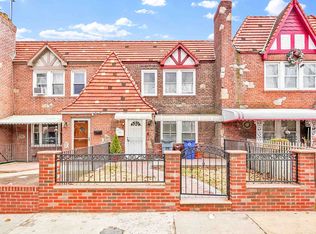
This 1,530 sq. ft. brick attached home has been completely renovated from the inside out, combining modern finishes with extensive structural and system upgrades. Major improvements include new framing and structural support beams, brand-new electrical and plumbing, mini-split heating and cooling, new electric water heater, new roof, new flooring, and newly installed solar panels. Fully electric and designed with energy efficiency in mind, this home offers peace of mind with the major work already completed.
Inside, enjoy a bright open-concept layout, a beautifully finished modern kitchen with brand-new stainless steel appliances, and a fully renovated bathroom with high-end finishes. Upstairs are three bedrooms, including a spacious primary that comfortably fits a king-size bed.
The walk-out lower level is the only unfinished space, offering a blank canvas to create a recreation room, home office, gym, or additional flexible space to fit your needs. Additional features include a private one-car driveway, fully fenced backyard, and potential to add a balcony off the kitchen.
Conveniently located near supermarkets, shopping, restaurants, and the LIRR, this move-in-ready home offers modern living, energy-efficient upgrades, and the opportunity to add your own finishing touch to the lower level.
For sale
$699,000
179-49 Eveleth Road, Springfield Gardens, NY 11434
3beds
1,530sqft
Single Family Residence, Residential
Built in 1950
1,700 Square Feet Lot
$-- Zestimate®
$457/sqft
$-- HOA
What's special
Modern finishesNew roofNewly installed solar panelsNew electric water heaterBright open-concept layoutBrand-new stainless steel appliancesPrivate one-car driveway
- 5 days
- 472
- 24
Likely to sell faster than
Zillow last checked:
Listing updated:
Listed by:
Exit Realty Achieve 631-543-2009,
Vanessa Y. Rosario PSA 347-419-1202
Source: OneKey® MLS as distributed by MLS GRID,MLS#: 1042191
Facts & features
Interior
Bedrooms & bathrooms
- Bedrooms: 3
- Bathrooms: 2
- Full bathrooms: 1
- 1/2 bathrooms: 1
Other
- Description: Half Bathroom and open unfinished walk-out level
- Level: Basement
Other
- Description: Open concept Kitchen/LR/DR
- Level: First
Other
- Description: 3 Bedrooms, 1 full Bathroom
- Level: Second
Heating
- Electric
Cooling
- Ductless, Electric
Appliances
- Included: Electric Oven, Electric Water Heater, ENERGY STAR Qualified Appliances, Refrigerator, Stainless Steel Appliance(s), Tankless Water Heater
Features
- Open Floorplan, Open Kitchen, Recessed Lighting, Smart Thermostat
- Flooring: Vinyl
- Basement: Walk-Out Access
- Attic: None
- Has fireplace: No
Interior area
- Total structure area: 1,530
- Total interior livable area: 1,530 sqft
Property
Parking
- Parking features: Driveway, Private
- Has uncovered spaces: Yes
Features
- Fencing: Back Yard,Chain Link,Fenced
Lot
- Size: 1,700 Square Feet
Details
- Parcel number: 124770068
- Special conditions: None
Construction
Type & style
- Home type: SingleFamily
- Property subtype: Single Family Residence, Residential
- Attached to another structure: Yes
Materials
- Brick, Stucco
Condition
- Fixer,Updated/Remodeled
- Year built: 1950
Utilities & green energy
- Sewer: Public Sewer
- Water: Public
- Utilities for property: Electricity Connected, Sewer Connected, Trash Collection Public, Water Connected
Community & HOA
HOA
- Has HOA: No
Location
- Region: Jamaica
Financial & listing details
- Price per square foot: $457/sqft
- Tax assessed value: $40,920
- Annual tax amount: $5,592
- Date on market: 8/24/2026
- Cumulative days on market: 6 days
- Listing agreement: Exclusive Right To Sell
- Electric utility on property: Yes
Estimated market value
Not available
Estimated sales range
Not available
Not available
Price history
| Date | Event | Price |
|---|---|---|
| 8/24/2026 | Listed for sale | $699,000+28.3%$457/sqft |
Source:  OneKey® MLS as distributed by MLS GRID #1042191 Report a problem OneKey® MLS as distributed by MLS GRID #1042191 Report a problem | ||
| 6/12/2024 | Sold | $545,000+2.1%$356/sqft |
Source: OneKey® MLS as distributed by MLS GRID #L3448063 Report a problem | ||
| 4/10/2024 | Pending sale | $534,000$349/sqft |
Source: OneKey® MLS as distributed by MLS GRID #3448063 Report a problem | ||
| 12/14/2023 | Price change | $534,000-0.9%$349/sqft |
Source: OneKey® MLS as distributed by MLS GRID #3448063 Report a problem | ||
| 1/28/2023 | Price change | $539,000-13.8%$352/sqft |
Source: OneKey® MLS as distributed by MLS GRID #3448063 Report a problem | ||
| 12/13/2022 | Listed for sale | $625,000$408/sqft |
Source: OneKey® MLS as distributed by MLS GRID #3448063 Report a problem | ||
Public tax history
Tax history is unavailable.
Monthly payment
Climate risks
Neighborhood: St. Albans
Nearby schools
Schools provided by the listing agent
- Elementary: Jermaine L Green Stem Institute
- Middle: Catherine & Count Basie Ms 72
- High: Queens High School For The Sciences At York Colle
Source: OneKey® MLS as distributed by MLS GRID. This data may not be complete. We recommend contacting the local school district to confirm school assignments for this home.
Similar homes
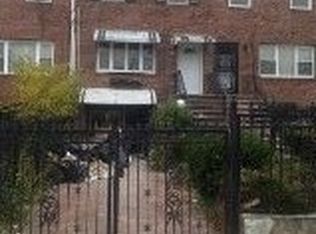
- $689,0003 bd3 ba1.5k sqft12028 178th Street, Jamaica, NY 11434For Sale

 MLS ID #1039626, Tiffany Monroe, Listing by: Exit Realty All City. OneKey® MLS as distributed by MLS GRID
 - $709,9993 bd3 ba1.6k sqft179-22 Anderson Road, Jamaica, NY 11434For Sale
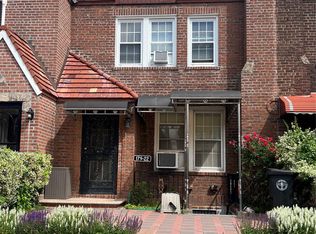 MLS ID #1006949, Andre Williams CBR, Listing by: Progressive Realty Grp USA Inc. OneKey® MLS as distributed by MLS GRID
 - $700,0003 bd3 ba1.5k sqft13535 226th Street, Laurelton, NY 11413For Sale
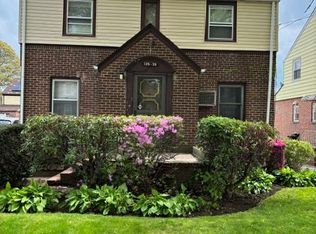 MLS ID #1044039, Sydney J. Sawyers, Listing by: Sawyers Premier Realty Inc. OneKey® MLS as distributed by MLS GRID
 - $728,0003 bd3 ba1.6k sqft17904 Selover Rd, Jamaica, NY 11434Active
 MLS ID #S1816395, Etan Hakimi, Listing by: Mitra Hakimi Realty Group, LLC. StreetEasy
 - $699,0003 bd2 ba1.2k sqft200-06 115th Avenue, Saint Albans, NY 11412For SaleMLS ID #1041835, Marc Lashley E-PRO PSA SFR, Listing by: Exit Realty First Choice. OneKey® MLS as distributed by MLS GRID
- $675,0002 bd2 ba1.1k sqft14039 169th Street, Jamaica, NY 11434For SaleMLS ID #1039793, Michael Miguel CBR, Listing by: EXP Realty. OneKey® MLS as distributed by MLS GRID
- $699,0002 bd2 ba1.2k sqft168-54 118th Road, Jamaica, NY 11434For SaleMLS ID #1021267, Ross A. Keit CBR SRES SFR GREEN CR, Listing by: Keller Williams Rlty Landmark. OneKey® MLS as distributed by MLS GRID
- $685,0002 bd1 ba1k sqft191-17 120th Avenue, Saint Albans, NY 11412For SaleMLS ID #1042535, Jordan Khani, Listing by: Douglas Elliman Real Estate. OneKey® MLS as distributed by MLS GRID
- $799,0003 bd3 ba1.5k sqft137-64 Westgate Street, Springfield Gardens, NY 11413For SaleMLS ID #1043588, Joshua Haiimpour, Listing by: Keystone Realty USA Corp. OneKey® MLS as distributed by MLS GRID
- $849,0003 bd3 ba1.4k sqft177-41 Leslie Road, Jamaica, NY 11434For SaleMLS ID #1027473, Roy Shalom, Listing by: Family Homes Realty Group. OneKey® MLS as distributed by MLS GRID
- $795,0005 bd2 ba1.7k sqft17915 134th Avenue, Jamaica, NY 11434For SaleMLS ID #1027028, Gabriel Kashi, Listing by: Keystone Realty USA Corp. OneKey® MLS as distributed by MLS GRID
- $729,0003 bd1 ba874 sqft174-28 126th Avenue, Jamaica, NY 11434For SaleMLS ID #973134, Dinesh Prasad, Listing by: Hayliam Realty LLC. OneKey® MLS as distributed by MLS GRID
- $760,0003 bd1 ba1.2k sqft117-16 SE 199 Street SE, Saint Albans, NY 11412For SaleMLS ID #1043100, Karl D. Ashman, Listing by: K D Ashman Realty Company. OneKey® MLS as distributed by MLS GRID
- $770,0003 bd3 ba1.7k sqft11545 172nd Street, Jamaica, NY 11434For SaleMLS ID #1033181, Curtis A. White, Listing by: Transparent Realty LLC. OneKey® MLS as distributed by MLS GRID
- $740,0003 bd3 ba1.1k sqft116-18 Marsden Street, Jamaica, NY 11434For SaleMLS ID #1012565, Dexter Kelly, Listing by: Charles Rutenberg Realty Inc. OneKey® MLS as distributed by MLS GRID
- $799,9994 bd2 ba1.4k sqft13715 170th Street, Jamaica, NY 11434For SaleMLS ID #1037553, Zafar Sadick, Listing by: Keller Williams Realty Liberty. OneKey® MLS as distributed by MLS GRID
- $675,0003 bd2 ba1.2k sqft190-26 118th Avenue, Saint Albans, NY 11412For SaleMLS ID #1038624, Paul A. Ruddock CBR, Listing by: RE/MAX Southshore Realty. OneKey® MLS as distributed by MLS GRID
