Welcome to this incredibly renovated home offering so many major updates and modern luxury. Featuring a brand-new roof, new windows, new flooring throughout, and a replaced furnace. The stunning brand-new kitchen boasts luxurious quartz countertops, beautiful new cabinetry, and all new stainless-steel appliances. Renovated bathrooms including 60 inch dual vanity, toilets and tiled shower, updated lighting, and an incredible updated three-season porch to enjoy spring summer and fall- it’s everything you have been looking for. With 3 bedrooms, 1.5 baths, approximately 1,547 sq. ft. of living space, this move-in-ready home is ideally located just minutes from Routes 2, Route 190, and train station. This is a must see home, come and check out all that it has to offer.
For sale
$495,000
179 8th St, Leominster, MA 01453
3beds
1,547sqft
Single Family Residence
Built in 1953
0.27 Acres Lot
$-- Zestimate®
$320/sqft
$-- HOA
What's special
Tiled showerNew windowsAll new stainless-steel appliancesLuxurious quartz countertopsUpdated lightingRenovated bathroomsBeautiful new cabinetry
- 15 hours
- 184
- 17
Zillow last checked:
Listing updated:
Listed by:
Apple Country Team 978-289-0500,
Keller Williams Realty North Central 978-840-9000,
Daniel M. Loring 978-289-0500
Source: MLS PIN,MLS#: 73571524
Facts & features
Interior
Bedrooms & bathrooms
- Bedrooms: 3
- Bathrooms: 2
- Full bathrooms: 1
- 1/2 bathrooms: 1
- Main level bathrooms: 1
Primary bedroom
- Features: Closet, Flooring - Hardwood
- Level: Second
- Area: 192
- Dimensions: 12 x 16
Bedroom 2
- Features: Closet, Flooring - Hardwood
- Level: Second
- Area: 204
- Dimensions: 12 x 17
Bedroom 3
- Features: Flooring - Hardwood
- Level: First
- Area: 156
- Dimensions: 12 x 13
Primary bathroom
- Features: No
Bathroom 1
- Features: Bathroom - Half, Closet - Linen, Flooring - Vinyl, Countertops - Stone/Granite/Solid
- Level: Main,First
- Area: 48
- Dimensions: 6 x 8
Bathroom 2
- Features: Bathroom - Full, Bathroom - Double Vanity/Sink, Bathroom - Tiled With Tub & Shower, Flooring - Vinyl, Countertops - Stone/Granite/Solid
- Level: Second
- Area: 64
- Dimensions: 8 x 8
Dining room
- Features: Flooring - Hardwood
- Level: First
- Area: 132
- Dimensions: 11 x 12
Kitchen
- Features: Flooring - Vinyl, Countertops - Stone/Granite/Solid, Stainless Steel Appliances
- Level: First
- Area: 144
- Dimensions: 12 x 12
Living room
- Features: Flooring - Hardwood
- Level: First
- Area: 240
- Dimensions: 12 x 20
Heating
- Forced Air, Oil
Cooling
- None
Appliances
- Included: Electric Water Heater, Water Heater, Range, Dishwasher, Microwave, Freezer
- Laundry: Electric Dryer Hookup, Washer Hookup, In Basement
Features
- Sun Room
- Flooring: Vinyl, Hardwood
- Basement: Full,Interior Entry,Unfinished
- Number of fireplaces: 1
- Fireplace features: Living Room
Interior area
- Total structure area: 1,547
- Total interior livable area: 1,547 sqft
- Finished area above ground: 1,547
Video & virtual tour
Property
Parking
- Total spaces: 6
- Parking features: Paved Drive, Off Street
- Uncovered spaces: 6
Accessibility
- Accessibility features: No
Features
- Patio & porch: Screened
- Exterior features: Porch - Screened, Rain Gutters
Lot
- Size: 0.27 Acres
Details
- Parcel number: LEOMM0137B0040L0000
- Zoning: RB
Construction
Type & style
- Home type: SingleFamily
- Architectural style: Cape
- Property subtype: Single Family Residence
Materials
- Frame
- Foundation: Block, Irregular
- Roof: Shingle
Condition
- Year built: 1953
Utilities & green energy
- Sewer: Public Sewer
- Water: Public
- Utilities for property: for Electric Range, for Electric Oven, for Electric Dryer, Washer Hookup
Community & HOA
Community
- Features: Shopping, Highway Access, Public School
HOA
- Has HOA: No
Location
- Region: Leominster
Financial & listing details
- Price per square foot: $320/sqft
- Tax assessed value: $394,800
- Annual tax amount: $5,393
- Date on market: 9/5/2026
- Road surface type: Paved
Estimated market value
Not available
Estimated sales range
Not available
$2,901/mo
Price history
| Date | Event | Price |
|---|---|---|
| 9/5/2026 | Listed for sale | $495,000+40.6%$320/sqft |
Source: MLS PIN #73571524 Report a problem | ||
| 6/26/2026 | Sold | $352,000+19.3%$228/sqft |
Source: MLS PIN #73530986 Report a problem | ||
| 6/24/2026 | Pending sale | $295,000$191/sqft |
Source: MLS PIN #73530986 Report a problem | ||
| 6/10/2026 | Contingent | $295,000$191/sqft |
Source: MLS PIN #73530986 Report a problem | ||
| 6/5/2026 | Listed for sale | $295,000-15.7%$191/sqft |
Source: MLS PIN #73530986 Report a problem | ||
| 6/3/2022 | Listing removed | -- |
Source: MLS PIN #72940385 Report a problem | ||
| 2/7/2022 | Listed for sale | $349,900$226/sqft |
Source: MLS PIN #72940385 Report a problem | ||
Public tax history
| Year | Property taxes | Tax assessment |
|---|---|---|
| 2025 | $5,235 +4.3% | $373,100 +7.9% |
| 2024 | $5,018 +2.7% | $345,800 +10% |
| 2023 | $4,884 +11.7% | $314,300 +19% |
| 2022 | $4,373 +5.7% | $264,100 +15.7% |
| 2021 | $4,137 +9.3% | $228,200 +8.4% |
| 2020 | $3,785 +1.9% | $210,500 +5.1% |
| 2019 | $3,714 +1.8% | $200,300 +6.1% |
| 2018 | $3,650 +6.6% | $188,800 +8.8% |
| 2017 | $3,423 +2.4% | $173,500 +1.6% |
| 2016 | $3,344 +2.4% | $170,800 +1.7% |
| 2015 | $3,266 +1.3% | $168,000 -1.5% |
| 2014 | $3,223 +6.2% | $170,600 +0.9% |
| 2013 | $3,035 +3.4% | $169,000 -3.8% |
| 2012 | $2,936 +4.3% | $175,600 -3.8% |
| 2011 | $2,814 +5.6% | $182,600 -5.3% |
| 2010 | $2,664 +7.7% | $192,800 -6.2% |
| 2009 | $2,473 +4% | $205,600 -2.7% |
| 2008 | $2,378 +3.8% | $211,400 +0.4% |
| 2007 | $2,291 +2.9% | $210,600 +2% |
| 2006 | $2,227 +7.2% | $206,400 +16.8% |
| 2005 | $2,078 +8.9% | $176,700 +17.3% |
| 2004 | $1,908 +0.3% | $150,700 +3% |
| 2003 | $1,902 +10.5% | $146,300 +19.7% |
| 2002 | $1,721 +8.1% | $122,200 +33.3% |
| 1995 | $1,592 | $91,700 |
Find assessor info on the county website
Monthly payment
Est. payment
Payment breakdown
Explore the cost of this home by adjusting the details. Changes won't be saved.Climate risks
Neighborhood: 01453
Nearby schools
Schools provided by the listing agent
- Elementary: Frances Drake
- Middle: Sky View Ms
- High: Leominster Hs
Source: MLS PIN. This data may not be complete. We recommend contacting the local school district to confirm school assignments for this home.

Similar homes
- $460,0004 bd2 ba1.7k sqft42 Vine St, Leominster, MA 01453For Sale
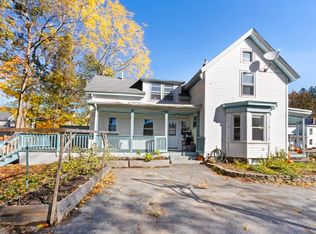 MLS ID #73540618, Leslie Storrs Tondreau, Lamacchia Realty, Inc.. MLS PIN
 - $589,0003 bd2 ba1.6k sqft64 Jordans Way, Leominster, MA 01453For Sale
 MLS ID #73568590, Linda Bourgeois, Coldwell Banker Realty - Westford. MLS PIN
 - $399,0003 bd2 ba1.5k sqft178 Walnut St, Leominster, MA 01453For Sale
 MLS ID #73559805, Ymanol Arriola, Keller Williams Realty North Central. MLS PIN
 - $465,0004 bd2 ba1.4k sqft2324 Main St, Lancaster, MA 01523For Sale
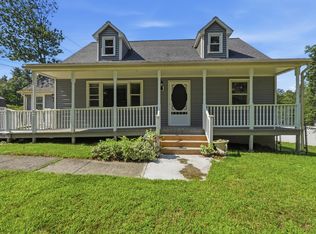 MLS ID #73568735, Adrian Olivera, Keller Williams Realty North Central. MLS PIN
