This spectacular home in Clover Highlands offers many unique features, abounding space, fantastic views of Spring Creek Park and situated on a quiet cul-de-sac. You'll find many updates throughout and additional opportunities to make improvements of your own! Features include 5 bedrooms, 5 full baths and two owner suite options. The first floor offers a dual staircase and open floor plan with two-story great room with wood-burning fireplace. A large Cherry kitchen features plenty of storage along with an inviting island for all of your guests and a natural gas cooktop and granite countertops. A 3-season porch overlooks the private backyard with mature trees that backs to Spring Creek Park. Four out of the five full bathrooms have been tastefully updated with all the modern touches you desire. The main floor office has stately bookshelves and beautiful French doors along with those lovely backyard views. The bedrooms are spacious and offer plenty of closet space. The full basement has been nearly fully finished with an additional owner suite with massive walk-in closet, private bathroom and coffee bar! The rec room offers a cozy gas fireplace, tons of natural, another full updated bath and plenty of space for a pool table or cozy spaces to relax. The unfinished space is great for storage and features a Rinnai tankless water heater. The walk-out opens to a paver patio which extends around the back of the house with built-in kitchen area and firepit. A $20,000 credit will be given with an acceptable offer to help with remaining updates that you desire! Homes like this don't come along every day so don't miss your opportunity!
Sold for $750,000
$750,000
179 Aberdeen Ln, State College, PA 16801
5beds
5,296sqft
Single Family Residence
Built in 1995
0.34 Acres Lot
$807,600 Zestimate®
$142/sqft
$3,652 Estimated rent
Home value
$807,600
$767,000 - $856,000
$3,652/mo
Zestimate® history
Owner options
List your home for rent
$3,652/mo
Rent Zestimate®
Find your next renter with Zillow Rental Manager. Plus, with online applications, you can quickly screen prospective tenants – for free.
$3,652/mo
Rent Zestimate®
Refinance and save
$4,900/mo
Est. payment
Refinancing to a lower rate could help reduce your monthly payments and save thousands over the life of the loan.
$4,900/mo
Est. payment
Explore your selling options
Work with a Zillow partner agent
Leverage their expertise and Zillow's premium Showcase listings to get your home seen by more buyers.
Get startedList with your own agent
Get your home in front of millions of buyers by listing it on Zillow.
Learn how to do itSell it yourself
Take full control of how buyers see your home on Zillow by listing For Sale by Owner (FSBO).
List your homeWhat's special
Cozy gas fireplaceFull updated bathTwo-story great roomRec roomOpen floor planLarge cherry kitchenCoffee bar
Zillow last checked:
Listing updated:
Listed by:
Peter Chiarkas 814-571-8204,
Kissinger, Bigatel & Brower,
Listing Team: Peter Chiarkas Team
Bought with:
Mary Hodges, RS337741
Kissinger, Bigatel & Brower
Source: Bright MLS,MLS#: PACE2508424
Facts & features
Interior
Bedrooms & bathrooms
- Bedrooms: 5
- Bathrooms: 5
- Full bathrooms: 5
- Main level bathrooms: 1
Rooms
- Room types: Dining Room, Primary Bedroom, Kitchen, Family Room, Laundry, Other, Office, Recreation Room, Storage Room, Bonus Room, Primary Bathroom, Full Bath, Additional Bedroom
Basement
- Area: 1513
Heating
- Forced Air, Natural Gas
Cooling
- Central Air, Electric
Appliances
- Included: Microwave, Oven, Washer, Cooktop, Dishwasher, Dryer, Refrigerator, Gas Water Heater
- Laundry: Main Level, Laundry Room
Features
- Additional Stairway, Eat-in Kitchen, Kitchen Island, Ceiling Fan(s), Central Vacuum, Soaking Tub, Bar, Walk-In Closet(s), Upgraded Countertops
- Flooring: Hardwood, Ceramic Tile, Carpet, Wood
- Basement: Full,Partially Finished
- Number of fireplaces: 2
- Fireplace features: Gas/Propane
Interior area
- Total structure area: 5,488
- Total interior livable area: 5,296 sqft
- Finished area above ground: 3,975
- Finished area below ground: 1,321
Property
Parking
- Total spaces: 3
- Parking features: Garage Faces Front, Attached, Driveway
- Attached garage spaces: 3
- Has uncovered spaces: Yes
Accessibility
- Accessibility features: None
Features
- Levels: Two
- Stories: 2
- Patio & porch: Deck, Patio
- Pool features: None
- Has view: Yes
- View description: Trees/Woods
Lot
- Size: 0.34 Acres
Details
- Additional structures: Above Grade, Below Grade
- Parcel number: 19007,147,0000
- Zoning: R
- Special conditions: Standard
Construction
Type & style
- Home type: SingleFamily
- Architectural style: Traditional
- Property subtype: Single Family Residence
Materials
- Vinyl Siding, Brick
- Foundation: Other
- Roof: Shingle
Condition
- New construction: No
- Year built: 1995
Utilities & green energy
- Sewer: Public Sewer
- Water: Public
Community & HOA
Community
- Subdivision: Clover Highlands
HOA
- Has HOA: No
Location
- Region: State College
- Municipality: COLLEGE TWP
Financial & listing details
- Price per square foot: $142/sqft
- Tax assessed value: $153,645
- Annual tax amount: $9,763
- Date on market: 11/30/2023
- Listing agreement: Exclusive Right To Sell
- Listing terms: Cash,Conventional,VA Loan
- Inclusions: Refrigerator, Range, Dishwasher, Microwave, Washer, Dryer
- Exclusions: Pool Table, Dining Room Table, Art Work (neg) -- Can Be Purchased
- Ownership: Fee Simple
- Road surface type: Black Top
Price history
| Date | Event | Price |
|---|---|---|
| 1/12/2024 | Sold | $750,000$142/sqft |
Source:  Bright MLS #PACE2508424 Report a problem Bright MLS #PACE2508424 Report a problem | ||
| 12/6/2023 | Pending sale | $750,000$142/sqft |
Source: Bright MLS #PACE2508424 Report a problem | ||
| 11/30/2023 | Listed for sale | $750,000$142/sqft |
Source: Bright MLS #PACE2508424 Report a problem | ||
Public tax history
| Year | Property taxes | Tax assessment |
|---|---|---|
| 2024 | $10,215 +4.6% | $157,480 +2.5% |
| 2023 | $9,764 +5.9% | $153,645 |
| 2022 | $9,223 | $153,645 |
| 2021 | $9,223 +17.3% | -- |
| 2020 | $7,862 +0.8% | $153,645 |
| 2019 | $7,802 +14.1% | $153,645 |
| 2018 | $6,837 | $153,645 |
| 2017 | -- | $153,645 |
| 2016 | -- | $153,645 |
| 2015 | -- | $153,645 |
| 2014 | -- | $153,645 |
| 2013 | -- | $153,645 |
| 2012 | -- | $153,645 |
| 2011 | -- | $153,645 |
| 2010 | -- | $153,645 |
| 2009 | -- | $153,645 |
| 2006 | -- | $153,645 |
| 2005 | -- | $153,645 |
| 2004 | -- | $153,645 |
| 2003 | -- | $153,645 |
| 2002 | -- | $153,645 |
| 2000 | -- | $153,645 |
Find assessor info on the county website
Neighborhood: 16801
Nearby homes
- $618,3004 bd5 ba3.3k sqft191 Aberdeen Ln, State College, PA 16801Off Market
- $602,3004 bd3 ba2.7k sqft167 Aberdeen Ln, State College, PA 16801Off Market
- $702,5004 bd4 ba3.9k sqft180 Aberdeen Ln, State College, PA 16801Off Market

- $543,0004 bd3 ba2.7k sqft168 Aberdeen Ln, State College, PA 16801Off Market
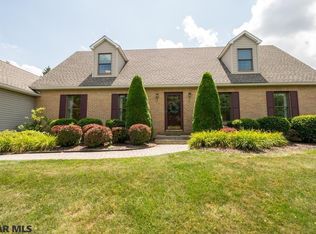
- $616,6005 bd4 ba3.9k sqft190 Aberdeen Ln, State College, PA 16801Off Market
- $710,7004 bd3 ba4.1k sqft199 Aberdeen Ln, State College, PA 16801Off Market
- $616,1004 bd3 ba2.9k sqft155 Aberdeen Ln, State College, PA 16801Off Market
- $761,1006 bd6 ba6k sqft156 Aberdeen Ln, State College, PA 16801Off Market
Nearby schools
GreatSchools rating
- 8/10Spring Creek Elementary SchoolGrades: K-5Distance: 0.5 mi
- 9/10Mount Nittany Middle SchoolGrades: 6-8Distance: 2.5 mi
- 10/10State College Area High SchoolGrades: 8-12Distance: 3 mi
Schools provided by the listing agent
- High: State College Area
- District: State College Area
Source: Bright MLS. This data may not be complete. We recommend contacting the local school district to confirm school assignments for this home.


Get pre-qualified for a loan
At Zillow Home Loans, we can pre-qualify you in as little as 5 minutes with no impact to your credit score.An equal housing lender. NMLS #10287.
- Pennsylvania
- Centre County
- State College
- 16801
- 179 Aberdeen Ln
