Immaculate Move-In Ready 3 bed 3 full bath Ranch in Blueberry Hill with Walkout Lower Level & Many Upgrades Step into this beautifully maintained ranch-style home located in the desirable Blueberry Hill neighborhood. A charming brick walkway leads to a classic brick stoop and into a welcoming ceramic-tiled foyer. Hardwood floors flow throughout the main level, enhancing the warmth and elegance of the space. Sunlight pours into the oversized living room through large windows, creating a bright and airy atmosphere. The adjacent dining room offers sliding glass door access to a spacious deck with spacious backyard-ideal for everyday dining or entertaining. The kitchen is a true standout, featuring Corian countertops, Lamico cabinets, stainless steel appliances, and generous counter space, making it both stylish and functional for cooking and gathering. The primary suite offers a peaceful retreat with a ceiling fan, walk-in closet, and a luxurious en-suite bath complete with a dual vanity. All bathrooms throughout the home are tastefully updated with ceramic tile flooring, Kohler toilets, modern vanities, and upgraded shower surrounds. A second bedroom with a large closet is also on the main level. Downstairs, the full walkout lower level expands your living space with a spacious family room featuring a cozy fireplace, a third bedroom, an office/workout room, and a full bathroom-perfect for guests or multi-functional living. Outside, enjoy the privacy of a wooded backyard from your large deck. Blueberry Park and Butler Lake trails and Libertyville High school are just steps away. Conveniently located near town, schools, and additional parks. This home is a rare find-thoughtfully updated, beautifully located, and truly move-in ready. It's a 10!
Closed
$510,000
179 Acorn Ln, Libertyville, IL 60048
3beds
1,441sqft
Single Family Residence
Built in 1965
0.26 Acres Lot
$539,100 Zestimate®
$354/sqft
$3,749 Estimated rent
Home value
$539,100
$485,000 - $598,000
$3,749/mo
Zestimate® history
Owner options
List your home for rent
$3,749/mo
Rent Zestimate®
Find your next renter with Zillow Rental Manager. Plus, with online applications, you can quickly screen prospective tenants – for free.
$3,749/mo
Rent Zestimate®
Refinance and save
$3,920/mo
Est. payment
Refinancing to a lower rate could help reduce your monthly payments and save thousands over the life of the loan.
$3,920/mo
Est. payment
Explore your selling options
Work with a Zillow partner agent
Leverage their expertise and Zillow's premium Showcase listings to get your home seen by more buyers.
Get startedList with your own agent
Get your home in front of millions of buyers by listing it on Zillow.
Learn how to do itSell it yourself
Take full control of how buyers see your home on Zillow by listing For Sale by Owner (FSBO).
List your homeWhat's special
Cozy fireplaceBrick walkwayPrimary suiteWooded backyardLarge windowsSpacious backyardGenerous counter space
Zillow last checked:
Listing updated:
Listed by:
Kristen Esplin 847-295-0700,
@properties Christie's International Real Estate
Bought with:
Leslie McDonnell
RE/MAX Suburban
Source: MRED as distributed by MLS GRID,MLS#: 12421771
Facts & features
Interior
Bedrooms & bathrooms
- Bedrooms: 3
- Bathrooms: 3
- Full bathrooms: 3
Rooms
- Room types: Foyer, Storage, Walk In Closet, Office
Primary bedroom
- Features: Flooring (Hardwood), Window Treatments (All), Bathroom (Full)
- Level: Main
- Area: 300 Square Feet
- Dimensions: 25X12
Bedroom 2
- Features: Flooring (Hardwood), Window Treatments (All)
- Level: Main
- Area: 100 Square Feet
- Dimensions: 10X10
Bedroom 3
- Features: Flooring (Vinyl), Window Treatments (All)
- Level: Basement
- Area: 120 Square Feet
- Dimensions: 12X10
Dining room
- Features: Flooring (Hardwood), Window Treatments (All)
- Level: Main
- Area: 100 Square Feet
- Dimensions: 10X10
Family room
- Features: Flooring (Vinyl), Window Treatments (All)
- Level: Basement
- Area: 420 Square Feet
- Dimensions: 35X12
Foyer
- Features: Flooring (Ceramic Tile)
- Level: Main
- Area: 55 Square Feet
- Dimensions: 11X05
Kitchen
- Features: Kitchen (Eating Area-Breakfast Bar, Island, Updated Kitchen), Flooring (Hardwood), Window Treatments (All)
- Level: Main
- Area: 132 Square Feet
- Dimensions: 12X11
Laundry
- Features: Flooring (Vinyl)
- Level: Basement
- Area: 45 Square Feet
- Dimensions: 09X05
Living room
- Features: Flooring (Hardwood), Window Treatments (All)
- Level: Main
- Area: 252 Square Feet
- Dimensions: 18X14
Office
- Features: Flooring (Vinyl)
- Level: Basement
- Area: 110 Square Feet
- Dimensions: 11X10
Storage
- Features: Flooring (Other)
- Level: Basement
- Area: 170 Square Feet
- Dimensions: 17X10
Walk in closet
- Features: Flooring (Hardwood)
- Level: Main
- Area: 42 Square Feet
- Dimensions: 07X06
Heating
- Natural Gas, Forced Air
Cooling
- Central Air
Appliances
- Included: Range, Microwave, Dishwasher, Refrigerator, Washer, Dryer, Disposal, Stainless Steel Appliance(s), Humidifier
Features
- 1st Floor Bedroom, 1st Floor Full Bath, Walk-In Closet(s)
- Flooring: Hardwood
- Windows: Screens
- Basement: Finished,Full,Walk-Out Access
- Attic: Unfinished
- Number of fireplaces: 1
- Fireplace features: Wood Burning, Family Room, Basement
Interior area
- Total structure area: 2,882
- Total interior livable area: 1,441 sqft
- Finished area below ground: 1,441
Property
Parking
- Total spaces: 2
- Parking features: Concrete, Garage Door Opener, On Site, Garage Owned, Attached, Garage
- Attached garage spaces: 2
- Has uncovered spaces: Yes
Accessibility
- Accessibility features: No Disability Access
Features
- Stories: 1
- Patio & porch: Deck, Patio
Lot
- Size: 0.26 Acres
- Dimensions: 53X53X145X52X133
- Features: Landscaped, Wooded, Rear of Lot
Details
- Parcel number: 11202020070000
- Special conditions: None
- Other equipment: Ceiling Fan(s), Sump Pump
Construction
Type & style
- Home type: SingleFamily
- Architectural style: Ranch
- Property subtype: Single Family Residence
Materials
- Brick, Cedar
- Foundation: Concrete Perimeter
- Roof: Asphalt
Condition
- New construction: No
- Year built: 1965
- Major remodel year: 2014
Utilities & green energy
- Electric: Circuit Breakers
- Sewer: Public Sewer
- Water: Public
Community & HOA
Community
- Features: Park, Curbs, Sidewalks, Street Lights, Street Paved
- Security: Carbon Monoxide Detector(s)
- Subdivision: Blueberry Hill
HOA
- Services included: None
Location
- Region: Libertyville
Financial & listing details
- Price per square foot: $354/sqft
- Tax assessed value: $467,333
- Annual tax amount: $10,926
- Date on market: 7/16/2025
- Listing terms: Cash
- Ownership: Fee Simple
Price history
| Date | Event | Price |
|---|---|---|
| 8/25/2025 | Sold | $510,000-2.9%$354/sqft |
Source:  MRED as distributed by MLS GRID #12421771 Report a problem MRED as distributed by MLS GRID #12421771 Report a problem | ||
| 8/20/2025 | Pending sale | $525,000$364/sqft |
Source: MRED as distributed by MLS GRID #12421771 Report a problem | ||
| 8/8/2025 | Contingent | $525,000$364/sqft |
Source: MRED as distributed by MLS GRID #12421771 Report a problem | ||
| 7/30/2025 | Price change | $525,000-2.6%$364/sqft |
Source: MRED as distributed by MLS GRID #12421771 Report a problem | ||
| 7/16/2025 | Listed for sale | $539,000+54%$374/sqft |
Source: MRED as distributed by MLS GRID #12421771 Report a problem | ||
| 8/16/2018 | Sold | $350,000-5.1%$243/sqft |
Source: MRED as distributed by MLS GRID #09969863 Report a problem | ||
| 7/13/2018 | Pending sale | $369,000$256/sqft |
Source: AK Homes #09969863 Report a problem | ||
| 6/1/2018 | Price change | $369,000-2.9%$256/sqft |
Source: AK Homes #09969863 Report a problem | ||
| 4/25/2018 | Price change | $380,000-3.8%$264/sqft |
Source: AK Homes #09969863 Report a problem | ||
| 4/10/2018 | Listed for sale | $395,000+53.1%$274/sqft |
Source: AK Homes #09969863 Report a problem | ||
| 10/20/2000 | Sold | $258,000$179/sqft |
Source: Public Record Report a problem | ||
Public tax history
| Year | Property taxes | Tax assessment |
|---|---|---|
| 2024 | $11,399 +4.3% | $161,276 +3.5% |
| 2023 | $10,926 +2.7% | $155,762 +8.4% |
| 2022 | $10,638 +3.9% | $143,666 +3.3% |
| 2021 | $10,240 +3.9% | $139,018 +3.9% |
| 2020 | $9,854 +2.5% | $133,739 +1% |
| 2019 | $9,614 +13% | $132,467 +2.9% |
| 2018 | $8,509 | $128,694 +3.3% |
| 2017 | $8,509 +5.2% | $124,631 +5.5% |
| 2016 | $8,092 +3.4% | $118,167 +7% |
| 2015 | $7,824 +3.7% | $110,446 +3.4% |
| 2014 | $7,543 +6.2% | $106,827 +4.1% |
| 2012 | $7,105 -6.6% | $102,623 -13.2% |
| 2011 | $7,610 +7.1% | $118,246 +5% |
| 2010 | $7,107 +8% | $112,575 -12.8% |
| 2009 | $6,580 -9.8% | $129,159 +3% |
| 2008 | $7,298 +9% | $125,348 +3.5% |
| 2006 | $6,696 +5.5% | $121,062 |
| 2005 | $6,346 -5.9% | -- |
| 2004 | $6,741 -2.3% | -- |
| 2003 | $6,900 +6.6% | -- |
| 2002 | $6,476 +5.9% | -- |
| 2001 | $6,117 +2.7% | $87,667 +2.6% |
| 2000 | $5,959 | $85,454 |
Find assessor info on the county website
Neighborhood: 60048
Nearby homes
- $562,000-- bd2 ba2.5k sqft173 Acorn Ln, Libertyville, IL 60048Off Market
- $511,400-- bd2 ba1.2k sqft185 Acorn Ln, Libertyville, IL 60048Off Market
- $471,200-- bd2 ba1.2k sqft191 Acorn Ln, Libertyville, IL 60048Off Market
- $662,0004 bd3 ba2.4k sqft167 Acorn Ln, Libertyville, IL 60048Off Market
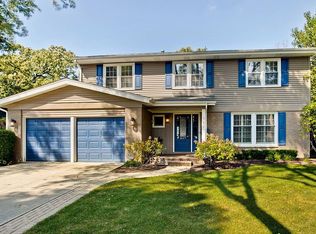
- $740,0004 bd3 ba2.5k sqft182 Blueberry Rd, Libertyville, IL 60048Sold
- $657,1004 bd3 ba2.3k sqft186 Blueberry Rd, Libertyville, IL 60048Off Market
- $517,800-- bd2 ba1.5k sqft184 Acorn Ln, Libertyville, IL 60048Off Market
- $662,7004 bd3 ba2.6k sqft180 Acorn Ln, Libertyville, IL 60048Off Market
Nearby schools
GreatSchools rating
- 10/10Butterfield SchoolGrades: PK-5Distance: 0.7 mi
- 7/10Highland Middle SchoolGrades: 6-8Distance: 0.8 mi
- 9/10Libertyville High SchoolGrades: 9-12Distance: 0.3 mi
Schools provided by the listing agent
- Elementary: Butterfield School
- Middle: Highland Middle School
- High: Libertyville High School
- District: 70
Source: MRED as distributed by MLS GRID. This data may not be complete. We recommend contacting the local school district to confirm school assignments for this home.
Get a cash offer in 3 minutes
Find out how much your home could sell for in as little as 3 minutes with a no-obligation cash offer.
Estimated market value
$539,100
Get a cash offer in 3 minutes
Find out how much your home could sell for in as little as 3 minutes with a no-obligation cash offer.
Estimated market value
$539,100
- Illinois
- Lake County
- Libertyville
- 60048
- 179 Acorn Ln
Nearby cities
Nearby neighborhoods
Nearby zip codes
Other Libertyville Topics
