Skip main navigation
Sold for $390,000
  • $390,000

    179 Alder Ct, Altamonte Springs, FL 32714

    3beds
    1,705sqft
    Single Family Residence
    Built in 1959
    0.44 Acres Lot
    $387,400 Zestimate®
    $229/sqft
    $2,107 Estimated rent

    Home value

    $387,400

    $353,000 - $426,000

    $2,107/mo

    Zestimate® history
    Loading
    Loading...

    Owner options

    List your home for rent

    $2,107/mo

    Rent Zestimate®

    Find your next renter with Zillow Rental Manager. Plus, with online applications, you can quickly screen prospective tenants – for free.

    Learn more

    $2,107/mo

    Rent Zestimate®

    Refinance and save

    $2,571/mo

    Est. payment

    Refinancing to a lower rate could help reduce your monthly payments and save thousands over the life of the loan.

    See today's rates

    $2,571/mo

    Est. payment

    Explore your selling options

    Work with a Zillow partner agent

    Leverage their expertise and Zillow's premium Showcase listings to get your home seen by more buyers.

    Get started

    List with your own agent

    Get your home in front of millions of buyers by listing it on Zillow.

    Learn how to do it

    Sell it yourself

    Take full control of how buyers see your home on Zillow by listing For Sale by Owner (FSBO).

    List your home

    What's special

    Separate in-law suiteQuartz countertopsVinyl flooringBrand-new samsung appliances
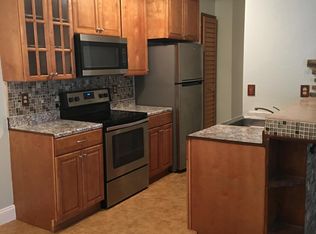
    Finding a fully renovated three-bedroom, three-bathroom home in Altamonte Springs, Florida, with no HOA and a separate in-law suite can be challenging, look no further because you've found it! Solar panels are completely paid off. All brand-new Samsung appliances are included. Quartz countertops, vinyl flooring, and almost a half acre of land. Currently leased at $4,500/month.

    Zillow last checked:

    Listing updated:

    Listing Provided by:

    Adimael Hernandez Valero 786-399-9935,

    LA ROSA REALTY CW PROPERTIES L 407-910-2168

    Bought with:

    Maria Parra, 3532437

    NAIM REAL ESTATE LLC

    Source: Stellar MLS,MLS#: O6262668MLS LogoOriginating MLS: Osceola

    Facts & features

    Interior

    Bedrooms & bathrooms
    • Bedrooms: 3
    • Bathrooms: 3
    • Full bathrooms: 3
    Primary bedroom
    • Features: Walk-In Closet(s)
    • Level: First
    • Area: 140 Square Feet
    • Dimensions: 14x10
    Bedroom 2
    • Features: Built-in Closet
    • Level: First
    • Area: 130 Square Feet
    • Dimensions: 13x10
    Bedroom 3
    • Features: Built-in Closet
    • Level: First
    • Area: 90 Square Feet
    • Dimensions: 10x9
    Balcony porch lanai
    • Level: First
    • Area: 99 Square Feet
    • Dimensions: 11x9
    Dining room
    • Level: First
    • Area: 72 Square Feet
    • Dimensions: 9x8
    Kitchen
    • Level: First
    • Area: 77 Square Feet
    • Dimensions: 11x7
    Living room
    • Level: First
    • Area: 224 Square Feet
    • Dimensions: 16x14
    Workshop
    • Level: First
    • Area: 81 Square Feet
    • Dimensions: 9x9
    Heating
    • Central, Electric, Wall Units / Window Unit
    Cooling
    • Central Air
    Appliances
    • Included: Dryer, Gas Water Heater, Microwave, Range, Refrigerator, Washer
    • Laundry: Inside
    Features
    • Ceiling Fan(s), Eating Space In Kitchen
    • Flooring: Ceramic Tile, Vinyl
    • Doors: Sliding Doors
    • Windows: Blinds, Window Treatments
    • Has fireplace: No
    Interior area
    • Total structure area: 2,284
    • Total interior livable area: 1,705 sqft

    Property

    Parking
    • Total spaces: 1
    • Parking features: Carport
    • Carport spaces: 1
    Features
    • Levels: One
    • Stories: 1
    • Patio & porch: Covered, Rear Porch, Screened
    • Exterior features: Private Mailbox, Sidewalk
    • Fencing: Fenced
    Lot
    • Size: 0.44 Acres
    • Features: Cul-De-Sac
    Details
    • Parcel number: 09212950300000990
    • Zoning: RES
    • Special conditions: None

    Construction

    Type & style
    • Home type: SingleFamily
    • Property subtype: Single Family Residence
    Materials
    • Block
    • Foundation: Crawlspace
    • Roof: Shingle
    Condition
    • New construction: No
    • Year built: 1959

    Utilities & green energy

    • Sewer: Septic Tank
    • Water: Public
    • Utilities for property: Public

    Community & neighborhood

    Location
    • Region: Altamonte Springs
    • Subdivision: LAKE HARRIET ESTS

    HOA & financial

    HOA
    • Has HOA: No
    Other fees
    • Pet fee: $0 monthly
    Other financial information
    • Total actual rent: 0

    Other

    Other facts
    • Listing terms: Cash,Conventional,FHA,VA Loan
    • Ownership: Fee Simple
    • Road surface type: Asphalt

    Price history

    DateEventPrice
    3/31/2026Sold$390,000$229/sqft
    Source: Stellar MLS #O6262668 Report a problem
    3/9/2026Pending sale$390,000$229/sqft
    Source: Stellar MLS #O6262668 Report a problem
    12/6/2025Listed for sale$390,000$229/sqft
    Source: Stellar MLS #O6262668 Report a problem
    2/18/2025Listing removed$390,000$229/sqft
    Source: Stellar MLS #O6262668 Report a problem
    12/8/2024Listed for sale$390,000+49.3%$229/sqft
    Source: Stellar MLS #O6262668 Report a problem
    8/23/2024Sold$261,300-8.3%$153/sqft
    Source: Stellar MLS #O6220076 Report a problem
    8/7/2024Pending sale$285,000$167/sqft
    Source: Stellar MLS #O6220076 Report a problem
    7/30/2024Price change$285,000-5%$167/sqft
    Source: Stellar MLS #O6220076 Report a problem
    7/25/2024Price change$299,999-4.6%$176/sqft
    Source: Stellar MLS #O6220076 Report a problem
    7/12/2024Pending sale$314,500$184/sqft
    Source: Stellar MLS #O6220076 Report a problem
    7/10/2024Price change$314,500-1.6%$184/sqft
    Source: Stellar MLS #O6220076 Report a problem
    7/3/2024Listed for sale$319,500+63.8%$187/sqft
    Source: Stellar MLS #O6220076 Report a problem
    6/12/2024Sold$195,000+105.3%$114/sqft
    Source: Public Record Report a problem
    7/29/2011Sold$95,000-5%$56/sqft
    Source: Stellar MLS #O5049165 Report a problem
    6/14/2011Listed for sale$100,000$59/sqft
    Source: Keller Williams Classic Realty #O5049165 Report a problem

    Public tax history

    YearProperty taxesTax assessment
    2025$3,922 +430.1%$260,063 +170.8%
    2024$740 +4.3%$96,025 +3%
    2023$710 +4.4%$93,228 +3%
    2022$680 -27.9%$90,513 +3%
    2021$943 +1.6%$87,877 +1.4%
    2020$928 +1.6%$86,664 +2.3%
    2019$914 $84,716 +1.9%
    2018$914 +3%$83,136 +2.1%
    2017$887 +1.7%$81,426 +1.4%
    2016$873 -1.9%$80,309 +1.4%
    2015$890 $79,197 +0.8%
    2014$890 +37.4%$78,568 +1.5%
    2013$648 +9.7%$77,407 +1.7%
    2012$590 +36.7%$76,113 +6.6%
    2011$432 +0.6%$71,385 +1.5%
    2010$429 +4.5%$70,330 +2.7%
    2009$411 +2.1%$68,481 +0.1%
    2008$403 -6.7%$68,413 +3%
    2007$431 -16.5%$66,420 +2.5%
    2006$516 +4.1%$64,800 +3%
    2005$496 +2.4%$62,913 +3%
    2004$485 +2.3%$61,081 +1.9%
    2003$474 +3.2%$59,942 +2.4%
    2002$459 -16%$58,537 +4.6%
    2000$547 $55,937

    Find assessor info on the county website

    Neighborhood: 32714

    Nearby schools

    GreatSchools rating
    Schools provided by the listing agent
    • Elementary: Forest City Elementary
    • Middle: Teague Middle
    • High: Lake Brantley High

    Source: Stellar MLS. This data may not be complete. We recommend contacting the local school district to confirm school assignments for this home.

    Get a cash offer in 3 minutes
    Find out how much your home could sell for in as little as 3 minutes with a no-obligation cash offer.
    Estimated market value
    $387,400
    Get a cash offer in 3 minutes
    Find out how much your home could sell for in as little as 3 minutes with a no-obligation cash offer.
    Estimated market value
    $387,400