Skip main navigation
Sold for $320,000
  • $320,000

    179 Ambrosia Ln, Martinsburg, WV 25405

    3beds
    1,315sqft
    Single Family Residence
    Built in 2008
    7,405 Square Feet Lot
    $337,800 Zestimate®
    $243/sqft
    $1,989 Estimated rent

    Home value

    $337,800

    $304,000 - $378,000

    $1,989/mo

    Zestimate® history
    Loading
    Loading...

    Owner options

    List your home for rent

    $1,989/mo

    Rent Zestimate®

    Find your next renter with Zillow Rental Manager. Plus, with online applications, you can quickly screen prospective tenants – for free.

    Learn more

    $1,989/mo

    Rent Zestimate®

    Refinance and save

    $1,786/mo

    Est. payment

    Refinancing to a lower rate could help reduce your monthly payments and save thousands over the life of the loan.

    See today's rates

    $1,786/mo

    Est. payment

    Explore your selling options

    Work with a Zillow partner agent

    Leverage their expertise and Zillow's premium Showcase listings to get your home seen by more buyers.

    Get started

    List with your own agent

    Get your home in front of millions of buyers by listing it on Zillow.

    Learn how to do it

    Sell it yourself

    Take full control of how buyers see your home on Zillow by listing For Sale by Owner (FSBO).

    List your home

    What's special

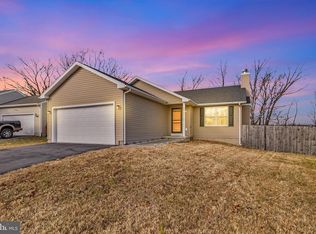
    *OFFER DEADLINE IS 4/1 AT 5 PM.*Well maintained 3 bd/2 ba rancher with lower level! Walk in from front porch to inviting family room with vaulted ceilings. LVP flooring throughout the main level. Kitchen and dining room are open and great for entertaining. Walk out from dining area to 40 x 14 stamped concrete patio and private expansive backyard backing to trees. Primary bedroom offers an en suite bath. Two secondary bedrooms share a full hall bath. 200-square foot office in lower level is great for telecommuting and keeping work/life separation. Rest of the walk-up lower level is spacious and ready for your finishing touch! Other features include insulated garage. Newer A/C.

    Zillow last checked:

    Listing updated:

    Listed by:

    Lucy Brewer 703-220-5022,

    Keller Williams Realty,

    Co-Listing Agent: Theresa Marie Martinez 304-444-5859,

    Keller Williams Realty

    Bought with:

    Angela Horner, WV0026509

    RE/MAX Distinctive Real Estate

    Source: Bright MLS,MLS#: WVBE2038366MLS Logo

    Facts & features

    Interior

    Bedrooms & bathrooms
    • Bedrooms: 3
    • Bathrooms: 2
    • Full bathrooms: 2
    • Main level bathrooms: 2
    • Main level bedrooms: 3
    Basement
    • Area: 195
    Heating
    • Heat Pump, Electric
    Cooling
    • Central Air, Electric
    Appliances
    • Included: Microwave, Dishwasher, Dryer, Exhaust Fan, Oven/Range - Electric, Refrigerator, Washer, Water Heater, Water Treat System, Electric Water Heater
    • Laundry: Lower Level, Dryer In Unit, Washer In Unit
    Features
    • Bathroom - Tub Shower, Ceiling Fan(s), Chair Railings, Combination Kitchen/Dining, Entry Level Bedroom, Family Room Off Kitchen, Open Floorplan, Pantry, Primary Bath(s), Recessed Lighting, Vaulted Ceiling(s)
    • Flooring: Luxury Vinyl, Ceramic Tile
    • Doors: Storm Door(s), Sliding Glass
    • Basement: Partial,Connecting Stairway,Heated,Interior Entry,Exterior Entry,Partially Finished,Rear Entrance,Walk-Out Access,Windows,Rough Bath Plumb
    • Has fireplace: No
    Interior area
    • Total structure area: 1,315
    • Total interior livable area: 1,315 sqft
    • Finished area above ground: 1,120
    • Finished area below ground: 195

    Property

    Parking
    • Total spaces: 6
    • Parking features: Garage Faces Front, Storage, Inside Entrance, Garage Door Opener, Driveway, Attached
    • Attached garage spaces: 2
    • Uncovered spaces: 4
    Accessibility
    • Accessibility features: Accessible Entrance
    Features
    • Levels: Two
    • Stories: 2
    • Patio & porch: Patio, Porch
    • Pool features: None
    • Fencing: Board,Back Yard,Wood
    • Has view: Yes
    • View description: Trees/Woods
    Lot
    • Size: 7,405 Square Feet
    • Features: Backs to Trees, Landscaped, No Thru Street
    Details
    • Additional structures: Above Grade, Below Grade
    • Parcel number: 01 19E006000000000
    • Zoning: 101
    • Special conditions: Standard

    Construction

    Type & style
    • Home type: SingleFamily
    • Architectural style: Ranch/Rambler
    • Property subtype: Single Family Residence
    Materials
    • Vinyl Siding
    • Foundation: Passive Radon Mitigation, Concrete Perimeter, Slab
    • Roof: Asphalt
    Condition
    • New construction: No
    • Year built: 2008

    Utilities & green energy

    • Sewer: Public Sewer
    • Water: Public

    Community & HOA

    Community
    • Security: Security System
    • Subdivision: Green Meadows
    HOA
    • Has HOA: Yes
    • Services included: Road Maintenance, Snow Removal
    • HOA fee: $300 annually
    • HOA name: GREEN MEADOWS
    Location
    • Region: Martinsburg
    • Municipality: Arden District

    Financial & listing details

    • Price per square foot: $243/sqft
    • Tax assessed value: $153,700
    • Annual tax amount: $1,073
    • Date on market: 3/27/2025
    • Listing agreement: Exclusive Right To Sell
    • Listing terms: Cash,Conventional,FHA,USDA Loan,VA Loan
    • Ownership: Fee Simple

    Price history

    DateEventPrice
    5/5/2025Sold$320,000+1.6%$243/sqft
    Source: Bright MLS #WVBE2038366 Report a problem
    4/1/2025Pending sale$315,000$240/sqft
    Source: Bright MLS #WVBE2038366 Report a problem
    3/28/2025Listed for sale$315,000+18.9%$240/sqft
    Source: Bright MLS #WVBE2038366 Report a problem
    9/15/2021Sold$265,000+6%$202/sqft
    Source: Bright MLS #WVBE2000946 Report a problem
    7/26/2021Pending sale$249,900$190/sqft
    Source: Bright MLS #WVBE2000946 Report a problem

    Public tax history

    YearProperty taxesTax assessment
    2025$1,440 -0.8%$118,440 +0.2%
    2024$1,451 -0.9%$118,260 +2%
    2023$1,465 +36.5%$115,920 +25.7%
    2022$1,073 $92,220 +6.7%
    2021-- $86,400 +4.5%
    2020-- $82,680 +3.1%
    2019$948 +2.4%$80,160 +2.6%
    2018$925 +0.8%$78,120 +1.5%
    2017$917 +1%$76,980 +1.9%
    2016$908 +1.1%$75,540 +3.8%
    2015$899 -0.1%$72,780 +0.2%
    2014$900 +3.6%$72,660
    2013$868 $72,660 +3.3%
    2012$868 +0.6%$70,320
    2011$863 -31.5%$70,320 -33.3%
    2010$1,261 $105,360
    Find assessor info on the county website

    Neighborhood: 25405

    Nearby schools

    GreatSchools rating
    Schools provided by the listing agent
    • Elementary: Valley View
    • Middle: Mountain Ridge
    • High: Musselman
    • District: Berkeley County Schools

    Source: Bright MLS. This data may not be complete. We recommend contacting the local school district to confirm school assignments for this home.

    Get a cash offer in 3 minutes
    Find out how much your home could sell for in as little as 3 minutes with a no-obligation cash offer.
    Estimated market value
    $337,800
    Get a cash offer in 3 minutes
    Find out how much your home could sell for in as little as 3 minutes with a no-obligation cash offer.
    Estimated market value
    $337,800