Skip main navigation
Off market
Street View
  • $593,400

    179 Ames Hollow Rd, Portland, CT 06480

    3beds
    2,163sqft
    SingleFamily
    Built in 2020
    3.17 Acres Lot
    $593,400 Zestimate®
    $274/sqft
    $3,958 Estimated rent

    Home value

    $593,400

    $558,000 - $635,000

    $3,958/mo

    Zestimate® history
    Loading
    Loading...

    Owner options

    List your home for rent

    $3,958/mo

    Rent Zestimate®

    Find your next renter with Zillow Rental Manager. Plus, with online applications, you can quickly screen prospective tenants – for free.

    Learn more

    $3,958/mo

    Rent Zestimate®

    Refinance and save

    $3,448/mo

    Est. payment

    Refinancing to a lower rate could help reduce your monthly payments and save thousands over the life of the loan.

    See today's rates

    $3,448/mo

    Est. payment

    Explore your selling options

    Work with a Zillow partner agent

    Leverage their expertise and Zillow's premium Showcase listings to get your home seen by more buyers.

    Get started

    List with your own agent

    Get your home in front of millions of buyers by listing it on Zillow.

    Learn how to do it

    Sell it yourself

    Take full control of how buyers see your home on Zillow by listing For Sale by Owner (FSBO).

    List your home

    What's special

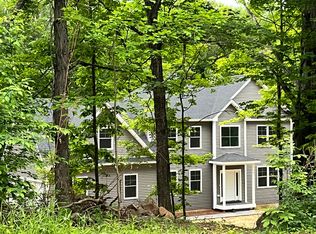
    Brand new construction with desirable modern layout to be built in Portland for $399,900 by custom builder M & R Custom Homes LLC! This Contemporary style Colonial with open floor plan has 3 bedrooms, 2.1 baths! Enjoy working with a quality, friendly builder to construct your new home on 3.174 acres! Imagine rocking in your chairs on your nice front porch. Enjoy walking into your gorgeous new home filled w/ natural light! Living room, dining area and kitchen are all open to each other allowing for great gatherings! The living room has a gas fireplace & mantle w/ 18ft ceilings & 2 story windows, dining area has a sliding glass door w/ transom window leading to your private back trex deck, Bright kitchen w/ white cabinets, granite countertops, breakfast bar, pantry, recessed lighting w/ gleaming hardwood floors, Half bath and separate Large laundry rm could be an office on first floor. Center staircase leads to open loft baclcony area overlooking living rm. Master bedroom suite with full bathroom including soaking tub, oversized tile shower, double sinks, granite counterops and tile floor. 2 additional bedrooms with wall to wall carpenting, full bathroom and tub/shower. Economical propane heat & central air! *Please note the pictures are from his last home* The design will be alittle different with a larger front porch and a true 2 car garage off the side with a paved driveway! The Kershaw #4 Plan attached, Lot 1 3.174 acres - See attached documents

    This property is not currently displayed as for sale or rent on Zillow. This may be different from what's on other websites or public sources.

    Facts & features

    Interior

    Bedrooms & bathrooms
    • Bedrooms: 3
    • Bathrooms: 3
    • Full bathrooms: 2
    • 1/2 bathrooms: 1
    Heating
    • Forced air, Propane / Butane
    Cooling
    • Central
    Appliances
    • Laundry: Laundry Room, Main Level, ON FIRST FLOOR
    Features
    • Laundry Room, Wired for Data, Open Floorplan, Auto Garage Door Opener
    • Basement: Full With Hatchway
    • Attic: Storage
    • Has fireplace: Yes
    Interior area
    • Total interior livable area: 2,163 sqft

    Property

    Parking
    • Total spaces: 2
    • Parking features: Garage - Attached
    Features
    • Patio & porch: Deck, Porch
    • Exterior features: Vinyl
    • Waterfront features: Not Applicable
    Lot
    • Size: 3.17 Acres
    • Features: Lightly Wooded
    Details
    • Parcel number: PORTM042B0007L1
    • Zoning: RR

    Construction

    Type & style
    • Home type: SingleFamily
    • Architectural style: Colonial
    Materials
    • Roof: Asphalt
    Condition
    • To Be Built
    • Year built: 2020

    Utilities & green energy

    • Sewer: Septic Tank
    • Water: Private Well

    Community & HOA

    Location
    • Region: Portland

    Financial & listing details

    • Price per square foot: $274/sqft
    • Tax assessed value: $274,260
    • Annual tax amount: $9,681
    • Total actual rent: 399900

    Price history

    DateEventPrice
    7/19/2022Sold$399,900$185/sqft
    Source: Smart MLS #170288668 Report a problem
    1/12/2021Listing removed--
    Source: Smart MLS #170288668 Report a problem
    9/24/2020Listing removed$399,900$185/sqft
    Source: eXp Realty #170288668 Report a problem
    8/5/2020Pending sale$399,900$185/sqft
    Source: eXp Realty #170288668 Report a problem
    4/18/2020Listed for sale$399,900$185/sqft
    Source: eXp Realty #170288668 Report a problem

    Public tax history

    YearProperty taxesTax assessment
    2025$9,681 -12.2%$274,260
    2024$11,023 +23.8%$274,260
    2023$8,902 -1.5%$274,260 -1.6%
    2022$9,042 -1.9%$278,740 +5.9%
    2021$9,217 +343.8%$263,270 +335.8%
    2020$2,077 +1.7%$60,410
    2019$2,042 $60,410
    2018$2,042 +2.5%$60,410
    2017$1,992 -21.2%$60,410 -22.3%
    2016$2,528 $77,770
    Find assessor info on the county website

    Neighborhood: 06480

    Nearby schools

    GreatSchools rating
    Schools provided by the listing agent
    • Elementary: Valley View
    • High: Portland

    Source: The MLS. This data may not be complete. We recommend contacting the local school district to confirm school assignments for this home.

    Sell for more on Zillow
    Get a Zillow Showcase℠ listing at no additional cost and you could sell for .
    $593,400
    2% more
    +$11,868
    With Zillow Showcase(estimated)
    $605,268
    Sell for more on Zillow
    Get a Zillow Showcase℠ listing at no additional cost and you could sell for .
    $593,400
    2% more
    +$11,868
    With Zillow Showcase(estimated)
    $605,268