Skip main navigation
Closed
  • $489,000

    179 Arabella Pkwy, Locust Grove, GA 30248

    5beds
    4,047sqft
    Single Family Residence
    Built in 2021
    0.4 Acres Lot
    $485,300 Zestimate®
    $121/sqft
    $3,244 Estimated rent

    Home value

    $485,300

    $437,000 - $539,000

    $3,244/mo

    Zestimate® history
    Loading
    Loading...

    Owner options

    List your home for rent

    $3,244/mo

    Rent Zestimate®

    Find your next renter with Zillow Rental Manager. Plus, with online applications, you can quickly screen prospective tenants – for free.

    Learn more

    $3,244/mo

    Rent Zestimate®

    Refinance and save

    $3,569/mo

    Est. payment

    Refinancing to a lower rate could help reduce your monthly payments and save thousands over the life of the loan.

    See today's rates

    $3,569/mo

    Est. payment

    Explore your selling options

    Work with a Zillow partner agent

    Leverage their expertise and Zillow's premium Showcase listings to get your home seen by more buyers.

    Get started

    List with your own agent

    Get your home in front of millions of buyers by listing it on Zillow.

    Learn how to do it

    Sell it yourself

    Take full control of how buyers see your home on Zillow by listing For Sale by Owner (FSBO).

    List your home

    What's special

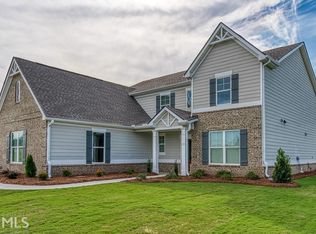
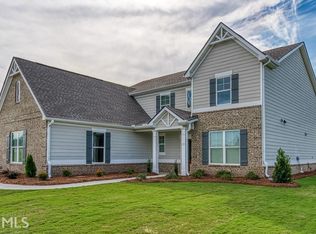
    Welcome to elevated living in the prestigious gated community of Kingston, one of Locust Grove's most sought-after neighborhoods. Built by DRB Homes, this exceptional 5-bedroom, 4-bath residence offers over 4,000 square feet of thoughtfully designed space that blends luxury, comfort, and modern functionality. Step inside to discover gleaming hardwood floors throughout the main level, complemented by refined interiors including a formal living room and elegant dining room-perfectly designed for hosting and entertaining. The heart of the home is the gourmet chef's kitchen, featuring quartz countertops, a large center island, 42-inch cabinetry, and a premium stainless steel appliance package, including a vent hood, gas cooktop, wall oven, and built-in microwave. The kitchen flows effortlessly into a spacious family room anchored by a cozy fireplace, creating a warm and inviting gathering space. A private guest suite with a full bath on the main level offers ideal accommodations for visitors or multigenerational living. Upstairs, the luxurious primary suite serves as a true retreat, complete with a private sitting area and a spa-inspired ensuite bath featuring a soaking tub, oversized walk-in shower, and dual vanities. The upper level also features a versatile loft area, perfect for a media room, home office, or additional lounge space. Three additional generously sized bedrooms provide comfort and flexibility, each with convenient access to well-appointed bathrooms. Step outside to a covered exterior patio complete with a ceiling fan and privacy curtains, creating the perfect setting for relaxing evenings or stylish outdoor entertaining year-round. Every detail of this home has been curated to deliver both style and practicality, offering expansive living spaces, designer finishes, and the quality craftsmanship synonymous with DRB Homes. Experience the perfect balance of gated community living, modern luxury, and everyday convenience in Kingston. Perfectly situated on a spacious lot, this home features a 3-car garage and is just a short walk to the community playground and resort-style pool, providing both convenience and an enhanced lifestyle experience. Kingston offers the exclusivity of gated living with amenities currently underway, all while being ideally located near Interstate 75, shopping, and dining. Schedule your private tour today and discover what makes this home truly exceptional.

    Zillow last checked:

    Listing updated:

    Listed by:

    Meko Fountain 404-432-2255,

    Compass

    Bought with:

    Marissa Simms, 386079

    New Visions Real Estate Firm

    Source: GAMLS,MLS#: 10714930MLS Logo

    Facts & features

    Interior

    Bedrooms & bathrooms
    • Bedrooms: 5
    • Bathrooms: 4
    • Full bathrooms: 4
    • Main level bathrooms: 1
    • Main level bedrooms: 1
    Rooms
    • Room types: Family Room, Foyer, Media Room, Office
    Dining room
    • Features: Separate Room
    Kitchen
    • Features: Breakfast Area, Breakfast Bar, Kitchen Island, Solid Surface Counters, Walk-in Pantry
    Heating
    • Central, Forced Air, Heat Pump
    Cooling
    • Central Air
    Appliances
    • Included: Dishwasher, Microwave, Other, Oven, Stainless Steel Appliance(s)
    • Laundry: Laundry Closet, Upper Level
    Features
    • Double Vanity, High Ceilings, Separate Shower, Soaking Tub, Entrance Foyer, Walk-In Closet(s)
    • Flooring: Carpet, Hardwood, Laminate, Other
    • Basement: None
    • Attic: Pull Down Stairs
    • Number of fireplaces: 1
    • Fireplace features: Family Room
    Interior area
    • Total structure area: 4,047
    • Total interior livable area: 4,047 sqft
    • Finished area above ground: 4,047
    • Finished area below ground: 0

    Property

    Parking
    • Total spaces: 3
    • Parking features: Attached, Garage, Parking Pad
    • Has attached garage: Yes
    • Has uncovered spaces: Yes
    Features
    • Levels: Two
    • Stories: 2
    • Patio & porch: Patio
    • Exterior features: Other
    Lot
    • Size: 0.4 Acres
    • Features: Level
    Details
    • Parcel number: 097E01013000

    Construction

    Type & style
    • Home type: SingleFamily
    • Architectural style: Brick/Frame,Traditional
    • Property subtype: Single Family Residence
    Materials
    • Brick, Concrete
    • Foundation: Slab
    • Roof: Composition
    Condition
    • Resale
    • New construction: No
    • Year built: 2021

    Utilities & green energy

    • Sewer: Public Sewer
    • Water: Public
    • Utilities for property: Cable Available, Electricity Available, Natural Gas Available, Phone Available, Sewer Available, Sewer Connected

    Community & HOA

    Community
    • Features: Clubhouse, Gated, Park, Playground, Pool, Sidewalks, Street Lights, Tennis Court(s)
    • Security: Smoke Detector(s)
    • Subdivision: Kingston
    HOA
    • Has HOA: Yes
    • Services included: Maintenance Grounds, Management Fee, Other, Swimming, Tennis
    • HOA fee: $500 annually
    Location
    • Region: Locust Grove

    Financial & listing details

    • Price per square foot: $121/sqft
    • Tax assessed value: $541,700
    • Annual tax amount: $8,960
    • Date on market: 3/20/2026
    • Cumulative days on market: 38 days
    • Listing agreement: Exclusive Right To Sell
    • Listing terms: Cash,Conventional,FHA,VA Loan
    • Electric utility on property: Yes

    Price history

    DateEventPrice
    5/8/2026Sold$489,000$121/sqft
    Source: GAMLS #10714930 Report a problem
    4/27/2026Pending sale$489,000$121/sqft
    Source: GAMLS #10714930 Report a problem
    3/20/2026Listed for sale$489,000-1.8%$121/sqft
    Source: GAMLS #10714930 Report a problem
    3/2/2026Listing removed$498,000$123/sqft
    Source: GAMLS #10661589 Report a problem
    2/19/2026Price change$498,000-0.4%$123/sqft
    Source: GAMLS #10661589 Report a problem
    2/13/2026Price change$500,000-2%$124/sqft
    Source: GAMLS #10661589 Report a problem
    2/7/2026Price change$510,000-2.9%$126/sqft
    Source: GAMLS #10661589 Report a problem
    1/15/2026Price change$525,000-10.3%$130/sqft
    Source: GAMLS #10661589 Report a problem
    12/26/2025Listed for sale$585,000+29.7%$145/sqft
    Source: GAMLS #10661589 Report a problem
    11/18/2021Sold$451,000$111/sqft
    Source: Public Record Report a problem

    Public tax history

    YearProperty taxesTax assessment
    2025$8,668 +0.4%$216,680 +0.9%
    2024$8,633 +14.3%$214,720 +10%
    2023$7,552 +10.8%$195,240 +10.9%
    2022$6,813 +721.7%$176,000 +780%
    2021$829 $20,000
    2020$829 $20,000
    2019$829 +86.1%$20,000 +100%
    2018$446 $10,000 +525%
    2016-- $1,600
    2015$123 -1.5%$1,600 -20%
    2014$125 $2,000
    2013-- --
    2012-- --
    2011-- --
    2010-- --
    2009-- --
    Find assessor info on the county website

    Neighborhood: 30248

    Nearby schools

    GreatSchools rating
    Schools provided by the listing agent
    • Elementary: Bethlehem
    • Middle: Luella
    • High: Luella

    Source: GAMLS. This data may not be complete. We recommend contacting the local school district to confirm school assignments for this home.

    Get a cash offer in 3 minutes
    Find out how much your home could sell for in as little as 3 minutes with a no-obligation cash offer.
    Estimated market value
    $485,300
    Get a cash offer in 3 minutes
    Find out how much your home could sell for in as little as 3 minutes with a no-obligation cash offer.
    Estimated market value
    $485,300