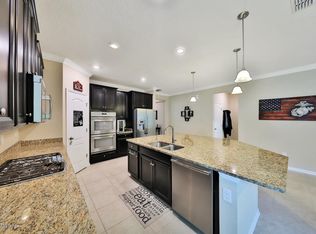
UPDATED PRICE!!! FRESH New Interior Paint & Priced Below Current Market, this home offers a wonderful floor plan with great space for multiple utilizations. Built by Lennar this Charle floor plan is located on a preserve lot. The screened lanai offers a peaceful setting to enjoy. The Kitchen is fully equipped with stainless appliances including a gas stove with built in double ovens and griddle. A dedicated office or formal living room as well as an additional flex space adds to the functions of this home. Fireplace and Entertainment connections add to the ease and peace in the family gathering area. Enjoy the Nocatee package of amenities as well as the neighborhood's as well.
Closed
$496,000
179 ASPEN LEAF Drive, Jacksonville, FL 32081
3beds
2,126sqft
Single Family Residence
Built in 2015
7,840 Square Feet Lot
$488,600 Zestimate®
$233/sqft
$3,135 Estimated rent
Home value
$488,600
$464,000 - $513,000
$3,135/mo
Zestimate® history
Owner options
List your home for rent
$3,135/mo
Rent Zestimate®
Find your next renter with Zillow Rental Manager. Plus, with online applications, you can quickly screen prospective tenants – for free.
$3,135/mo
Rent Zestimate®
Refinance and save
$3,820/mo
Est. payment
Refinancing to a lower rate could help reduce your monthly payments and save thousands over the life of the loan.
$3,820/mo
Est. payment
Explore your selling options
Work with a Zillow partner agent
Leverage their expertise and Zillow's premium Showcase listings to get your home seen by more buyers.
Get startedList with your own agent
Get your home in front of millions of buyers by listing it on Zillow.
Learn how to do itSell it yourself
Take full control of how buyers see your home on Zillow by listing For Sale by Owner (FSBO).
List your homeWhat's special
Zillow last checked:
Listing updated:
Listed by:
CLAIRE AUTREY 904-742-9309,
EXP REALTY LLC 888-883-8509
Bought with:
CLAIRE AUTREY, 3174789
EXP REALTY LLC
Source: realMLS,MLS#: 2018341
Facts & features
Interior
Bedrooms & bathrooms
- Bedrooms: 3
- Bathrooms: 2
- Full bathrooms: 2
Heating
- Central
Cooling
- Central Air
Appliances
- Included: Dishwasher, Double Oven, Dryer, Gas Cooktop, Ice Maker, Microwave, Refrigerator, Tankless Water Heater, Washer
- Laundry: In Unit
Features
- Breakfast Bar, Ceiling Fan(s), Eat-in Kitchen, Entrance Foyer, Pantry, Primary Bathroom -Tub with Separate Shower, Smart Thermostat, Walk-In Closet(s)
- Flooring: Carpet, Tile
- Number of fireplaces: 1
- Fireplace features: Electric
Interior area
- Total interior livable area: 2,126 sqft
Property
Parking
- Total spaces: 2
- Parking features: Garage
- Garage spaces: 2
Features
- Levels: One
- Stories: 1
Lot
- Size: 7,840 Square Feet
Details
- Parcel number: 1681481535
- Zoning description: Residential
Construction
Type & style
- Home type: SingleFamily
- Property subtype: Single Family Residence
Condition
- New construction: No
- Year built: 2015
Utilities & green energy
- Sewer: Public Sewer
- Water: Public
- Utilities for property: Cable Available, Electricity Connected, Natural Gas Connected, Water Connected
Community & HOA
Community
- Subdivision: Cypress Trails At Nocatee
HOA
- Has HOA: Yes
- Amenities included: Pool
- HOA fee: $390 annually
Location
- Region: Ponte Vedra
Financial & listing details
- Price per square foot: $233/sqft
- Annual tax amount: $6,144
- Date on market: 7/27/2024
- Listing terms: Cash,Conventional,FHA,VA Loan
Price history
| Date | Event | Price |
|---|---|---|
| 10/25/2024 | Sold | $496,000-0.6%$233/sqft |
Source:  realMLS #2018341 Report a problem realMLS #2018341 Report a problem | ||
| 9/1/2024 | Price change | $499,000-3.1%$235/sqft |
Source: realMLS #2018341 Report a problem | ||
| 7/27/2024 | Price change | $515,000+0.5%$242/sqft |
Source: realMLS #2018341 Report a problem | ||
| 7/3/2024 | Price change | $512,500-1.4%$241/sqft |
Source: realMLS #2018341 Report a problem | ||
| 5/23/2024 | Price change | $520,000-1%$245/sqft |
Source: realMLS #2018341 Report a problem | ||
| 5/7/2024 | Price change | $525,000-0.9%$247/sqft |
Source: realMLS #2018341 Report a problem | ||
| 4/5/2024 | Listed for sale | $530,000+88.6%$249/sqft |
Source: realMLS #2018341 Report a problem | ||
| 1/11/2016 | Listing removed | $280,990$132/sqft |
Source: Lennar Report a problem | ||
| 12/18/2015 | Price change | $280,990+1.1%$132/sqft |
Source: Lennar Report a problem | ||
| 11/11/2015 | Listed for sale | $277,990$131/sqft |
Source: Lennar Report a problem | ||
Public tax history
Tax history is unavailable.
Neighborhood: 32081
Nearby homes
- $496,0003 bd2 ba2.1k sqft179 Aspen Leaf Dr, Jacksonville, FL 32256Sold
- $540,3004 bd2 ba2.3k sqft167 Aspen Leaf Dr, Jacksonville, FL 32081Off Market
- $520,2004 bd2 ba2.3k sqft191 Aspen Leaf Dr, Jacksonville, FL 32081Off Market
- $438,1003 bd2 ba1.7k sqft194 Aspen Leaf, Ponte Vedra, FL 32081Off Market
- $442,8003 bd2 ba1.8k sqft186 Aspen Leaf, Ponte Vedra, FL 32081Off Market
- $469,6003 bd2 ba1.8k sqft203 Aspen Leaf Dr, Jacksonville, FL 32081Off Market
- $---- bd-- ba-- sqft203 Aspen Leaf Dr, Ponte Vedra, FL 32081Off Market
- $498,7003 bd3 ba1.9k sqft153 Aspen Leaf Dr, Jacksonville, FL 32081Off Market
Nearby schools
GreatSchools rating
- 8/10Bartram Springs Elementary SchoolGrades: PK-5Distance: 2.2 mi
- 3/10Twin Lakes Academy Middle SchoolGrades: 6-8Distance: 8 mi
- 6/10Atlantic Coast High SchoolGrades: 9-12Distance: 6.5 mi
Schools provided by the listing agent
- Elementary: Bartram Springs
- Middle: Twin Lakes Academy
- High: Atlantic Coast
Source: realMLS. This data may not be complete. We recommend contacting the local school district to confirm school assignments for this home.
Get a cash offer in 3 minutes
Find out how much your home could sell for in as little as 3 minutes with a no-obligation cash offer.
Estimated market value
$488,600
Get a cash offer in 3 minutes
Find out how much your home could sell for in as little as 3 minutes with a no-obligation cash offer.
Estimated market value
$488,600
- Florida
- Duval County
- Jacksonville
- 32081
- 179 ASPEN LEAF Drive
Nearby cities
Nearby neighborhoods
Nearby zip codes
Other Jacksonville Topics
